
35041 S Shore Drive, Ayrshire, IA 50515
Local realty services provided by:CENTURY 21 ProLink
35041 S Shore Drive,Ayrshire, IA 50515
$799,999
- 4 Beds
- 3 Baths
- 3,008 sq. ft.
- Single family
- Active
Listed by: josh schaben, jen schaben
Office: keller williams okoboji
MLS#:260704
Source:IA_IGLBOR
Price summary
- Price:$799,999
- Price per sq. ft.:$265.96
- Monthly HOA dues:$8.33
About this home
Enjoy lake life without the crowds at this beautiful Silver Lake property in Ayrshire! With 100 feet of private shoreline, a spacious 0.82-acre lot, and over 3,000 square feet of finished living space, this custom-built 4-bedroom, 3-bath home is made for relaxing, entertaining, and making memories on the lake. Located in a quiet lake community just 20 minutes from Spencer, you'll enjoy the best of both worlds—peaceful waterfront living with convenient access to nearby amenities and the Iowa Great Lakes area. Offered fully furnished, this home is ready for you to start enjoying from day one. The main living area welcomes you with beautiful lake views, a cozy fireplace, and an open flow into the spacious kitchen. An oversized island, abundant cabinetry, and a walk-in pantry make it easy to host family and friends. The three-season room is another favorite spot, perfect for morning coffee, watching the water, or winding down after a day on the lake. Main-floor laundry adds to the convenience. The finished lower level gives everyone room to spread out, with a large family room, wet bar, and refrigerator—perfect for game days, movie nights, and hosting guests. Outside is where this property really shines! Enjoy evenings around the fire table on the covered patio, or follow the paved walkway down to the waterfront, where you'll find a custom brick fireplace with built-in seating, an outdoor kitchen, and multiple patio areas for dining and relaxing. With your own private dock just steps away, it's easy to spend the day on the water and finish the evening around the fire. The beautifully landscaped yard offers plenty of privacy and room to enjoy the outdoors, along with space for an RV and electrical hookup for visiting family and friends. Whether you're looking for a lake home to enjoy year-round or a getaway where family and friends can gather all summer long, this Silver Lake property has so much to offer. With the home, outdoor spaces, and furnishings already in place, you can spend less time getting settled and more time enjoying everything lake life has to offer!...
Contact an agent
Home facts
- Year built:2019
- Listing ID #:260704
- Added:109 day(s) ago
- Updated:October 13, 2026 at 08:47 PM
Rooms and interior
- Bedrooms:4
- Total bathrooms:3
- Full bathrooms:1
- Half bathrooms:1
- Dining Description:Open Floor Plan
- Kitchen Description:Dishwasher, Disposal, Eat-in Kitchen, Kitchen Center Island, Microwave, Pantry, Range/Stove, Refrigerator
- Bedroom Description:Main Floor Bedrooms
- Basement Description:Concrete Block, Finished-Full, Walkout
- Living area:3,008 sq. ft.
Heating and cooling
- Cooling:Central
- Heating:Fireplace, Forced Air
Structure and exterior
- Roof:Asphalt
- Year built:2019
- Building area:3,008 sq. ft.
- Lot area:0.82 Acres
- Construction Materials:Vinyl Siding
- Exterior Features:Dock, Patio, Permnt Outdoor Grill, RV Parking
- Levels:1 Story
Utilities
- Water:Rural/Municipality
Finances and disclosures
- Price:$799,999
- Price per sq. ft.:$265.96
- Tax amount:$4,768
Features and amenities
- Laundry features:Dryer, Main Floor Laundry, Washer
- Amenities:Ceiling Fan(s), Drinking Water System, Garage Door Opener, Kitchen Center Island, Pantry, Wet Bar, Window Coverings
Parking
- Parking description:Attached, Garage Door Opener
- Garage spaces:2
New listings near 35041 S Shore Drive
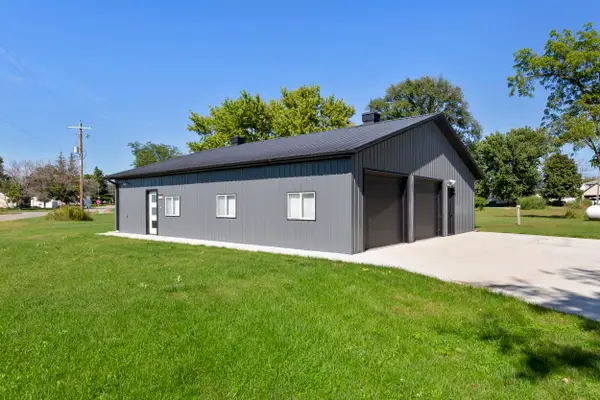 $199,000Active1 beds 1 baths2,032 sq. ft.
1202 Doon Street, Ayrshire, IA 50515
MLS# 261201Listed by: EXIT REALTY MIDWEST- SPENCER/EMMETSBURG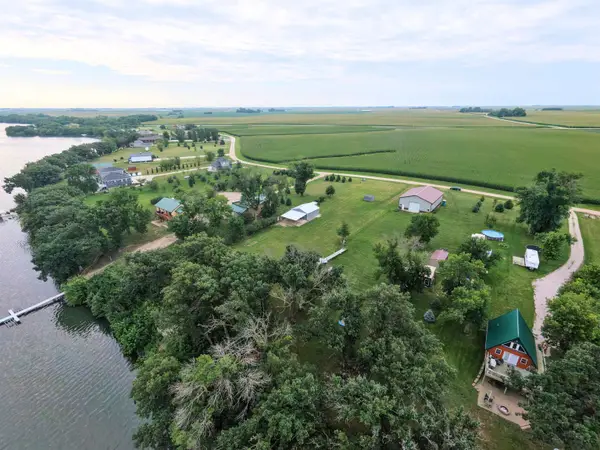 $274,900Active2 beds 2 baths624 sq. ft.
35111 S Shore Drive, Ayrshire, IA 50515
MLS# 261027Listed by: KELLER WILLIAMS OKOBOJI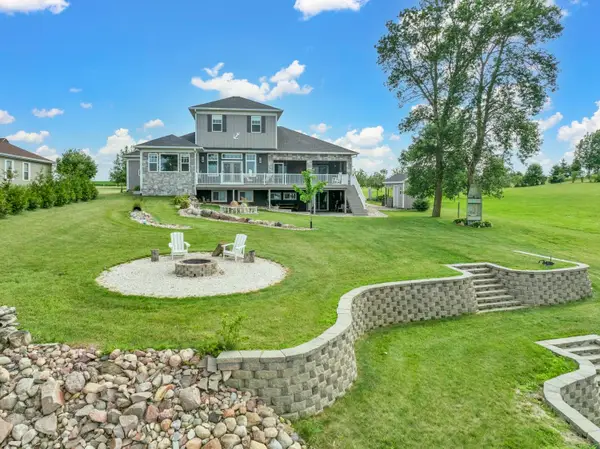 $980,000Active5 beds 6 baths5,334 sq. ft.
35191 S Shore Dr, Ayrshire, IA 50515
MLS# 260769Listed by: EXIT REALTY MIDWEST $119,000Active4.76 Acres
4153 380th Avenue, Ayrshire, IA 50515
MLS# 250895Listed by: HOMETOWN REALTY


Protect your home and budget from life's surprises with an Assurant Home Warranty, backed by a partner that supports you through every step of homeownership. Explore Plans.
©2026 Century 21 Real Estate LLC. All rights reserved. CENTURY 21®, the CENTURY 21 Logo and C21® are service marks owned by Century 21 Real Estate LLC. Century 21 Real Estate LLC fully supports the principles of the Fair Housing Act and the Equal Opportunity Act. Each office is independently owned and operated. Listing information is deemed reliable but not guaranteed accurate.