
35191 S Shore Dr, Ayrshire, IA 50515
Local realty services provided by:CENTURY 21 ProLink
35191 S Shore Dr,Ayrshire, IA 50515
$980,000
- 5 Beds
- 6 Baths
- 5,334 sq. ft.
- Single family
- Active
Listed by: kolette delperdang
Office: exit realty midwest
MLS#:260769
Source:IA_IGLBOR
Price summary
- Price:$980,000
- Price per sq. ft.:$183.73
- Monthly HOA dues:$8.33
About this home
Some Homes Simply Stand Apart – Over 100 feet of Lake Living on the peaceful shores of Silver Lake near Ayrshire. Built with exceptional craftsmanship and thoughtfully designed for everyday living and entertaining, this one-of-a-kind property offers the perfect balance of elegance, comfort, and privacy. From the moment you arrive, the stunning stone entry and elegant wrought-iron double doors make an unforgettable first impression. Inside, 10-foot ceilings, engineered hardwood floors, quartz countertops, and an open-concept floor plan create a warm, inviting space where family and friends love to gather. The main level features a beautiful primary suite complete with a spa-inspired bath, walk-in closet, and private access to the screened porch - an ideal place to enjoy your morning coffee overlooking the peaceful surroundings. Upstairs offers two spacious bedrooms, a loft with balcony access and beautiful views, while the walk-out lower level includes a fourth bedroom, an additional kitchen, living area, and plenty of space for guests. Outdoor living is just as impressive, with five separate gathering areas including the screened porch, deck, walk-out patio, upper balcony, and lakeside firepit - each offering its own place to relax and enjoy the view. Across the lake, protected DNR land ensures lasting privacy with no future development to interrupt the scenery. The detached shop is a standout feature all its own. With three garage stalls, 10’ doors, heated and cooled workspace, a custom bar, laundry and guest living quarters complete with a full kitchen, bunkroom and bathroom, it's the perfect setup for entertaining, hobbies, extra vehicles, or hosting family and friends. Every detail of this home reflects quality, thoughtful design, and pride of ownership. The photos are beautiful, but they only tell part of the story. Come experience this home for yourself – you will understand why it is so special the moment you arrive....
Contact an agent
Home facts
- Year built:2020
- Listing ID #:260769
- Added:103 day(s) ago
- Updated:September 01, 2026 at 03:09 PM
Rooms and interior
- Bedrooms:5
- Total bathrooms:6
- Half bathrooms:2
- Flooring:Tiled Floors
- Dining Description:Combine with Kitchen, Open Floor Plan
- Bathrooms Description:3/4 Basement, 3/4 Master, Main Floor 1/2 Bath, Private Master, Upper Level Bath
- Kitchen Description:2nd Kitchen, Dishwasher, Exhaust Fan/Hood, Microwave, Range/Stove, Refrigerator
- Bedroom Description:Main Floor Bedrooms
- Basement Description:Concrete Block, Daylight/Lookout Window, Egress Windows, Finished-Full, Full, Sump Pump, Walkout
- Living area:5,334 sq. ft.
Heating and cooling
- Cooling:Central
- Heating:Fireplace, Forced Air
Structure and exterior
- Roof:Asphalt
- Year built:2020
- Building area:5,334 sq. ft.
- Lot area:1.13 Acres
- Lot Features:Lake View, Landscaped
- Construction Materials:Brick, Stone, Vinyl Siding
- Exterior Features:Balcony, Boat Slip, Deck, Dock, Patio
- Levels:1 1/2 Stories
Utilities
- Water:Rural/Municipality
Finances and disclosures
- Price:$980,000
- Price per sq. ft.:$183.73
- Tax amount:$8,520
Features and amenities
- Laundry features:Dryer, Main Floor Laundry, Washer
- Amenities:Ceiling Fan(s), Garage Door Opener, Tiled Floors, Walk-in Closet, Window Coverings
Parking
- Parking description:Attached, Detached, Driveway-Concrete, Driveway-Gravel, Garage Door Opener
- Garage spaces:6
New listings near 35191 S Shore Dr
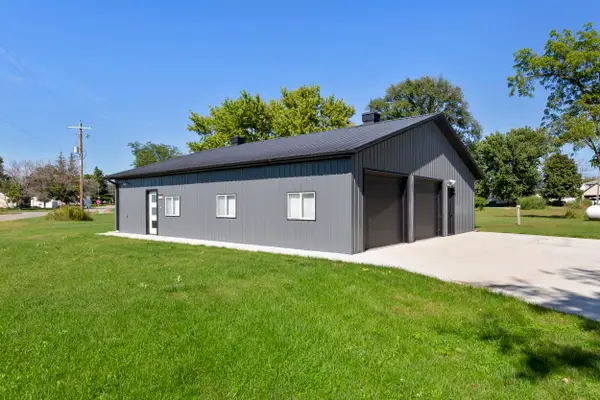 $199,000Active1 beds 1 baths2,032 sq. ft.
1202 Doon Street, Ayrshire, IA 50515
MLS# 261201Listed by: EXIT REALTY MIDWEST- SPENCER/EMMETSBURG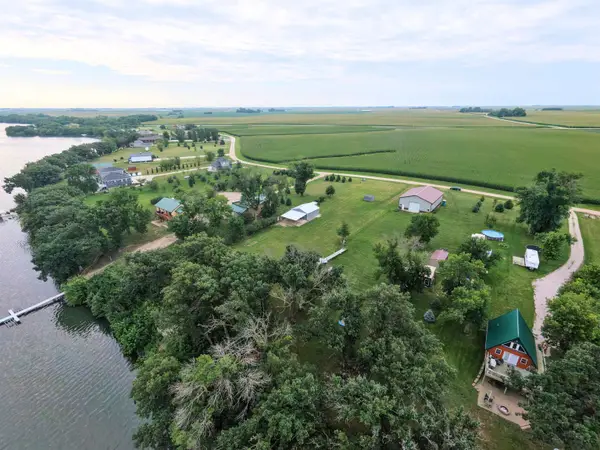 $274,900Active2 beds 2 baths624 sq. ft.
35111 S Shore Drive, Ayrshire, IA 50515
MLS# 261027Listed by: KELLER WILLIAMS OKOBOJI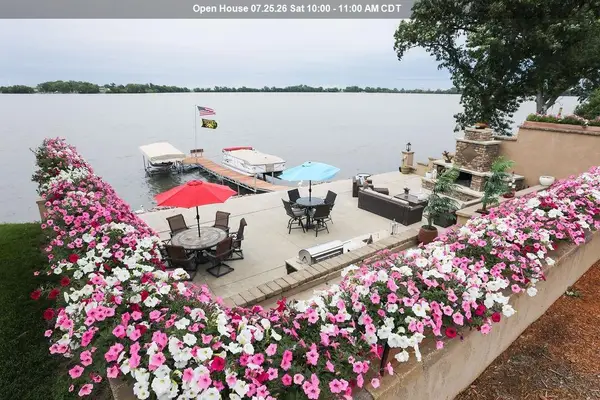 $799,999Active4 beds 3 baths3,008 sq. ft.
35041 S Shore Drive, Ayrshire, IA 50515
MLS# 260704Listed by: KELLER WILLIAMS OKOBOJI $119,000Active4.76 Acres
4153 380th Avenue, Ayrshire, IA 50515
MLS# 250895Listed by: HOMETOWN REALTY


Protect your home and budget from life's surprises with an Assurant Home Warranty, backed by a partner that supports you through every step of homeownership. Explore Plans.
©2026 Century 21 Real Estate LLC. All rights reserved. CENTURY 21®, the CENTURY 21 Logo and C21® are service marks owned by Century 21 Real Estate LLC. Century 21 Real Estate LLC fully supports the principles of the Fair Housing Act and the Equal Opportunity Act. Each office is independently owned and operated. Listing information is deemed reliable but not guaranteed accurate.