
1112 Hawthorne Drive, Bettendorf, IA 52722
Local realty services provided by:CENTURY 21 North East
1112 Hawthorne Drive,Bettendorf, IA 52722
$239,900
- 5 Beds
- 2 Baths
- 1,912 sq. ft.
- Single family
- Active
Listed by: kyle robinson
Office: epique realty
MLS#:12795981
Source:MLSNI
Price summary
- Price:$239,900
- Price per sq. ft.:$125.47
About this home
Welcome to 1112 Hawthorne Drive in Bettendorf! This spacious 5-bedroom, 2-bathroom home offers 1,912 square feet of finished living space, including a fully finished basement with plenty of room to spread out. The main level features an inviting living room with engineered hardwood flooring, an informal dining area, and a kitchen equipped with a refrigerator, range, microwave, dishwasher, and garbage disposal. Three bedrooms and a full bathroom complete the main living area, along with the convenience of main-floor laundry. Downstairs, you'll find two additional bedrooms, a full bathroom, a comfortable recreation room, and a dedicated office space, providing flexibility for a variety of needs. Step outside and enjoy the deck and hot tub, perfect for relaxing or entertaining. Additional features include forced-air heating, central air conditioning, and a gas water heater. With multiple living areas, five bedrooms, and a functional layout, this Bettendorf home has plenty to offer. Schedule your showing today!...
Contact an agent
Home facts
- Year built:1961
- Listing ID #:12795981
- Updated:October 31, 2026 at 03:11 PM
Rooms and interior
- Bedrooms:5
- Total bathrooms:2
- Full bathrooms:2
- Rooms Total:10
- Kitchen Description:Dishwasher, Disposal, Microwave, Range, Refrigerator
- Basement Description:Finished, Full
- Living area:1,912 sq. ft.
Heating and cooling
- Cooling:Central Air
- Heating:Forced Air, Gas
- Central air:Yes
Structure and exterior
- Roof:Asphalt
- Year built:1961
- Building area:1,912 sq. ft.
- Lot area:0.14 Acres
- Levels:1 Story
Utilities
- Water:Public
- Sewer:Public Sewer
Finances and disclosures
- Price:$239,900
- Price per sq. ft.:$125.47
- Tax amount:$2,688 (2025)
Features and amenities
- Laundry features:Dryer, Washer
 Copyright 2026 Midwest Real Estate Data LLC. All rights reserved. The data relating to real estate for sale on this web site comes in part from the Broker Reciprocity Program of the Midwest Real Estate Data LLC. Listing information is deemed reliable but not guaranteed. MLSNI Member Broker: Nate Brown
New listings near 1112 Hawthorne Drive
- New
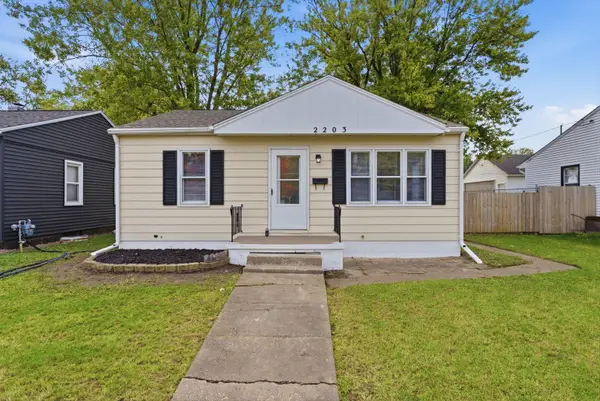 $184,900Active3 beds 1 baths1,344 sq. ft.
2203 Cody Street, Bettendorf, IA 52722
MLS# 12795769Listed by: RE/MAX CONCEPTS BETTENDORF - New
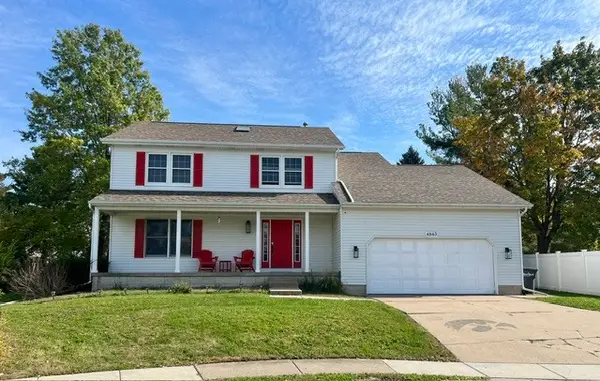 $455,000Active4 beds 3 baths2,359 sq. ft.
4843 Kynnelworth Drive, Bettendorf, IA 52722
MLS# 12790863Listed by: RUHL&RUHL REALTORS DAVENPORT - New
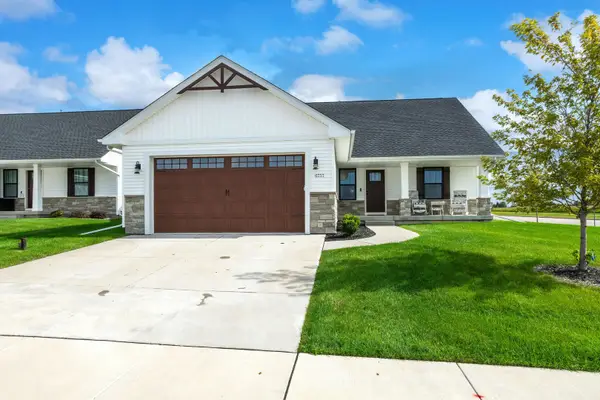 $500,000Active5 beds 3 baths1,534 sq. ft.
6757 Genesis Way, Bettendorf, IA 52722
MLS# 12782754Listed by: RUHL&RUHL REALTORS BETTENDORF - New
 $697,500Active5 beds 3 baths1,908 sq. ft.
6885 Summerfield Drive, Bettendorf, IA 52722
MLS# 12795656Listed by: RAINMAKER COLLECTIVE - REAL BROKER, LLC - New
 $499,900Active5 beds 3 baths3,419 sq. ft.
6005 Dodds Drive, Bettendorf, IA 52722
MLS# 12791204Listed by: RUHL&RUHL REALTORS DAVENPORT  $105,000Pending0.23 Acres
7161 Alvie Lane, Bettendorf, IA 52722
MLS# 12793849Listed by: RUHL&RUHL REALTORS DAVENPORT- New
 $260,000Active4 beds 2 baths1,580 sq. ft.
1821 Central Avenue, Bettendorf, IA 52722
MLS# 12791914Listed by: RE/MAX CONCEPTS BETTENDORF - New
 $425,000Active3 beds 3 baths2,572 sq. ft.
1760 Queens Drive, Bettendorf, IA 52722
MLS# 12795123Listed by: EPIQUE REALTY - New
 $379,500Active4 beds 4 baths2,549 sq. ft.
3911 Orchard Drive #3911, Bettendorf, IA 52722
MLS# 12787945Listed by: RAINMAKER COLLECTIVE - REAL BROKER, LLC


Protect your home and budget from life's surprises with an Assurant Home Warranty, backed by a partner that supports you through every step of homeownership. Explore Plans.
©2026 Century 21 Real Estate LLC. All rights reserved. CENTURY 21®, the CENTURY 21 Logo and C21® are service marks owned by Century 21 Real Estate LLC. Century 21 Real Estate LLC fully supports the principles of the Fair Housing Act and the Equal Opportunity Act. Each office is independently owned and operated. Listing information is deemed reliable but not guaranteed accurate.