
6885 Summerfield Drive, Bettendorf, IA 52722
Local realty services provided by:CENTURY 21 New Heritage
6885 Summerfield Drive,Bettendorf, IA 52722
$697,500
- 5 Beds
- 3 Baths
- 1,908 sq. ft.
- Single family
- Active
Listed by: stephanie lank
Office: rainmaker collective - real broker, llc.
MLS#:12795656
Source:MLSNI
Price summary
- Price:$697,500
- Price per sq. ft.:$365.57
- Monthly HOA dues:$27.08
About this home
Stunning Bettendorf Ranch with Nothing to Do But Move In! Welcome to Northeast Bettendorf, home of TBK, Interstate 80 access, growing retail, Pleasant Valley Schools and more! Nestled within walking distance of Forest Grove Elementary and directly across from Forest Grove Park, you'll find this 5 bedroom, 3 full bath beauty. Enjoy Ranch living with beautiful modern finishes and gorgeous high ceilings. Step inside the open floor plan and enjoy the amazing natural light from the huge Pella picture windows, highlighting the dark wood floors and coffered ceiling. The gas fireplace and built-ins add to this cozy, charming living space. The kitchen is made for cooking, entertaining and relaxing, with a great layout, walk-in pantry and massive double-door refrigerator/freezer. The main floor laundry room off the garage entry mudroom makes for convenient, functional living. The main floor primary bedroom boasts a beautiful, spacious bathroom and walk-in closet with updated shelving. Two additional large bedrooms with excellent closet storage and a double vanity bathroom round out the main floor. The walk-out basement gives this home SO MUCH more space and ample, ample storage! Two more good-sized bedrooms and a spacious bathroom with a double vanity and shower give guests or household members privacy and comfort. A great rec room with walk-out doors to the patio area gives you so many options to make this space into anything you want! The newly added exercise room, complete with large mirrored walls, TV and electric fireplace, gives you a little less of an excuse to skip leg day. A LARGE craft/office room, garden garage and utility room make this home a storage lover's dream! An extra-large driveway, 3-car garage, attic storage with pull-down stairs, and over 1/2 an acre of beautifully professionally landscaped yard complete with a berm and added trees make this property even more special. The newly added deck and stairs lead you out to this awesome yard space, with tons of room to create your own retreat!...
Contact an agent
Home facts
- Year built:2015
- Listing ID #:12795656
- Updated:October 31, 2026 at 03:11 PM
Rooms and interior
- Bedrooms:5
- Total bathrooms:3
- Full bathrooms:3
- Rooms Total:10
- Bathrooms Description:Double Sinks
- Kitchen Description:Dishwasher, Disposal, High End Refrigerator, Microwave, Range, Range Hood, Stainless Steel Appliance(s)
- Basement Description:Finished
- Living area:1,908 sq. ft.
Heating and cooling
- Cooling:Central Air
- Heating:Forced Air
- Central air:Yes
Structure and exterior
- Roof:Asphalt
- Year built:2015
- Building area:1,908 sq. ft.
- Lot area:0.66 Acres
- Lot Features:Corner Lot, Landscaped
- Architectural Style:Ranch
- Foundation Description:Concrete Perimeter
- Levels:1 Story
Schools
- High school:Pv High School
- Middle school:Pv Junior High School
- Elementary school:Forest Grove Elementary School
Utilities
- Water:Public
- Sewer:Public Sewer
Finances and disclosures
- Price:$697,500
- Price per sq. ft.:$365.57
- Tax amount:$10,056 (2025)
Features and amenities
- Laundry features:Dryer, Washer
- Amenities:Sprinkler-Lawn
 Copyright 2026 Midwest Real Estate Data LLC. All rights reserved. The data relating to real estate for sale on this web site comes in part from the Broker Reciprocity Program of the Midwest Real Estate Data LLC. Listing information is deemed reliable but not guaranteed. MLSNI Member Broker: Lisa Rossow
New listings near 6885 Summerfield Drive
- New
 $239,900Active5 beds 2 baths1,912 sq. ft.
1112 Hawthorne Drive, Bettendorf, IA 52722
MLS# 12795981Listed by: EPIQUE REALTY - New
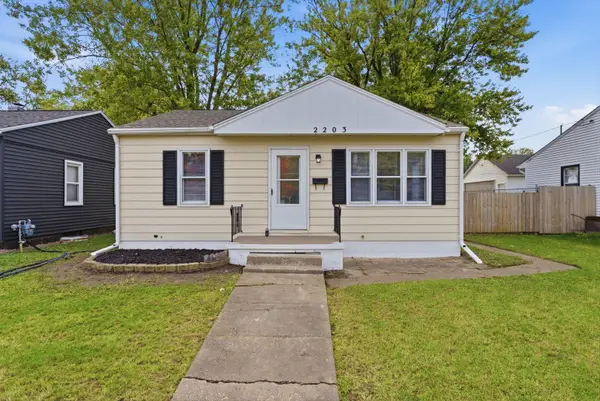 $184,900Active3 beds 1 baths1,344 sq. ft.
2203 Cody Street, Bettendorf, IA 52722
MLS# 12795769Listed by: RE/MAX CONCEPTS BETTENDORF - New
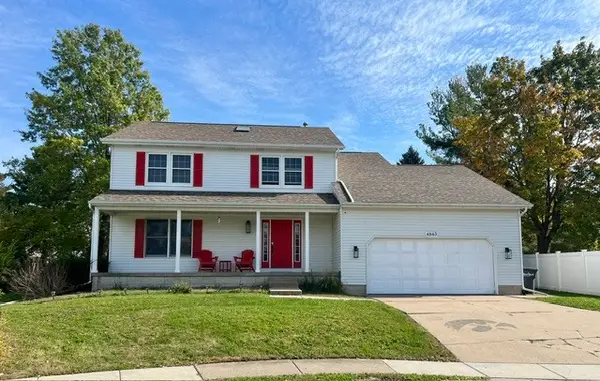 $455,000Active4 beds 3 baths2,359 sq. ft.
4843 Kynnelworth Drive, Bettendorf, IA 52722
MLS# 12790863Listed by: RUHL&RUHL REALTORS DAVENPORT - New
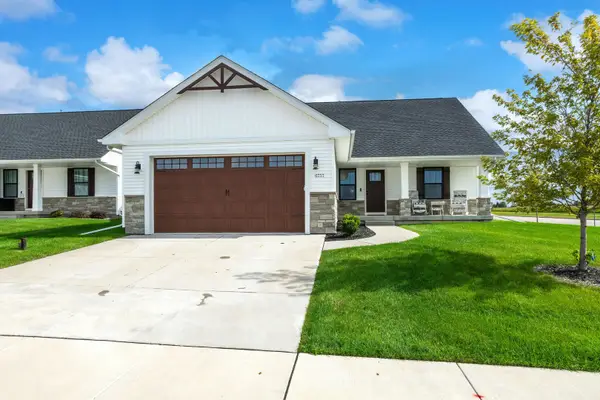 $500,000Active5 beds 3 baths1,534 sq. ft.
6757 Genesis Way, Bettendorf, IA 52722
MLS# 12782754Listed by: RUHL&RUHL REALTORS BETTENDORF - New
 $499,900Active5 beds 3 baths3,419 sq. ft.
6005 Dodds Drive, Bettendorf, IA 52722
MLS# 12791204Listed by: RUHL&RUHL REALTORS DAVENPORT  $105,000Pending0.23 Acres
7161 Alvie Lane, Bettendorf, IA 52722
MLS# 12793849Listed by: RUHL&RUHL REALTORS DAVENPORT- New
 $260,000Active4 beds 2 baths1,580 sq. ft.
1821 Central Avenue, Bettendorf, IA 52722
MLS# 12791914Listed by: RE/MAX CONCEPTS BETTENDORF - New
 $425,000Active3 beds 3 baths2,572 sq. ft.
1760 Queens Drive, Bettendorf, IA 52722
MLS# 12795123Listed by: EPIQUE REALTY - New
 $379,500Active4 beds 4 baths2,549 sq. ft.
3911 Orchard Drive #3911, Bettendorf, IA 52722
MLS# 12787945Listed by: RAINMAKER COLLECTIVE - REAL BROKER, LLC


Protect your home and budget from life's surprises with an Assurant Home Warranty, backed by a partner that supports you through every step of homeownership. Explore Plans.
©2026 Century 21 Real Estate LLC. All rights reserved. CENTURY 21®, the CENTURY 21 Logo and C21® are service marks owned by Century 21 Real Estate LLC. Century 21 Real Estate LLC fully supports the principles of the Fair Housing Act and the Equal Opportunity Act. Each office is independently owned and operated. Listing information is deemed reliable but not guaranteed accurate.