
6005 Dodds Drive, Bettendorf, IA 52722
Local realty services provided by:CENTURY 21 Circle
6005 Dodds Drive,Bettendorf, IA 52722
$499,900
- 5 Beds
- 3 Baths
- 3,419 sq. ft.
- Single family
- Active
Listed by: jennifer peters
Office: ruhl&ruhl realtors davenport
MLS#:12791204
Source:MLSNI
Price summary
- Price:$499,900
- Price per sq. ft.:$146.21
- Monthly HOA dues:$13.75
About this home
Don't let this property fool you! It is larger than it looks and has gorgeous golf course views. The foolery starts at the double garage doors as they lead to a tandem three car garage. With a unique multi-level design and mid-century features, you'll be amazed by the size and style inside. With zero entry access at the foyer and garage plus a main level primary bedroom and laundry, this home has ample versatility. You'll love the zoned HVAC (two units) also. The main floor includes a hearth room with stunning brick fireplace and a sunken living room/primary suite featuring a walk-in closet and beautifully remodeled bathroom. A few steps up lead you to the modern eat-in kitchen and spacious butler's pantry along with a oversized dining room. The top floor features three bedrooms and one full bath. In the walk-out lower level, you'll find a 1/2 bath/utility room (with 2nd laundry hook-up) and recreation room. Another level down is the large family room, even more storage and a 5th bedroom/flex space with egress window. It gets even better outside! The composite deck and expansive backyard overlook the 9th fairway of Sunrise Golf Course. Drive your cart home after your round then relax by the built-in firepit telling stories of your birdie (or bogey) filled day....
Contact an agent
Home facts
- Year built:1966
- Listing ID #:12791204
- Updated:October 31, 2026 at 03:11 PM
Rooms and interior
- Bedrooms:5
- Total bathrooms:3
- Full bathrooms:2
- Half bathrooms:1
- Rooms Total:11
- Kitchen Description:Dishwasher, Freezer, Microwave, Range, Refrigerator, Stainless Steel Appliance(s)
- Basement Description:Egress Window, Finished, Full, Sub-Basement
- Living area:3,419 sq. ft.
Heating and cooling
- Cooling:Central Air, Zoned
- Heating:Gas, Sep Heating Systems - 2+, Zoned
- Central air:Yes
Structure and exterior
- Roof:Asphalt
- Year built:1966
- Building area:3,419 sq. ft.
- Lot area:0.65 Acres
- Exterior Features:Fire Pit
- Foundation Description:Block
Schools
- High school:Pv High School
- Middle school:Pv Junior High School
- Elementary school:Pleasant View Elementary School
Utilities
- Sewer:Public Sewer
Finances and disclosures
- Price:$499,900
- Price per sq. ft.:$146.21
- Tax amount:$5,752 (2025)
Features and amenities
- Laundry features:Dryer, Washer
 Copyright 2026 Midwest Real Estate Data LLC. All rights reserved. The data relating to real estate for sale on this web site comes in part from the Broker Reciprocity Program of the Midwest Real Estate Data LLC. Listing information is deemed reliable but not guaranteed.
New listings near 6005 Dodds Drive
- New
 $239,900Active5 beds 2 baths1,912 sq. ft.
1112 Hawthorne Drive, Bettendorf, IA 52722
MLS# 12795981Listed by: EPIQUE REALTY - New
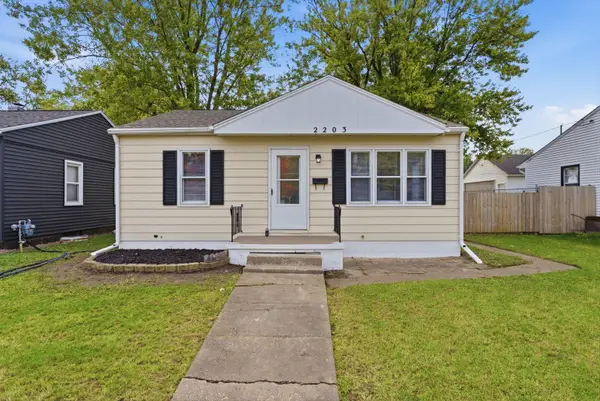 $184,900Active3 beds 1 baths1,344 sq. ft.
2203 Cody Street, Bettendorf, IA 52722
MLS# 12795769Listed by: RE/MAX CONCEPTS BETTENDORF - New
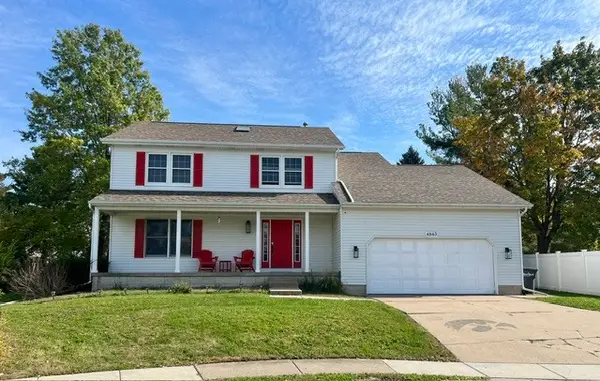 $455,000Active4 beds 3 baths2,359 sq. ft.
4843 Kynnelworth Drive, Bettendorf, IA 52722
MLS# 12790863Listed by: RUHL&RUHL REALTORS DAVENPORT - New
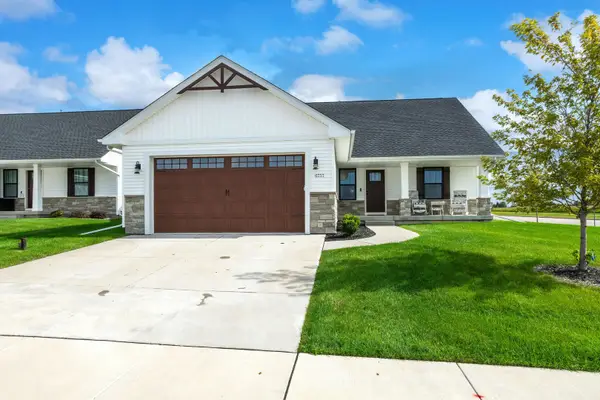 $500,000Active5 beds 3 baths1,534 sq. ft.
6757 Genesis Way, Bettendorf, IA 52722
MLS# 12782754Listed by: RUHL&RUHL REALTORS BETTENDORF - New
 $697,500Active5 beds 3 baths1,908 sq. ft.
6885 Summerfield Drive, Bettendorf, IA 52722
MLS# 12795656Listed by: RAINMAKER COLLECTIVE - REAL BROKER, LLC  $105,000Pending0.23 Acres
7161 Alvie Lane, Bettendorf, IA 52722
MLS# 12793849Listed by: RUHL&RUHL REALTORS DAVENPORT- New
 $260,000Active4 beds 2 baths1,580 sq. ft.
1821 Central Avenue, Bettendorf, IA 52722
MLS# 12791914Listed by: RE/MAX CONCEPTS BETTENDORF - New
 $425,000Active3 beds 3 baths2,572 sq. ft.
1760 Queens Drive, Bettendorf, IA 52722
MLS# 12795123Listed by: EPIQUE REALTY - New
 $379,500Active4 beds 4 baths2,549 sq. ft.
3911 Orchard Drive #3911, Bettendorf, IA 52722
MLS# 12787945Listed by: RAINMAKER COLLECTIVE - REAL BROKER, LLC


Protect your home and budget from life's surprises with an Assurant Home Warranty, backed by a partner that supports you through every step of homeownership. Explore Plans.
©2026 Century 21 Real Estate LLC. All rights reserved. CENTURY 21®, the CENTURY 21 Logo and C21® are service marks owned by Century 21 Real Estate LLC. Century 21 Real Estate LLC fully supports the principles of the Fair Housing Act and the Equal Opportunity Act. Each office is independently owned and operated. Listing information is deemed reliable but not guaranteed accurate.