
4046 Charles Court, Bettendorf, IA 52722
Local realty services provided by:CENTURY 21 Circle
4046 Charles Court,Bettendorf, IA 52722
$445,900
- 4 Beds
- 3 Baths
- 1,652 sq. ft.
- Condominium
- Active
Listed by: michael ingleby
Office: cornerstone partners qc - real broker, llc.
MLS#:12744542
Source:MLSNI
Price summary
- Price:$445,900
- Price per sq. ft.:$269.92
- Monthly HOA dues:$125
About this home
Welcome to this beautifully updated condo in the heart of Bettendorf! This spacious home offers 4 bedrooms, 3 full bathrooms, and a wonderful open-concept layout designed for comfortable, easy living. The inviting kitchen features a convenient snack bar and opens seamlessly to the dining area and spacious family room. The family room is highlighted by a cathedral ceiling and cozy fireplace, creating the perfect gathering space. Just off the main living area, you'll enjoy a bright and cheerful sunroom filled with natural light from an abundance of windows. The large primary suite features a beautifully appointed private bathroom and generous walk-in closet. For added convenience, main-floor laundry is located just off the kitchen. The finished walkout lower level provides even more living space with a large recreation room, two additional bedrooms, and a full bathroom. Step outside to the concrete patio and enjoy the outdoor living area featuring a retaining wall, fire pit with built-in bench, and a new deck completed in 2026. This home has been extensively updated, including a new furnace in 2024, new roof in 2026, and new deck in 2026. With spacious living areas, beautiful updates, and the convenience of condo living, this home offers the perfect opportunity to settle in, relax, and enjoy your next chapter! Come see everything this wonderful Bettendorf condo has to offer!...
Contact an agent
Home facts
- Year built:2005
- Listing ID #:12744542
- Updated:September 22, 2026 at 11:51 AM
Rooms and interior
- Bedrooms:4
- Total bathrooms:3
- Full bathrooms:3
- Rooms Total:9
- Dining Description:Combined With Family Room
- Kitchen Description:Dishwasher, Microwave, Range, Refrigerator
- Basement Description:Finished, Full
- Living area:1,652 sq. ft.
Heating and cooling
- Cooling:Central Air
- Heating:Forced Air, Natural Gas
- Central air:Yes
Structure and exterior
- Roof:Asphalt
- Year built:2005
- Building area:1,652 sq. ft.
- Lot Features:Landscaped
- Foundation Description:Concrete Perimeter
Utilities
- Water:Public
- Sewer:Public Sewer
Finances and disclosures
- Price:$445,900
- Price per sq. ft.:$269.92
- Tax amount:$5,816 (2025)
Features and amenities
- Laundry features:Dryer, Washer
 Copyright 2026 Midwest Real Estate Data LLC. All rights reserved. The data relating to real estate for sale on this web site comes in part from the Broker Reciprocity Program of the Midwest Real Estate Data LLC. Listing information is deemed reliable but not guaranteed.
New listings near 4046 Charles Court
- New
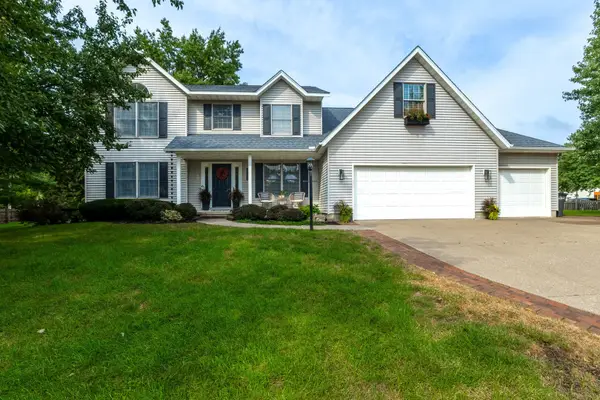 $598,000Active5 beds 4 baths2,697 sq. ft.
5620 Dodds Drive, Bettendorf, IA 52722
MLS# 12754970Listed by: RUHL&RUHL REALTORS DAVENPORT - New
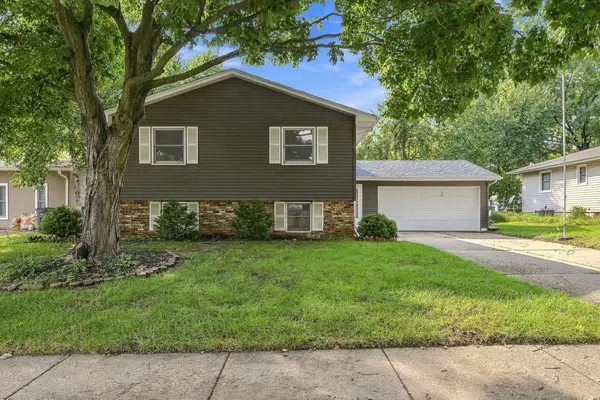 $309,900Active4 beds 3 baths1,140 sq. ft.
3330 Fairview Drive, Bettendorf, IA 52722
MLS# 12762944Listed by: MEL FOSTER CO. DAVENPORT - New
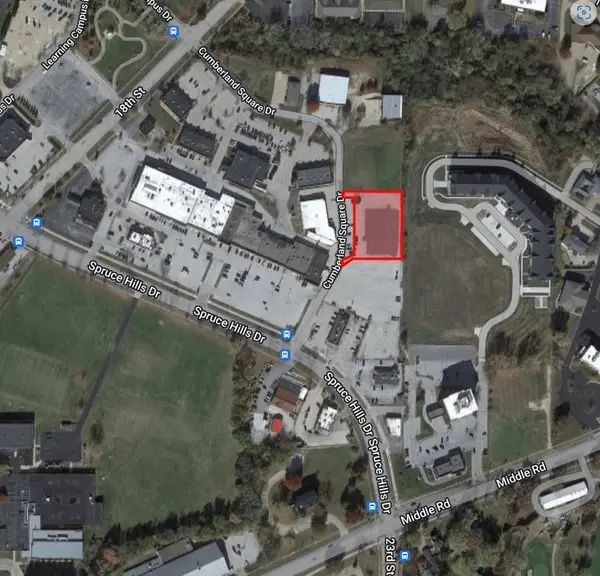 $145,000Active0.99 Acres
2390 Cumberland Square, Bettendorf, IA 52722
MLS# 12764080Listed by: MEL FOSTER CO. COMMERCIAL - New
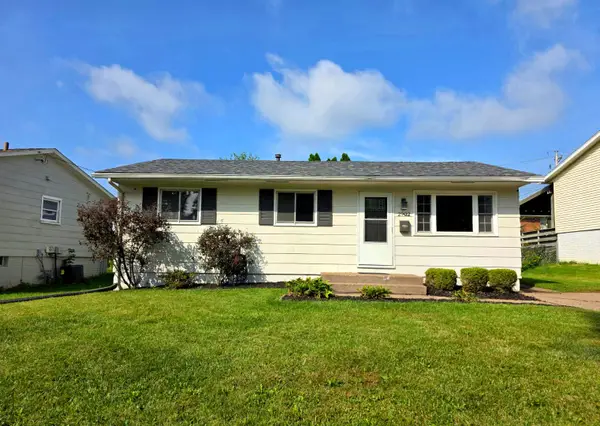 $175,000Active4 beds 1 baths1,872 sq. ft.
2902 Magnolia Drive, Bettendorf, IA 52722
MLS# 12763094Listed by: MEL FOSTER CO. DAVENPORT - New
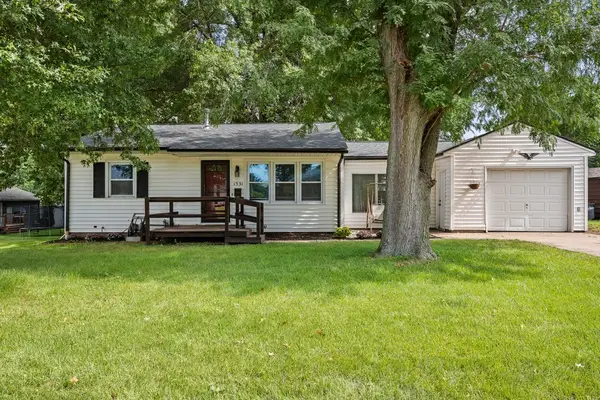 $229,900Active3 beds 2 baths1,345 sq. ft.
1531 29th Street, Bettendorf, IA 52722
MLS# 12761214Listed by: RE/MAX CONCEPTS BETTENDORF - New
 $159,900Active2 beds 1 baths875 sq. ft.
2817 Bellevue Avenue, Bettendorf, IA 52722
MLS# 12763291Listed by: RE/MAX CONCEPTS BETTENDORF - New
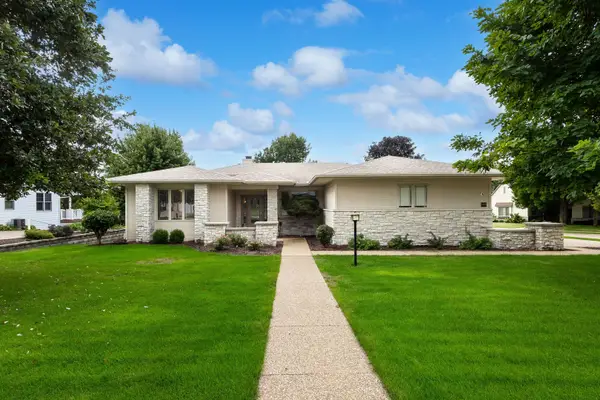 $699,000Active3 beds 4 baths4,070 sq. ft.
5349 Griffin Lane, Bettendorf, IA 52722
MLS# 12760193Listed by: MEL FOSTER CO. DAVENPORT - New
 $385,000Active4 beds 4 baths2,546 sq. ft.
4069 Orchard Drive, Bettendorf, IA 52722
MLS# 12762547Listed by: MEL FOSTER CO. DAVENPORT - New
 $275,000Active3 beds 2 baths1,108 sq. ft.
3002 29th Street, Bettendorf, IA 52722
MLS# 12763068Listed by: LPT REALTY, LLC


Protect your home and budget from life's surprises with an Assurant Home Warranty, backed by a partner that supports you through every step of homeownership. Explore Plans.
©2026 Century 21 Real Estate LLC. All rights reserved. CENTURY 21®, the CENTURY 21 Logo and C21® are service marks owned by Century 21 Real Estate LLC. Century 21 Real Estate LLC fully supports the principles of the Fair Housing Act and the Equal Opportunity Act. Each office is independently owned and operated. Listing information is deemed reliable but not guaranteed accurate.