
5620 Dodds Drive, Bettendorf, IA 52722
Local realty services provided by:CENTURY 21 Circle
5620 Dodds Drive,Bettendorf, IA 52722
$598,000
- 5 Beds
- 4 Baths
- 2,697 sq. ft.
- Single family
- Active
Listed by: jennifer peters
Office: ruhl&ruhl realtors davenport
MLS#:12754970
Source:MLSNI
Price summary
- Price:$598,000
- Price per sq. ft.:$221.73
About this home
Step into this impeccably designed, light-filled home that perfectly balances sophisticated style with everyday comfort. As you enter the home, you are captivated by the living /dining combo with rich colors and abundant light. A private office is tucked away off of the foyer with french doors and a built in desk. The open-concept kitchen/family room features a gorgeous gas fireplace plus expansive windows and a seamless flow ideal for both quiet evenings and lively entertaining. Upstairs, the primary suite serves as a private retreat, complete with a vaulted ceiling and a remodeled spa-like ensuite bathroom featuring a soaking tub and modern fixtures. There are five total bedrooms on the 2nd level! All bedrooms are spacious and include walk-in closets plus new carpet (9/2026). A remodeled second bath with double sinks completes the upper level. The finished basement has been designed with family fun in mind. A media room, wet bar and recreation room, complete with a shuffleboard table are where your parties will reach new heights. Step outside to find a beautiful oversized concrete patio behind a privacy fence, your ideal setting for morning coffee or hosting weekend barbecues. Two large side yards and an additional patio with golf course views round out the exterior. Located just minutes from top-rated PV schools. Schedule your private tour today!...
Contact an agent
Home facts
- Year built:1992
- Subdivision & Development:Sunrise Estates
- Listing ID #:12754970
- Updated:September 22, 2026 at 10:56 AM
Rooms and interior
- Bedrooms:5
- Total bathrooms:4
- Full bathrooms:3
- Half bathrooms:1
- Rooms Total:13
- Dining Description:Combined With Living Room
- Bathrooms Description:Soaking Tub
- Kitchen Description:Bar Fridge, Cooktop, Dishwasher, Disposal, Double Oven, Range Hood, Refrigerator, Stainless Steel Appliance(s), Wine Refrigerator
- Basement Description:Finished, Full
- Living area:2,697 sq. ft.
Heating and cooling
- Cooling:Central Air
- Heating:Natural Gas
- Central air:Yes
Structure and exterior
- Roof:Asphalt
- Year built:1992
- Building area:2,697 sq. ft.
- Lot area:0.34 Acres
- Lot Features:Corner Lot
- Architectural Style:Traditional
- Foundation Description:Concrete Perimeter
- Levels:2 Story
Schools
- High school:Pv High School
- Middle school:Pv Junior High School
- Elementary school:Pleasant View Elementary School
Utilities
- Water:Public
- Sewer:Public Sewer
Finances and disclosures
- Price:$598,000
- Price per sq. ft.:$221.73
- Tax amount:$5,488 (2025)
Features and amenities
- Laundry features:Dryer, Washer
Parking
- Total parking spaces:3
- Parking description:Attached Garage, Concrete, Garage
- Garage:Yes
- Garage spaces:3
 Copyright 2026 Midwest Real Estate Data LLC. All rights reserved. The data relating to real estate for sale on this web site comes in part from the Broker Reciprocity Program of the Midwest Real Estate Data LLC. Listing information is deemed reliable but not guaranteed.
New listings near 5620 Dodds Drive
- New
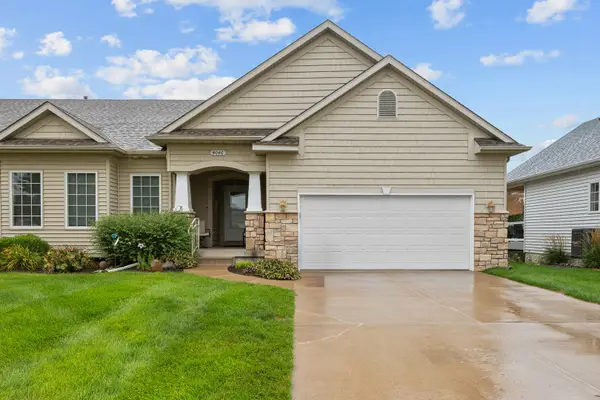 $445,900Active4 beds 3 baths1,652 sq. ft.
4046 Charles Court, Bettendorf, IA 52722
MLS# 12744542Listed by: CORNERSTONE PARTNERS QC - REAL BROKER, LLC - New
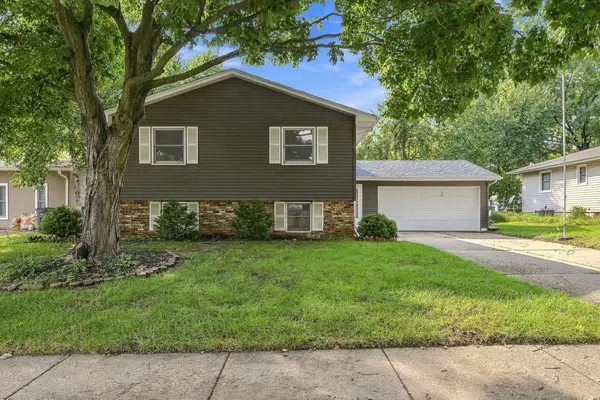 $309,900Active4 beds 3 baths1,140 sq. ft.
3330 Fairview Drive, Bettendorf, IA 52722
MLS# 12762944Listed by: MEL FOSTER CO. DAVENPORT - New
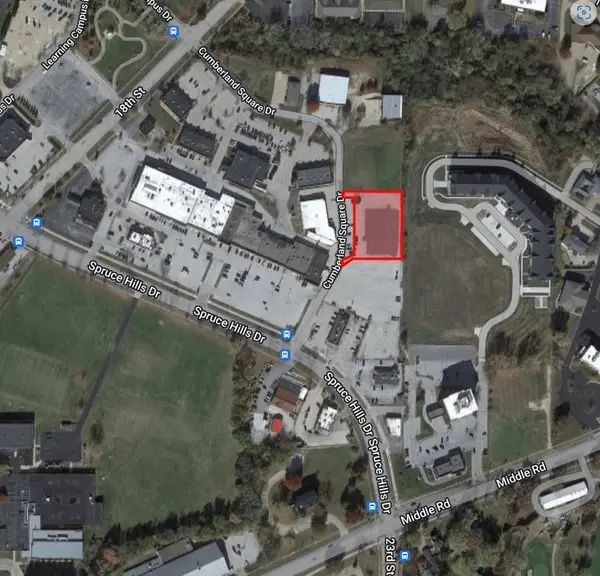 $145,000Active0.99 Acres
2390 Cumberland Square, Bettendorf, IA 52722
MLS# 12764080Listed by: MEL FOSTER CO. COMMERCIAL - New
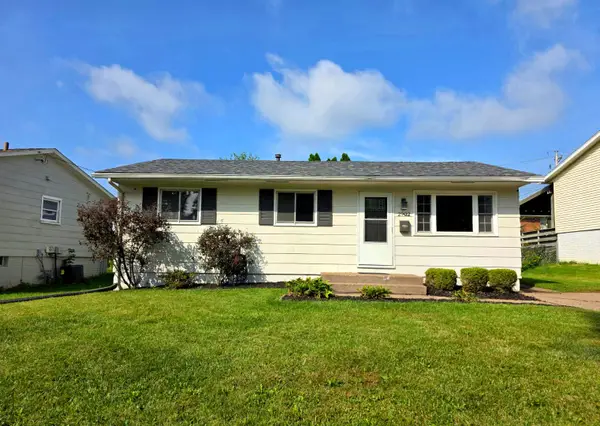 $175,000Active4 beds 1 baths1,872 sq. ft.
2902 Magnolia Drive, Bettendorf, IA 52722
MLS# 12763094Listed by: MEL FOSTER CO. DAVENPORT - New
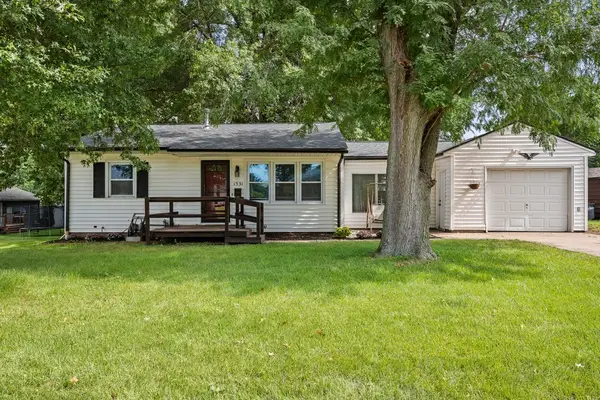 $229,900Active3 beds 2 baths1,345 sq. ft.
1531 29th Street, Bettendorf, IA 52722
MLS# 12761214Listed by: RE/MAX CONCEPTS BETTENDORF - New
 $159,900Active2 beds 1 baths875 sq. ft.
2817 Bellevue Avenue, Bettendorf, IA 52722
MLS# 12763291Listed by: RE/MAX CONCEPTS BETTENDORF - New
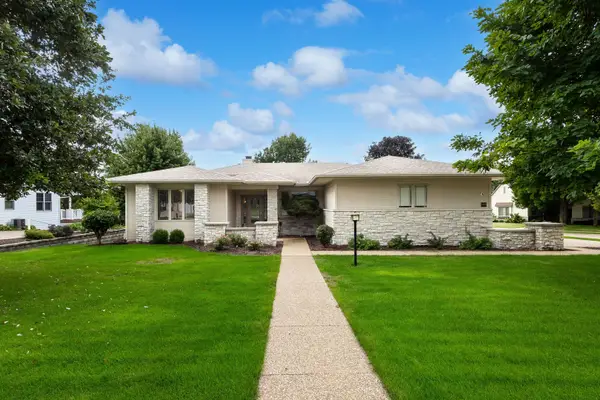 $699,000Active3 beds 4 baths4,070 sq. ft.
5349 Griffin Lane, Bettendorf, IA 52722
MLS# 12760193Listed by: MEL FOSTER CO. DAVENPORT - New
 $385,000Active4 beds 4 baths2,546 sq. ft.
4069 Orchard Drive, Bettendorf, IA 52722
MLS# 12762547Listed by: MEL FOSTER CO. DAVENPORT - New
 $275,000Active3 beds 2 baths1,108 sq. ft.
3002 29th Street, Bettendorf, IA 52722
MLS# 12763068Listed by: LPT REALTY, LLC


Protect your home and budget from life's surprises with an Assurant Home Warranty, backed by a partner that supports you through every step of homeownership. Explore Plans.
©2026 Century 21 Real Estate LLC. All rights reserved. CENTURY 21®, the CENTURY 21 Logo and C21® are service marks owned by Century 21 Real Estate LLC. Century 21 Real Estate LLC fully supports the principles of the Fair Housing Act and the Equal Opportunity Act. Each office is independently owned and operated. Listing information is deemed reliable but not guaranteed accurate.