
1531 29th Street, Bettendorf, IA 52722
Local realty services provided by:CENTURY 21 Affiliated
1531 29th Street,Bettendorf, IA 52722
$229,900
- 3 Beds
- 2 Baths
- 1,345 sq. ft.
- Single family
- Active
Listed by: curt berry
Office: re/max concepts bettendorf
MLS#:12761214
Source:MLSNI
Price summary
- Price:$229,900
- Price per sq. ft.:$170.93
About this home
Welcome to this move-in-ready Bettendorf ranch offering more space and flexibility than you might expect! The bright main level features two bedrooms with hardwood floors, a comfortable living room, an eat-in kitchen, a full bath, and a versatile breezeway/sitting room that provides the perfect spot for a home office, playroom, or cozy second living area. Downstairs, you'll find a finished recreation room, additional bedroom, a second full bathroom, and plenty of room for laundry and storage. Outside, mature trees provide welcome shade across the spacious, large flat fenced-in backyard, while the attached one-car garage adds everyday convenience. With vinyl siding, central air, radon mitigation, and appliances available with an acceptable offer, this home makes settling in simple. Conveniently located in Bettendorf School District and close to parks, shopping, dining, and everyday essentials! Don't miss this great opportunity to enjoy comfort, convenience, and room to spread out in an affordable package....
Contact an agent
Home facts
- Year built:1960
- Listing ID #:12761214
- Updated:September 18, 2026 at 08:47 PM
Rooms and interior
- Bedrooms:3
- Total bathrooms:2
- Full bathrooms:2
- Rooms Total:8
- Kitchen Description:Dishwasher, Microwave, Range, Refrigerator
- Basement Description:Full, Partially Finished
- Living area:1,345 sq. ft.
Heating and cooling
- Cooling:Central Air
- Heating:Baseboard, Natural Gas
- Central air:Yes
Structure and exterior
- Roof:Asphalt
- Year built:1960
- Building area:1,345 sq. ft.
- Lot area:0.23 Acres
- Architectural Style:Ranch
- Foundation Description:Block
- Levels:1 Story
Schools
- High school:Bettendorf High School
- Middle school:Bettendorf Middle School
- Elementary school:Neil Armstrong Elementary School
Utilities
- Water:Public
- Sewer:Public Sewer
Finances and disclosures
- Price:$229,900
- Price per sq. ft.:$170.93
- Tax amount:$2,624 (2025)
Features and amenities
- Laundry features:Dryer, Washer
- Amenities:Ceiling Fan(s), Radon Mitigation System
Parking
- Total parking spaces:1
- Parking description:Attached Garage, Concrete, Garage
- Garage:Yes
- Garage spaces:1
 Copyright 2026 Midwest Real Estate Data LLC. All rights reserved. The data relating to real estate for sale on this web site comes in part from the Broker Reciprocity Program of the Midwest Real Estate Data LLC. Listing information is deemed reliable but not guaranteed. MLSNI Member Broker: David Try
New listings near 1531 29th Street
- New
 $159,900Active2 beds 1 baths875 sq. ft.
2817 Bellevue Avenue, Bettendorf, IA 52722
MLS# 12763291Listed by: RE/MAX CONCEPTS BETTENDORF - New
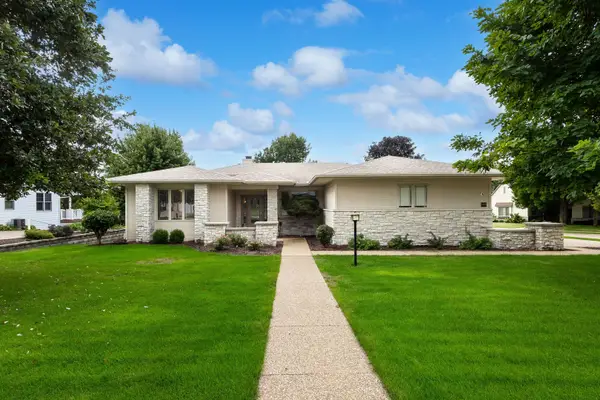 $699,000Active3 beds 4 baths4,070 sq. ft.
5349 Griffin Lane, Bettendorf, IA 52722
MLS# 12760193Listed by: MEL FOSTER CO. DAVENPORT - New
 $385,000Active4 beds 4 baths2,546 sq. ft.
4069 Orchard Drive, Bettendorf, IA 52722
MLS# 12762547Listed by: MEL FOSTER CO. DAVENPORT - Open Sun, 1 to 2:30pmNew
 $275,000Active3 beds 2 baths1,108 sq. ft.
3002 29th Street, Bettendorf, IA 52722
MLS# 12763068Listed by: LPT REALTY, LLC 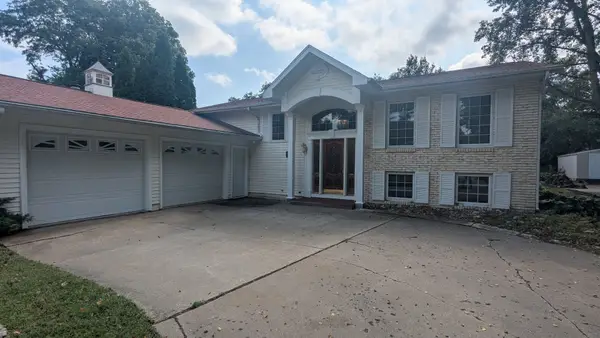 $249,900Pending3 beds 3 baths2,338 sq. ft.
4835 Norwood Drive, Bettendorf, IA 52722
MLS# 12711322Listed by: RUHL&RUHL REALTORS BETTENDORF- Open Sun, 2 to 3:30pmNew
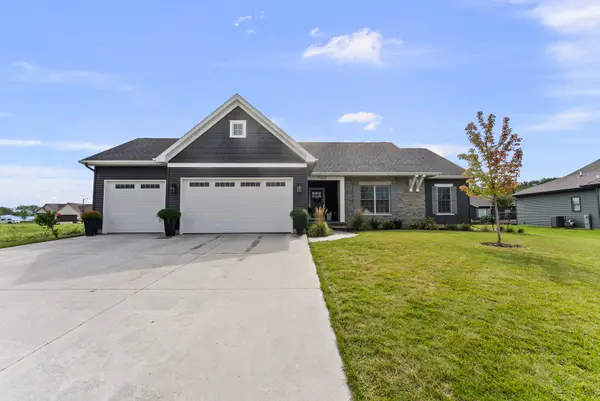 $634,900Active4 beds 3 baths1,833 sq. ft.
7149 Alvie Lane, Bettendorf, IA 52722
MLS# 12746586Listed by: MEL FOSTER CO. DAVENPORT - New
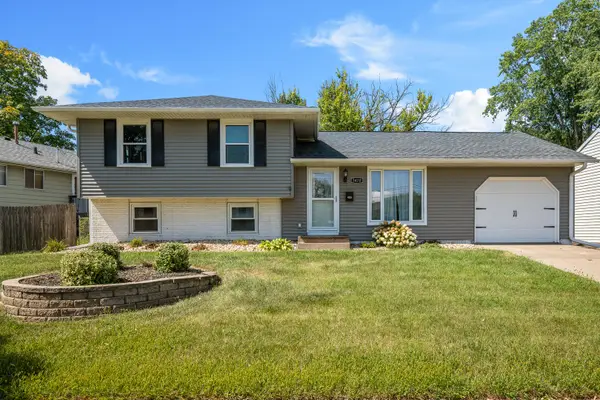 $234,900Active3 beds 1 baths1,790 sq. ft.
3410 18th Street, Bettendorf, IA 52722
MLS# 12747420Listed by: HOMESMART RESIDENTIAL AND COMMERCIAL REALTY - New
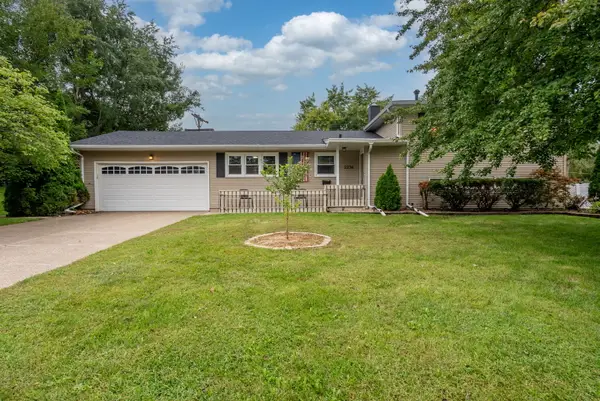 $308,000Active2 beds 2 baths2,748 sq. ft.
2236 Olympia Drive, Bettendorf, IA 52722
MLS# 12762246Listed by: QC RESERVE - REAL BROKER, LLC - Open Sun, 12:30 to 2pmNew
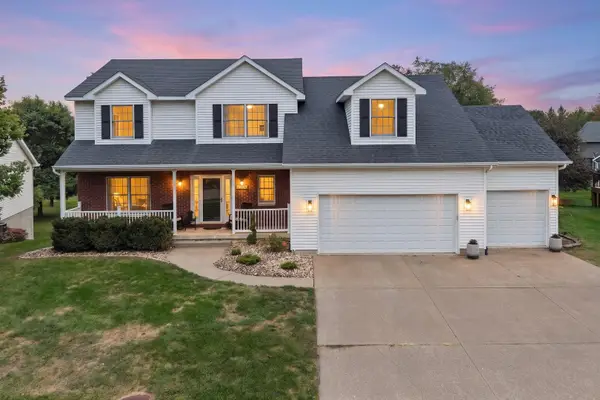 $489,900Active4 beds 4 baths3,263 sq. ft.
1953 Streamside Drive, Bettendorf, IA 52722
MLS# 12762625Listed by: EXP REALTY


Protect your home and budget from life's surprises with an Assurant Home Warranty, backed by a partner that supports you through every step of homeownership. Explore Plans.
©2026 Century 21 Real Estate LLC. All rights reserved. CENTURY 21®, the CENTURY 21 Logo and C21® are service marks owned by Century 21 Real Estate LLC. Century 21 Real Estate LLC fully supports the principles of the Fair Housing Act and the Equal Opportunity Act. Each office is independently owned and operated. Listing information is deemed reliable but not guaranteed accurate.