
404 3rd Street Nw, Bondurant, IA 50035
Local realty services provided by:CENTURY 21 Signature Real Estate
404 3rd Street Nw,Bondurant, IA 50035
$359,900
- 5 Beds
- 3 Baths
- 1,232 sq. ft.
- Single family
- Active
Upcoming open houses
- Sun, Nov 0101:00 pm - 03:00 pm
Listed by: kris hutchinson
Office: re/max concepts
MLS#:752152
Source:IA_DMAAR
Price summary
- Price:$359,900
- Price per sq. ft.:$292.13
About this home
This well-maintained 2004 Bondurant ranch offers approx 2,200+ finished sq ft, 5 beds, 1 full bath and two 3/4 baths, plus a heated 3-car attached garage. With 3 beds on the main level and 2 more downstairs, there is room for family, guests, hobbies, work-from-home space, and more. The 1,232 sq ft main level offers an inviting open-concept layout centered around a spacious kitchen with granite countertops, tiled backsplash, oversized island, pot filler, and cabinet lighting. Approx. 1 yr-old kitchen appliances stay, including a dual-fuel gas/electric range. The living room features a gas fireplace, while main-floor laundry and custom built-ins in the hallway and primary bedroom add everyday convenience. Approximately 1,000 sq ft of finished basement expands your living space with 2 beds, a 3/4 bath, and a wet bar. Ready for movie nights, entertaining, guests, hobbies, or simply spreading out. The 3-car garage offers a natural gas heater for those cold winter nights and a cold-water hookup for keeping the garage clean. Enjoy a covered front porch with composite decking. The backyard features a deck, patio, hot tub, additional exterior outlets, metered irrigation, privacy fencing, and a 8x12 shed with electricity. Major updates include a roof, A/C in 2021 and a 50-gallon water heater in 2026. Solar panels add efficiency, with the seller reporting an electric bill of approx. $33/month. The home also features a whole-house humidifier and a sump pump with a backup inverter....
Contact an agent
Home facts
- Year built:2004
- Listing ID #:752152
- Added:1 day(s) ago
- Updated:October 29, 2026 at 05:48 PM
Rooms and interior
- Bedrooms:5
- Total bathrooms:3
- Full bathrooms:1
- Flooring:Carpet, Hardwood, Tile
- Kitchen Description:Dishwasher, Microwave, Refrigerator, Stove
- Basement:Yes
- Basement Description:Finished
- Living area:1,232 sq. ft.
Heating and cooling
- Cooling:Central Air
- Heating:Forced Air, Gas, Natural Gas
- Central air:Yes
Structure and exterior
- Roof:Asphalt, Shingle
- Year built:2004
- Building area:1,232 sq. ft.
- Lot area:0.21 Acres
- Lot Features:Rectangular Lot
- Architectural Style:Ranch
- Construction Materials:Vinyl Siding
- Exterior Features:Deck, Open, Patio
- Foundation Description:Poured
Utilities
- Water:Public
- Sewer:Public Sewer
Finances and disclosures
- Price:$359,900
- Price per sq. ft.:$292.13
- Tax amount:$5,426
Features and amenities
- Appliances:Dishwasher, Microwave, Refrigerator, Stove
- Laundry features:Main Level
- Amenities:Smoke Detectors, Storage
Parking
- Parking description:Attached, Garage, Three Car Garage
- Garage:Yes
- Garage spaces:3
New listings near 404 3rd Street Nw
- New
 $300,000Active3 beds 3 baths1,704 sq. ft.
917 35th Street Sw, Bondurant, IA 50035
MLS# 752080Listed by: RE/MAX PRECISION - New
 $299,900Active3 beds 3 baths1,585 sq. ft.
3512 Wolf Creek Road Sw, Bondurant, IA 50035
MLS# 751883Listed by: KELLER WILLIAMS REALTY GDM - New
 $449,900Active4 beds 3 baths2,062 sq. ft.
8211 NE 94th Avenue, Bondurant, IA 50035
MLS# 751680Listed by: EXCHANGE BROKERS - New
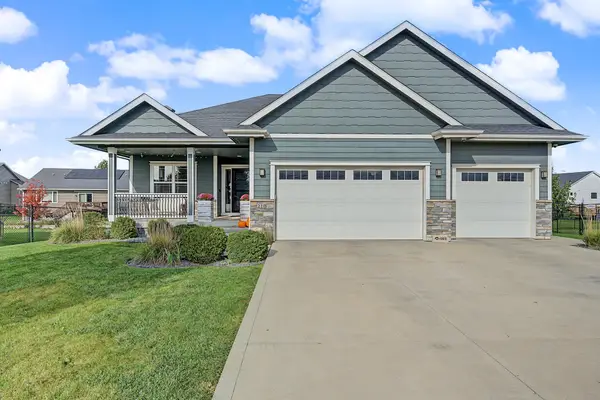 $549,900Active6 beds 4 baths1,904 sq. ft.
218 Tailfeather Drive Ne, Bondurant, IA 50035
MLS# 751662Listed by: RE/MAX CONCEPTS - New
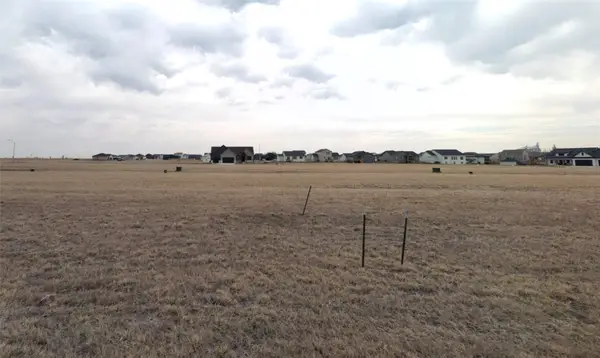 $90,900Active0.28 Acres
1201 Meadowland Court Nw, Bondurant, IA 50035
MLS# 751276Listed by: LPT REALTY, LLC - New
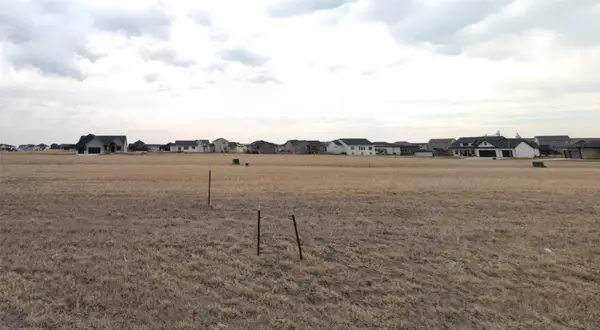 $90,900Active0.28 Acres
1113 Meadowland Court Nw, Bondurant, IA 50035
MLS# 751277Listed by: LPT REALTY, LLC - New
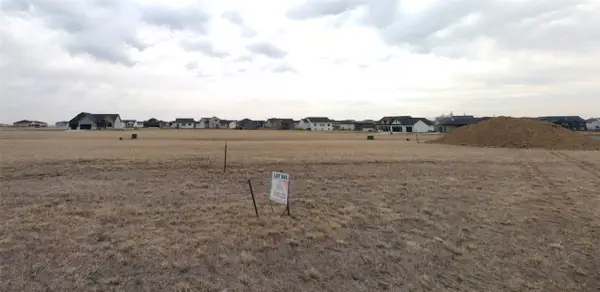 $90,900Active0.28 Acres
1109 Meadowland Court Nw, Bondurant, IA 50035
MLS# 751278Listed by: LPT REALTY, LLC 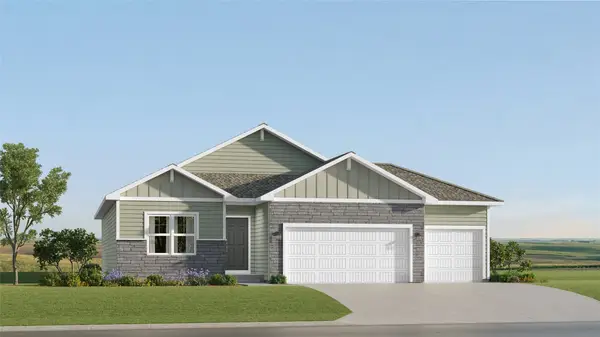 $401,990Active4 beds 3 baths1,579 sq. ft.
1300 Mulberry Drive Nw, Bondurant, IA 50035
MLS# 751444Listed by: LENNAR REALTY OF IOWA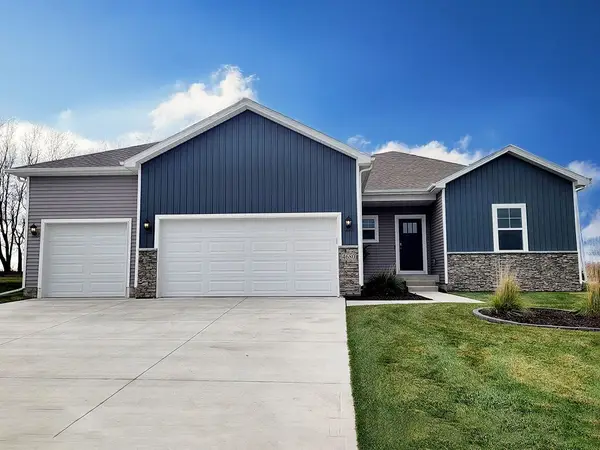 $409,990Active4 beds 4 baths1,659 sq. ft.
1008 Chayse Street Sw, Bondurant, IA 50035
MLS# 751382Listed by: DRH REALTY OF IOWA, LLC


Protect your home and budget from life's surprises with an Assurant Home Warranty, backed by a partner that supports you through every step of homeownership. Explore Plans.
©2026 Century 21 Real Estate LLC. All rights reserved. CENTURY 21®, the CENTURY 21 Logo and C21® are service marks owned by Century 21 Real Estate LLC. Century 21 Real Estate LLC fully supports the principles of the Fair Housing Act and the Equal Opportunity Act. Each office is independently owned and operated. Listing information is deemed reliable but not guaranteed accurate.