
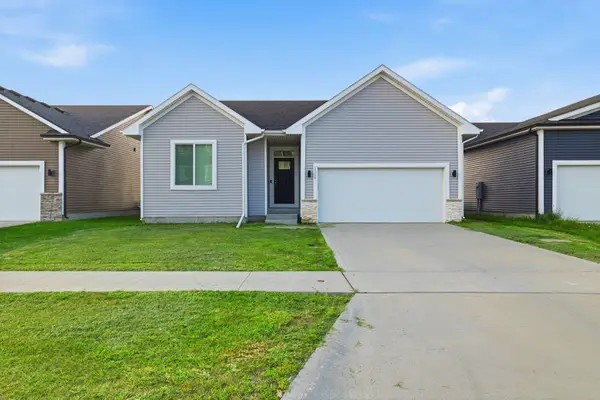
709 36th Street Sw, Bondurant, IA 50035
Local realty services provided by:CENTURY 21 Signature Real Estate
Listed by: sheena foster
Office: re/max concepts
MLS#:746245
Source:IA_DMAAR
Price summary
- Price:$325,000
- Price per sq. ft.:$149.63
- Monthly HOA dues:$40
About this home
Welcome to 709 36th St SW in Bondurant, where modern comfort meets small-town charm. Located in the highly sought-after Bondurant-Farrar Community School District, this two-story home is part of a welcoming HOA community featuring a neighborhood park, swimming pool, fitness room, and reservable community center, all just minutes from local restaurants, parks, trails, and easy access to Greater Des Moines.
With 2,172 finished square feet, you'll be welcomed by a versatile front sitting room or dining area that flows into the kitchen and spacious living room, where a direct-vent gas fireplace creates a cozy gathering space. Durable LVP flooring extends throughout the main level, while a convenient powder bath is tucked just off the garage entry.
Upstairs, carpeting leads to four bedrooms, a loft, and a centrally located laundry room. The primary suite features a walk-in closet and private bath with dual vanity sinks, a glass-enclosed shower, and a relaxing jacuzzi soaker tub. A second full bathroom serves the remaining bedrooms.
Step outside to enjoy a large open patio, expansive backyard, and wood privacy fence perfect for entertaining or relaxing. Additional features include dual-zoned HVAC, a two-car attached garage, and a basement already stubbed for a future bathroom, offering room to grow in this move-in-ready Bondurant home. Seller will provide an $8,000 allowance to replace the carpeting....
Contact an agent
Home facts
- Year built:2011
- Listing ID #:746245
- Added:38 day(s) ago
- Updated:September 06, 2026 at 03:12 PM
Rooms and interior
- Bedrooms:4
- Total bathrooms:3
- Full bathrooms:2
- Half bathrooms:1
- Flooring:Carpet, Vinyl
- Dining Description:Dining Area
- Kitchen Description:Dishwasher, Microwave, Refrigerator, Stove
- Basement:Yes
- Basement Description:Egress Windows, Unfinished
- Living area:2,172 sq. ft.
Heating and cooling
- Cooling:Central Air
- Heating:Forced Air, Gas, Natural Gas
- Central air:Yes
Structure and exterior
- Roof:Asphalt, Shingle
- Year built:2011
- Building area:2,172 sq. ft.
- Lot area:0.16 Acres
- Lot Features:Irregular Lot
- Architectural Style:Two Story
- Construction Materials:Stone, Vinyl Siding
- Exterior Features:Open, Patio
- Foundation Description:Poured
- Levels:2 Story
Utilities
- Water:Public
- Sewer:Public Sewer
Finances and disclosures
- Price:$325,000
- Price per sq. ft.:$149.63
- Tax amount:$5,632
Features and amenities
- Appliances:Dishwasher, Microwave, Refrigerator, Stove
- Laundry features:Upper Level
- Amenities:Smoke Detectors, Window Treatments
Parking
- Parking description:Attached, Garage, Two Car Garage
- Garage:Yes
- Garage spaces:2
New listings near 709 36th Street Sw
- New
 $540,000Active4 beds 3 baths2,344 sq. ft.
1008 Pleasant Street Se, Bondurant, IA 50035
MLS# 748489Listed by: RE/MAX CONCEPTS - New
 $409,900Active4 beds 3 baths1,840 sq. ft.
108 13th Street Nw, Bondurant, IA 50035
MLS# 748484Listed by: RE/MAX PRECISION - New
 $11,398,200Active103.62 Acres
Ne 70th Ave., Bondurant, IA 50035
MLS# 6342269Listed by: HERTZ REAL ESTATE SERVICES - New
 $415,000Active5 beds 3 baths2,097 sq. ft.
212 Aaron Avenue Nw, Bondurant, IA 50035
MLS# 748448Listed by: REALTY ONE GROUP IMPACT - New
 $320,000Active3 beds 3 baths1,259 sq. ft.
2324 Paine Street Ne, Bondurant, IA 50035
MLS# 748331Listed by: KELLER WILLIAMS REALTY GDM - New
 $350,000Active3 beds 1 baths1,008 sq. ft.
1100 2nd Street Ne, Bondurant, IA 50035
MLS# 748290Listed by: WEICHERT, REALTORS - THE 515 AGENCY - Open Sun, 1 to 3pmNew
 $328,000Active4 beds 3 baths1,249 sq. ft.
806 37th Street Sw, Bondurant, IA 50035
MLS# 748203Listed by: REALTY ONE GROUP IMPACT - New
 $399,990Active4 beds 3 baths2,356 sq. ft.
1013 Chayse Street Sw, Bondurant, IA 50035
MLS# 748213Listed by: DRH REALTY OF IOWA, LLC - New
 $315,000Active4 beds 3 baths1,692 sq. ft.
216 Summit Circle Nw, Bondurant, IA 50035
MLS# 748002Listed by: RE/MAX PRECISION - Open Sun, 1 to 3pmNew
 $298,900Active4 beds 3 baths1,657 sq. ft.
1112 Cove Street Se, Bondurant, IA 50035
MLS# 748099Listed by: LPT REALTY, LLC


Protect your home and budget from life's surprises with an Assurant Home Warranty, backed by a partner that supports you through every step of homeownership. Explore Plans.
©2026 Century 21 Real Estate LLC. All rights reserved. CENTURY 21®, the CENTURY 21 Logo and C21® are service marks owned by Century 21 Real Estate LLC. Century 21 Real Estate LLC fully supports the principles of the Fair Housing Act and the Equal Opportunity Act. Each office is independently owned and operated. Listing information is deemed reliable but not guaranteed accurate.