1424 Clinton Street, Boone, IA 50036
Local realty services provided by:CENTURY 21 Signature Real Estate
1424 Clinton Street,Boone, IA 50036
$435,000
- 3 Beds
- 3 Baths
- 1,392 sq. ft.
- Single family
- Active
Listed by: brian byriel
Office: hunziker & assoc.-boone
MLS#:70906
Source:IA_CIBR
Price summary
- Price:$435,000
- Price per sq. ft.:$312.5
About this home
UPDATED inside and out!!!! 3 bedrooms on the main floor with a Primary Suite (3/4 bath) and a full bath. Living room with a beautiful brick fireplace. Newer eat in kitchen and dining area and access to the 45 x 12 patio. Enjoy the east side morning sun and evening shade. Large manicured yard, beautifully landscaped. New epoxy floor in the 32 x 24 attached garage. Fully insulated 22 x 40 detached garage has heat and a/c. 2 updated, finished yard sheds. Additional parking with alley access. Finished basement with 4th non conforming bedroom, family room, full bath and utility/storage room. Access to the 3 pages of updates you can find on the MLS in the Documents.
Contact an agent
Home facts
- Year built:1980
- Listing ID #:70906
- Added:44 day(s) ago
- Updated:September 14, 2026 at 03:17 PM
Rooms and interior
- Bedrooms:3
- Total bathrooms:3
- Full bathrooms:2
- Rooms Total:14
- Flooring:Carpet, Luxury Vinyl, Tile
- Living area:1,392 sq. ft.
Heating and cooling
- Cooling:Central Air
- Heating:Forced Air
- Central air:Yes
Structure and exterior
- Year built:1980
- Building area:1,392 sq. ft.
- Lot area:0.31 Acres
- Lot Features:Level
- Construction Materials:Masonite
- Exterior Features:Patio
- Foundation Description:Block
Utilities
- Water:Public
- Sewer:Public Sewer
Finances and disclosures
- Price:$435,000
- Price per sq. ft.:$312.5
Parking
- Garage spaces:4
New listings near 1424 Clinton Street
- New

 $69,900Active3 beds 1 baths866 sq. ft.
1421 Greene Street, Boone, IA 50036
MLS# 71280Listed by: CENTURY 21 SIGNATURE-AMES - New
 $199,000Active3 beds 2 baths1,300 sq. ft.
1527 1st Street, Boone, IA 50036
MLS# 749224Listed by: IHOME REALTY - New
 $234,999Active2 beds 2 baths864 sq. ft.
322 W 5th Street, Boone, IA 50036
MLS# 71272Listed by: IHOME REALTY - New
 $289,900Active4 beds 2 baths1,393 sq. ft.
1554 6th Street, Boone, IA 50036
MLS# 749100Listed by: RE/MAX CONCEPTS - New
 $60,000Active2 beds 1 baths950 sq. ft.
1527 Carroll Street, Boone, IA 50036
MLS# 71249Listed by: HUNZIKER & ASSOC.-BOONE - New
 $40,000Active2 beds 1 baths854 sq. ft.
1415 5th Street, Boone, IA 50036
MLS# 748928Listed by: KELLER WILLIAMS REALTY GDM - New
 $120,000Active2 beds 1 baths1,100 sq. ft.
422 8th Street, Boone, IA 50036
MLS# 748935Listed by: KELLER WILLIAMS REALTY GDM - New
 $60,000Active2 beds 1 baths840 sq. ft.
1511 5th Street, Boone, IA 50036
MLS# 748920Listed by: KELLER WILLIAMS REALTY GDM - New
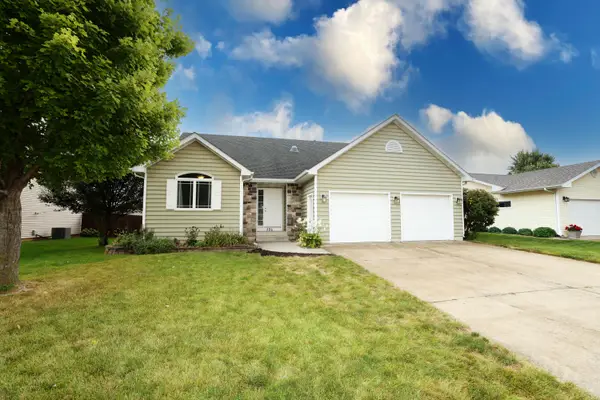 $375,000Active4 beds 3 baths1,562 sq. ft.
306 Sunrise Street, Boone, IA 50036
MLS# 71228Listed by: NEREM & ASSOCIATES - New
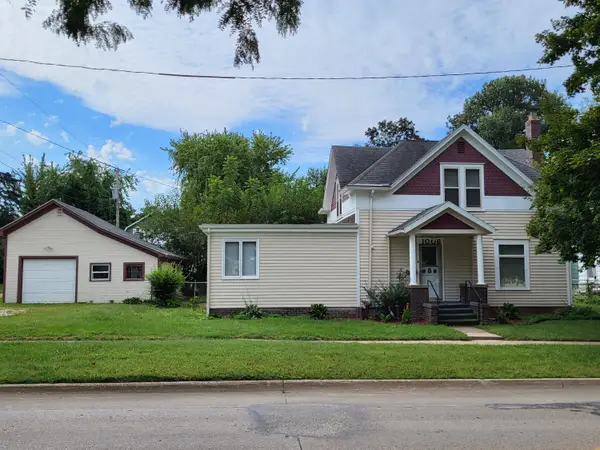 $160,000Active4 beds 2 baths1,641 sq. ft.
1008 Mamie Eisenhower Avenue, Boone, IA 50036
MLS# 71224Listed by: HUNZIKER & ASSOC.-AMES


Protect your home and budget from life's surprises with an Assurant Home Warranty, backed by a partner that supports you through every step of homeownership. Explore Plans.
©2026 Century 21 Real Estate LLC. All rights reserved. CENTURY 21®, the CENTURY 21 Logo and C21® are service marks owned by Century 21 Real Estate LLC. Century 21 Real Estate LLC fully supports the principles of the Fair Housing Act and the Equal Opportunity Act. Each office is independently owned and operated. Listing information is deemed reliable but not guaranteed accurate.