1722 Linn Street, Boone, IA 50036
Local realty services provided by:CENTURY 21 Signature Real Estate
1722 Linn Street,Boone, IA 50036
$299,900
- 4 Beds
- 3 Baths
- 2,040 sq. ft.
- Single family
- Active
Listed by: jen burkamper, jaelynn burkamper
Office: re/max real estate center
MLS#:70071
Source:IA_CIBR
Price summary
- Price:$299,900
- Price per sq. ft.:$147.01
About this home
With more than 2,000 finished square feet across four functional levels, this Boone home offers multiple spaces to gather, relax, and entertain. Enjoy a bright sunroom just off the kitchen, a great room with a gas fireplace and patio walkout, plus a semi-finished lower-level rec room offering flexible space for hobbies, recreation, or storage. All bedrooms are located on the upper level, including a primary suite with a ¾ bath. Outside, the fenced backyard is set up for everyday outdoor enjoyment with a deck, patio, and storage shed. An oversized two-car garage provides added storage.
Contact an agent
Home facts
- Year built:1971
- Listing ID #:70071
- Added:134 day(s) ago
- Updated:September 14, 2026 at 03:17 PM
Rooms and interior
- Bedrooms:4
- Total bathrooms:3
- Full bathrooms:1
- Half bathrooms:1
- Rooms Total:14
- Flooring:Carpet, Laminate, Luxury Vinyl
- Living area:2,040 sq. ft.
Heating and cooling
- Cooling:Central Air
- Heating:Forced Air, Natural Gas
- Central air:Yes
Structure and exterior
- Year built:1971
- Building area:2,040 sq. ft.
- Lot area:0.33 Acres
- Exterior Features:Enclosed Porch, Patio, Wood Deck
- Foundation Description:Block
Utilities
- Water:Public
- Sewer:Public Sewer
Finances and disclosures
- Price:$299,900
- Price per sq. ft.:$147.01
Parking
- Garage spaces:2
New listings near 1722 Linn Street
- New

 $69,900Active3 beds 1 baths866 sq. ft.
1421 Greene Street, Boone, IA 50036
MLS# 71280Listed by: CENTURY 21 SIGNATURE-AMES - New
 $199,000Active3 beds 2 baths1,300 sq. ft.
1527 1st Street, Boone, IA 50036
MLS# 749224Listed by: IHOME REALTY - New
 $234,999Active2 beds 2 baths864 sq. ft.
322 W 5th Street, Boone, IA 50036
MLS# 71272Listed by: IHOME REALTY - New
 $289,900Active4 beds 2 baths1,393 sq. ft.
1554 6th Street, Boone, IA 50036
MLS# 749100Listed by: RE/MAX CONCEPTS - New
 $60,000Active2 beds 1 baths950 sq. ft.
1527 Carroll Street, Boone, IA 50036
MLS# 71249Listed by: HUNZIKER & ASSOC.-BOONE - New
 $40,000Active2 beds 1 baths854 sq. ft.
1415 5th Street, Boone, IA 50036
MLS# 748928Listed by: KELLER WILLIAMS REALTY GDM - New
 $120,000Active2 beds 1 baths1,100 sq. ft.
422 8th Street, Boone, IA 50036
MLS# 748935Listed by: KELLER WILLIAMS REALTY GDM - New
 $60,000Active2 beds 1 baths840 sq. ft.
1511 5th Street, Boone, IA 50036
MLS# 748920Listed by: KELLER WILLIAMS REALTY GDM - New
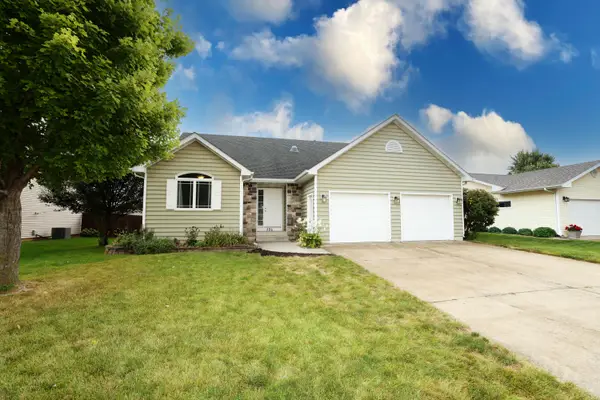 $375,000Active4 beds 3 baths1,562 sq. ft.
306 Sunrise Street, Boone, IA 50036
MLS# 71228Listed by: NEREM & ASSOCIATES - New
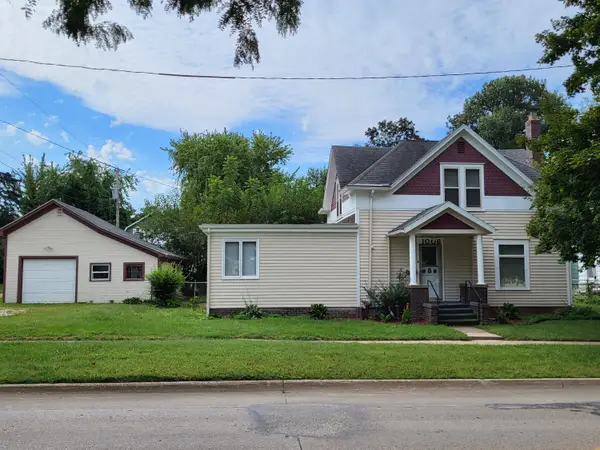 $160,000Active4 beds 2 baths1,641 sq. ft.
1008 Mamie Eisenhower Avenue, Boone, IA 50036
MLS# 71224Listed by: HUNZIKER & ASSOC.-AMES


Protect your home and budget from life's surprises with an Assurant Home Warranty, backed by a partner that supports you through every step of homeownership. Explore Plans.
©2026 Century 21 Real Estate LLC. All rights reserved. CENTURY 21®, the CENTURY 21 Logo and C21® are service marks owned by Century 21 Real Estate LLC. Century 21 Real Estate LLC fully supports the principles of the Fair Housing Act and the Equal Opportunity Act. Each office is independently owned and operated. Listing information is deemed reliable but not guaranteed accurate.