
403 S Story Street, Boone, IA 50036
Local realty services provided by:CENTURY 21 Signature Real Estate
403 S Story Street,Boone, IA 50036
$279,000
- 3 Beds
- 2 Baths
- 1,488 sq. ft.
- Single family
- Active
Listed by: kathy thompson
Office: hunziker & assoc.-ames
MLS#:71083
Source:IA_CIBR
Price summary
- Price:$279,000
- Price per sq. ft.:$187.5
About this home
Great Boone location! Conveniently located on a corner lot of beautiful South Story Street. This home has many upgrades while maintaining its historic character. Completely fenced in yard offers mature landscaping with garden shed, large deck with pergola, and fire pit to enjoy the outdoors. This home boasts a new roof in 2026, water heater in 2025, and furnace in 2024. Replacement windows installed in 2010. Welcoming foyer/living room with electric fireplace, built in shelving, and window seat with storage. Kitchen has custom pantry surrounding refrigerator; all appliances stay, including beverage fridge. Three bedrooms and oversized bath on second floor. Partially finished basement with shower, water closet, extra vanity sink and laundry; rooms for office, den, or crafting space. 24'x28' two car garage with 10' ceilings and space for workbench and/or storage as well as finished attic upstairs with additional storage and remote office/hobby space. Property has an additional 12'x18' structure ideal for tools and/or equipment, or it can be readily transformed to buyer's delight. Fantastic neighborhood; close to the hospital and exactly 1 mile from Boone Middle School and Boone High School....
Contact an agent
Home facts
- Year built:1902
- Listing ID #:71083
- Added:13 day(s) ago
- Updated:September 06, 2026 at 03:12 PM
Rooms and interior
- Bedrooms:3
- Total bathrooms:2
- Full bathrooms:1
- Rooms Total:12
- Flooring:Carpet, Hardwood, Laminate, Luxury Vinyl, Tile
- Living area:1,488 sq. ft.
Heating and cooling
- Cooling:Central Air, Window Unit(s)
- Heating:Forced Air, Natural Gas
- Central air:Yes
Structure and exterior
- Year built:1902
- Building area:1,488 sq. ft.
- Lot area:0.25 Acres
- Exterior Features:Patio, Wood Deck
- Foundation Description:Brick/Mortar, Crawl Space
Utilities
- Water:Public
- Sewer:Public Sewer
Finances and disclosures
- Price:$279,000
- Price per sq. ft.:$187.5
Parking
- Garage spaces:2
New listings near 403 S Story Street
- New
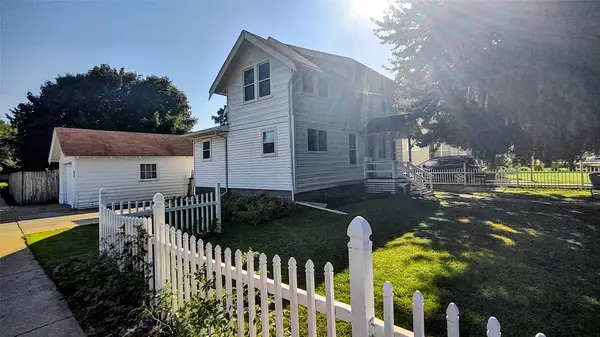 $205,000Active4 beds 2 baths1,362 sq. ft.
1140 Union Street, Boone, IA 50036
MLS# 748639Listed by: KELLER WILLIAMS REALTY GDM - New
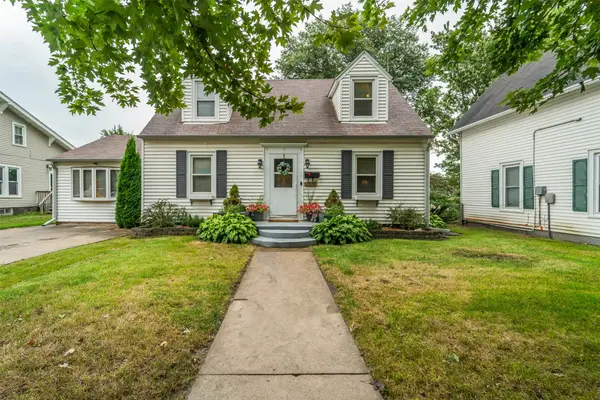 $239,000Active1 beds 4 baths1,509 sq. ft.
1316 Marshall Street, Boone, IA 50212
MLS# 748568Listed by: RE/MAX REAL ESTATE CENTER - New
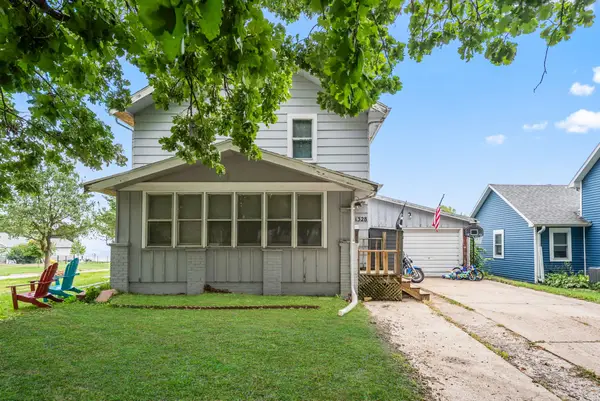 $167,000Active3 beds 3 baths1,386 sq. ft.
1328 Benton Street, Boone, IA 50036
MLS# 748592Listed by: RE/MAX PRECISION - New
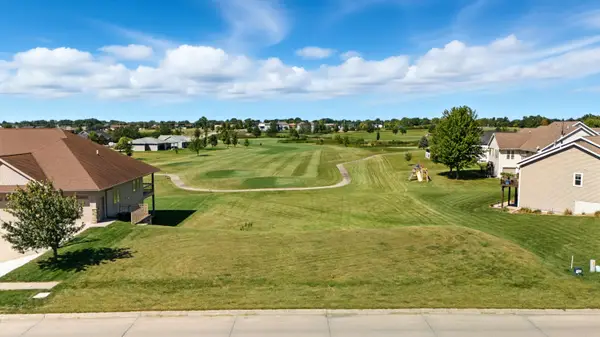 $110,000Active0.35 Acres
911 S Jackson Street, Boone, IA 50036
MLS# 71162Listed by: KELLER WILLIAMS AMES - New
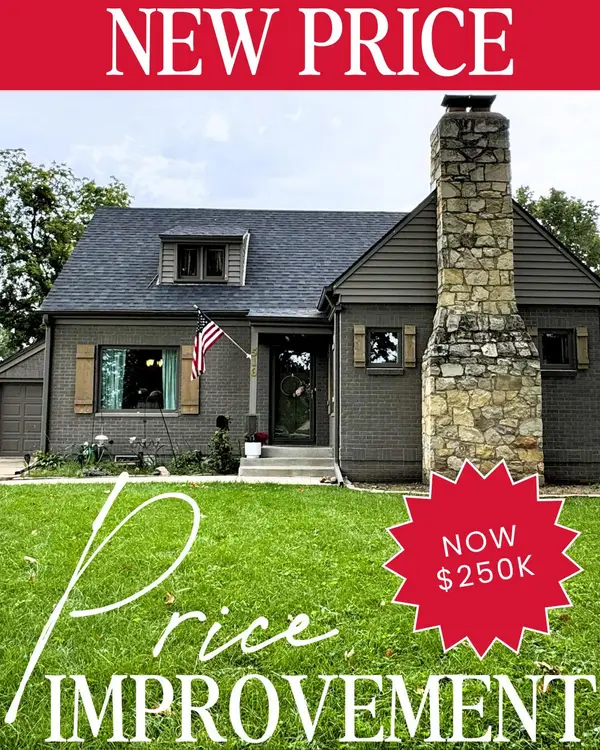 $260,000Active3 beds 3 baths1,578 sq. ft.
516 S Greene Street, Boone, IA 50036
MLS# 71158Listed by: IHOME REALTY - New
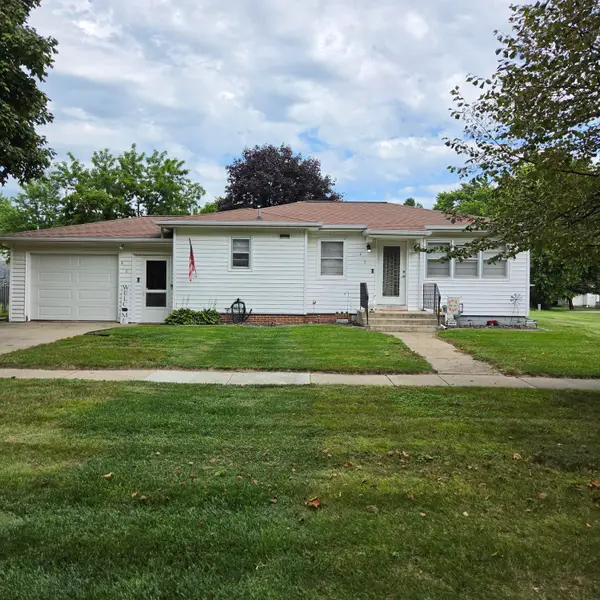 $245,000Active3 beds 2 baths1,083 sq. ft.
410 Clinton Street, Boone, IA 50036
MLS# 71155Listed by: HEARTLAND REALTY - New
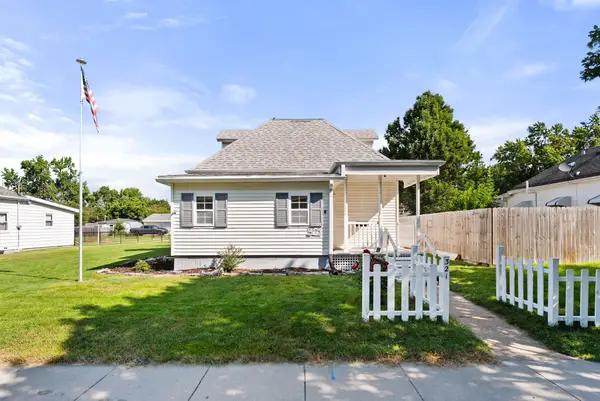 $174,900Active2 beds 1 baths1,296 sq. ft.
321 15th Street, Boone, IA 50036
MLS# 748144Listed by: RE/MAX PRECISION - New
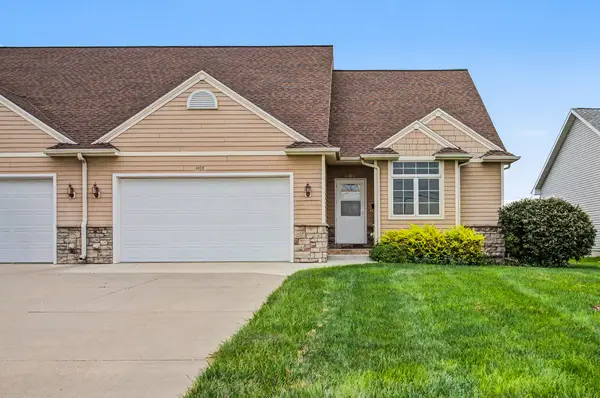 $250,000Active3 beds 3 baths1,432 sq. ft.
1404 S Linn Street, Boone, IA 50036
MLS# 71117Listed by: RE/MAX REAL ESTATE CENTER - New
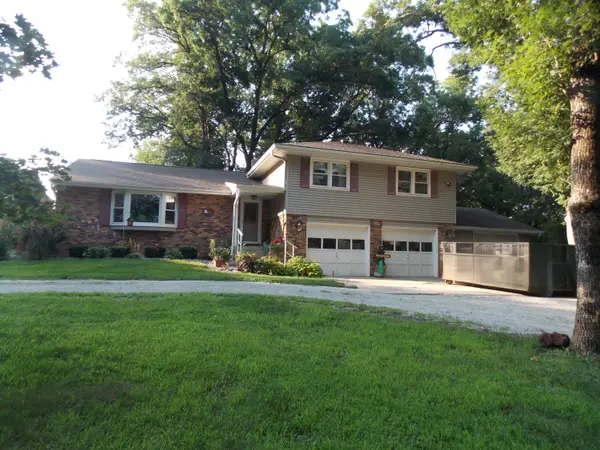 $494,500Active4 beds 4 baths2,317 sq. ft.
1019 215th Place, Boone, IA 50036
MLS# 71116Listed by: DEVELOPERS REALTY GROUP - New
 $17,000Active0.12 Acres
1627 Tama Street, Boone, IA 50036
MLS# 71109Listed by: HUNZIKER & ASSOC.-AMES


Protect your home and budget from life's surprises with an Assurant Home Warranty, backed by a partner that supports you through every step of homeownership. Explore Plans.
©2026 Century 21 Real Estate LLC. All rights reserved. CENTURY 21®, the CENTURY 21 Logo and C21® are service marks owned by Century 21 Real Estate LLC. Century 21 Real Estate LLC fully supports the principles of the Fair Housing Act and the Equal Opportunity Act. Each office is independently owned and operated. Listing information is deemed reliable but not guaranteed accurate.