
948 Park Circle, Boone, IA 50036
Local realty services provided by:CENTURY 21 Signature Real Estate
948 Park Circle,Boone, IA 50036
$259,000
- 3 Beds
- 2 Baths
- 1,768 sq. ft.
- Single family
- Active
Listed by: jim horstman
Office: hunziker & assoc.-ames
MLS#:71110
Source:IA_CIBR
Price summary
- Price:$259,000
- Price per sq. ft.:$146.49
About this home
Come tour this spacious ranch home on the south side of Boone, on Park Circle, close to McHose Park, just off Story Street and convenient to Hwy 30. This all-brick home features a front entry foyer, a spacious living/dining room with a beautiful brick wall and a gas fireplace. There are huge windows that illuminate the space with natural light throughout. The stylish kitchen offers ample cabinetry, a newer Bosch dishwasher, a large French door refrigerator, a retro Westinghouse oven and electric stovetop, and a mounted microwave. Truly one of a kind. There is also space for casual dining. Off the kitchen is the main floor laundry area, and three spacious bedrooms with lit closets and transom windows that bring sunlight and fresh air into the home. The primary bedroom offers an in-suite full bath. The lower level is divided into three areas. An office or hobby room on the north side; this room also features an outside entrance. The utility area is on the east side, and tons of storage on the west side. There is a spacious two-car garage with a walk-up attic great for storage. The backyard has a large green space and a huge concrete patio accessible from the dining and living room. There is also a newer large 12 x 18-foot utility shed with a solid floor, great for your mower, bikes, and other toys. Large concrete driveway and a newer architectural-style shingled roof. The home has lots of square footage and strong bones. It needs some updating. Truly a convenient setting. Schedule your tour today....
Contact an agent
Home facts
- Year built:1956
- Listing ID #:71110
- Added:10 day(s) ago
- Updated:September 06, 2026 at 03:12 PM
Rooms and interior
- Bedrooms:3
- Total bathrooms:2
- Full bathrooms:2
- Rooms Total:11
- Flooring:Carpet, Concrete, Tile, Vinyl
- Living area:1,768 sq. ft.
Heating and cooling
- Cooling:Central Air
- Heating:Forced Air, Natural Gas
- Central air:Yes
Structure and exterior
- Year built:1956
- Building area:1,768 sq. ft.
- Lot area:0.38 Acres
- Lot Features:Level
- Exterior Features:Patio
- Foundation Description:Block
Utilities
- Water:Public
- Sewer:Public Sewer
Finances and disclosures
- Price:$259,000
- Price per sq. ft.:$146.49
Parking
- Garage spaces:2
New listings near 948 Park Circle
- New
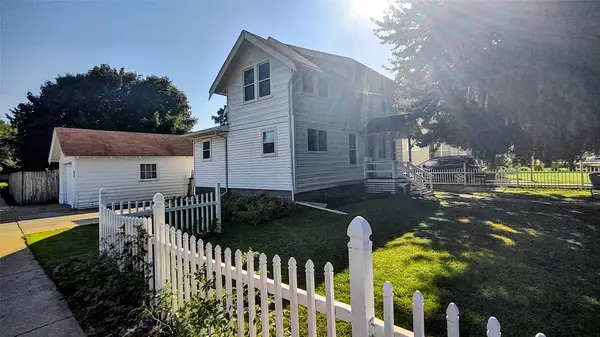 $205,000Active4 beds 2 baths1,362 sq. ft.
1140 Union Street, Boone, IA 50036
MLS# 748639Listed by: KELLER WILLIAMS REALTY GDM - New
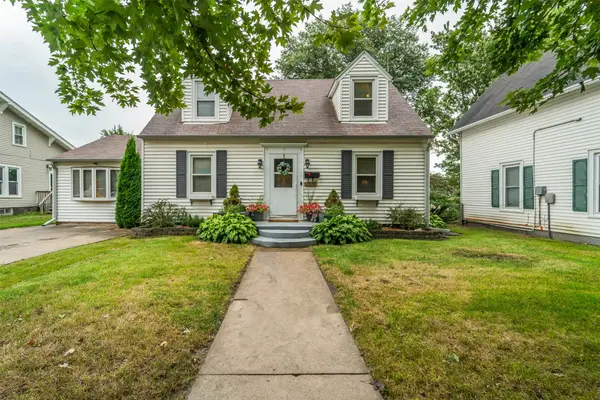 $239,000Active1 beds 4 baths1,509 sq. ft.
1316 Marshall Street, Boone, IA 50212
MLS# 748568Listed by: RE/MAX REAL ESTATE CENTER - New
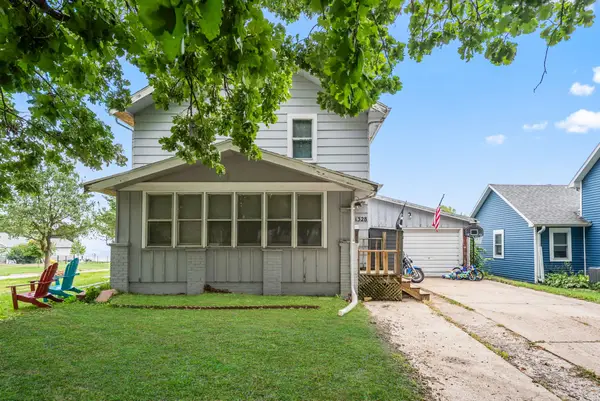 $167,000Active3 beds 3 baths1,386 sq. ft.
1328 Benton Street, Boone, IA 50036
MLS# 748592Listed by: RE/MAX PRECISION - New
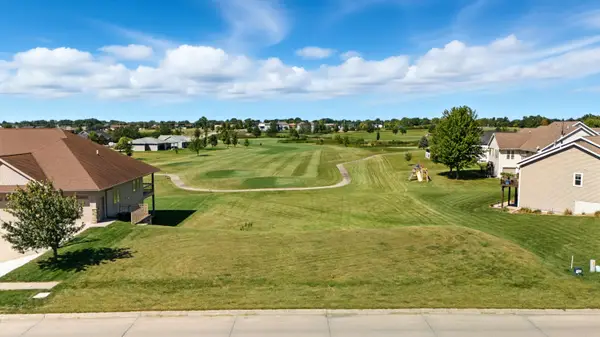 $110,000Active0.35 Acres
911 S Jackson Street, Boone, IA 50036
MLS# 71162Listed by: KELLER WILLIAMS AMES - New
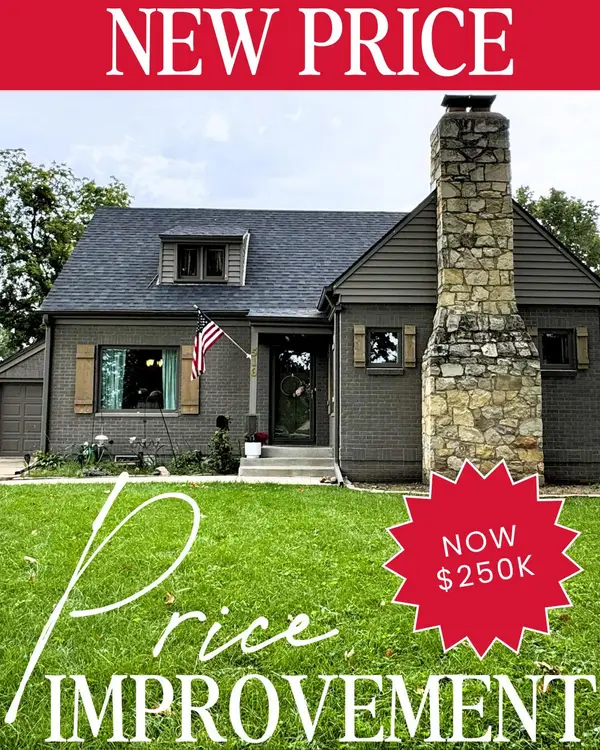 $260,000Active3 beds 3 baths1,578 sq. ft.
516 S Greene Street, Boone, IA 50036
MLS# 71158Listed by: IHOME REALTY - New
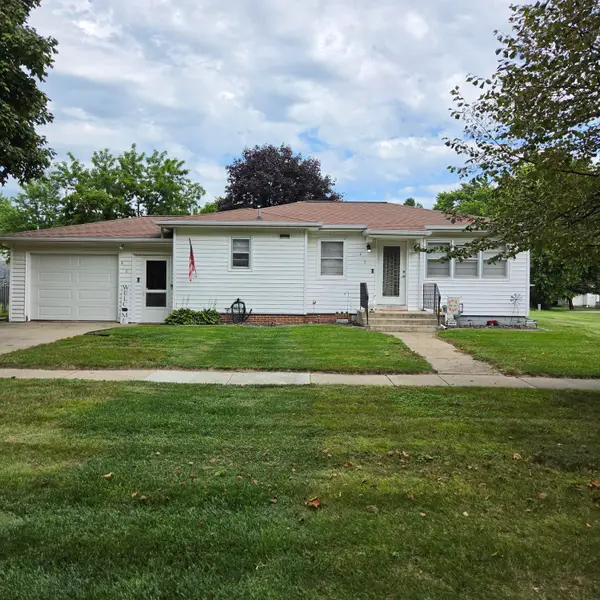 $245,000Active3 beds 2 baths1,083 sq. ft.
410 Clinton Street, Boone, IA 50036
MLS# 71155Listed by: HEARTLAND REALTY - New
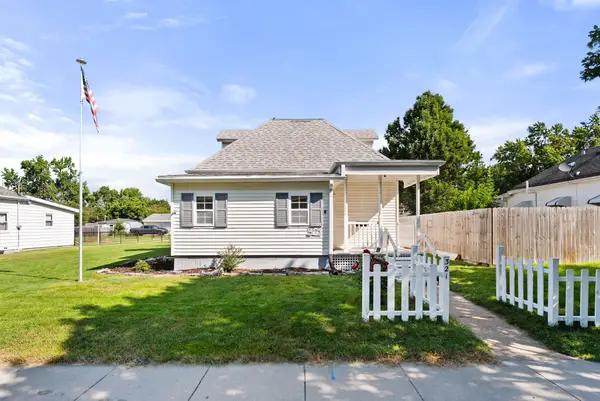 $174,900Active2 beds 1 baths1,296 sq. ft.
321 15th Street, Boone, IA 50036
MLS# 748144Listed by: RE/MAX PRECISION - New
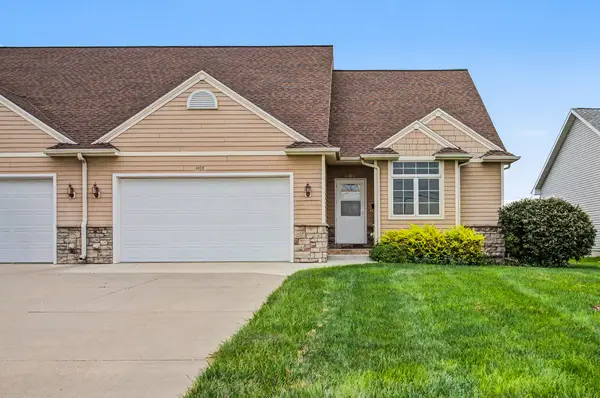 $250,000Active3 beds 3 baths1,432 sq. ft.
1404 S Linn Street, Boone, IA 50036
MLS# 71117Listed by: RE/MAX REAL ESTATE CENTER - New
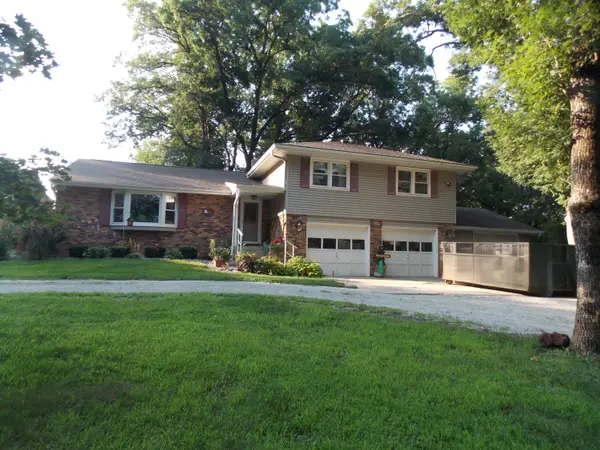 $494,500Active4 beds 4 baths2,317 sq. ft.
1019 215th Place, Boone, IA 50036
MLS# 71116Listed by: DEVELOPERS REALTY GROUP - New
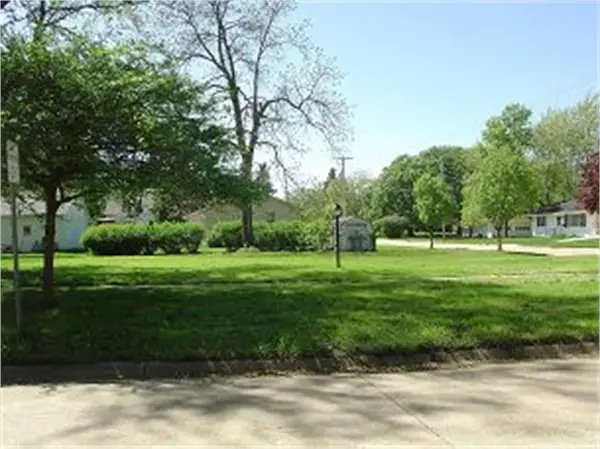 $17,000Active0.12 Acres
1627 Tama Street, Boone, IA 50036
MLS# 71109Listed by: HUNZIKER & ASSOC.-AMES


Protect your home and budget from life's surprises with an Assurant Home Warranty, backed by a partner that supports you through every step of homeownership. Explore Plans.
©2026 Century 21 Real Estate LLC. All rights reserved. CENTURY 21®, the CENTURY 21 Logo and C21® are service marks owned by Century 21 Real Estate LLC. Century 21 Real Estate LLC fully supports the principles of the Fair Housing Act and the Equal Opportunity Act. Each office is independently owned and operated. Listing information is deemed reliable but not guaranteed accurate.