1215 Meadow View Drive, Carlisle, IA 50047
Local realty services provided by:CENTURY 21 Signature Real Estate
1215 Meadow View Drive,Carlisle, IA 50047
$345,000
- 4 Beds
- 3 Baths
- 1,940 sq. ft.
- Single family
- Active
Listed by: paige moorman
Office: iowa realty indianola
MLS#:751104
Source:IA_DMAAR
Price summary
- Price:$345,000
- Price per sq. ft.:$177.84
- Monthly HOA dues:$20
About this home
ASSUMABLE 5.5% VA LOAN — a $330k balance at 5.5% may be available to qualified buyers, saving $405/month vs today's 7.4% rates, subject to lender/servicer approval and applicable loan assumption requirements. Only $15k equity gap to the $345k price. Welcome home to 1215 Meadow View Drive in Carlisle! This spacious 4-bedroom, 2.5-bath home offers a functional layout with plenty of room to spread out. The main level features an inviting open-concept design with a spacious living area and cozy fireplace, perfect for everyday living and entertaining. The kitchen offers a spacious island and a pantry for additional storage. Upstairs, the primary suite features a private en-suite bathroom and walk-in closet, creating the perfect retreat. An additional full bathroom upstairs adds convenience for family and guests. Downstairs, the finished basement provides even more living space, ideal for a family room, entertaining, or home office. Step outside to enjoy the spacious 20x20 poured concrete patio, perfect for grilling, relaxing, or hosting gatherings, along with a 10x12 storage shed for all your outdoor essentials. The extended driveway provides convenient additional parking for a third vehicle. Conveniently located in Carlisle, this home offers the space and versatility you've been looking for!
An added bonus: a VA loan assumption at a 5.5% interest rate may be available to qualified buyers, subject to lender/servicer approval and applicable loan assumption requirements....
Contact an agent
Home facts
- Year built:2022
- Listing ID #:751104
- Added:6 day(s) ago
- Updated:October 19, 2026 at 03:50 PM
Rooms and interior
- Bedrooms:4
- Total bathrooms:3
- Full bathrooms:2
- Half bathrooms:1
- Flooring:Carpet, Tile
- Kitchen Description:Dishwasher, Microwave, Refrigerator, Stove
- Basement:Yes
- Basement Description:Finished
- Living area:1,940 sq. ft.
Heating and cooling
- Cooling:Central Air
- Heating:Forced Air, Gas, Natural Gas
- Central air:Yes
Structure and exterior
- Roof:Asphalt, Shingle
- Year built:2022
- Building area:1,940 sq. ft.
- Lot area:0.12 Acres
- Architectural Style:Three Story
- Construction Materials:Vinyl Siding
- Levels:3 Story
Utilities
- Water:Public
- Sewer:Public Sewer
Finances and disclosures
- Price:$345,000
- Price per sq. ft.:$177.84
- Tax amount:$735
Features and amenities
- Appliances:Dishwasher, Microwave, Refrigerator, Stove
- Laundry features:Upper Level
- Amenities:Smoke Detectors
Parking
- Parking description:Attached, Garage, Two Car Garage
- Garage:Yes
- Garage spaces:2
New listings near 1215 Meadow View Drive
- New
 $289,500Active3 beds 2 baths853 sq. ft.
410 Commons Drive, Carlisle, IA 50047
MLS# 71607Listed by: RE/MAX REAL ESTATE CENTER - New
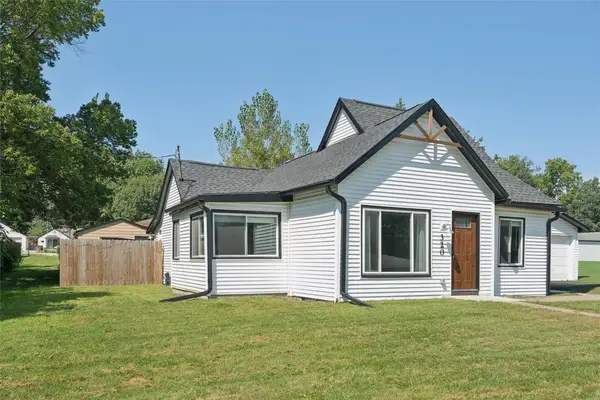 $210,000Active2 beds 2 baths974 sq. ft.
320 N 5th Street, Carlisle, IA 50047
MLS# 751126Listed by: LPT REALTY, LLC - New
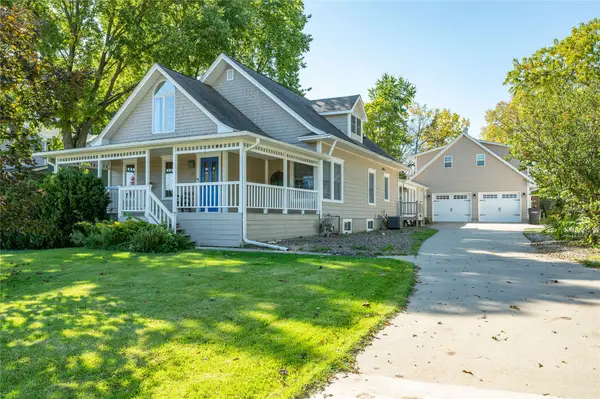 $450,000Active3 beds 3 baths2,032 sq. ft.
135 S 5th Street, Carlisle, IA 50047
MLS# 751142Listed by: RE/MAX CONCEPTS 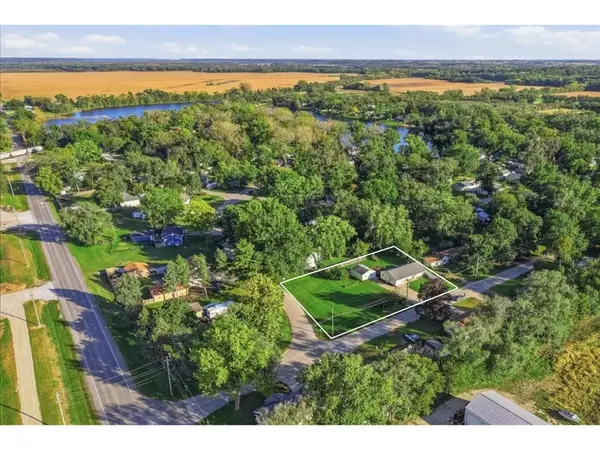 $200,000Pending3 beds 2 baths1,020 sq. ft.
6465 SE 55th Street, Carlisle, IA 50047
MLS# 750542Listed by: LPT REALTY, LLC- New
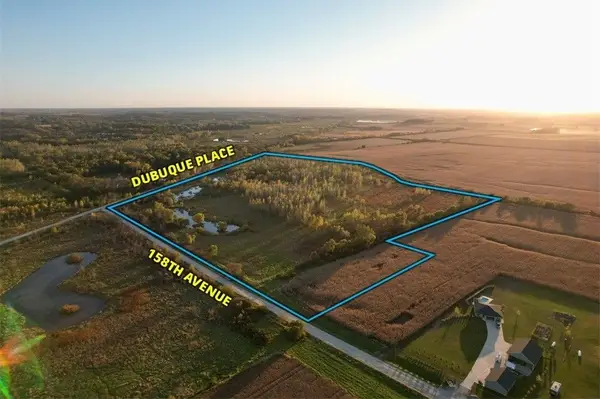 $299,000Active55.62 Acres
Dubuque Place, Carlisle, IA 50047
MLS# 750837Listed by: PEOPLES COMPANY 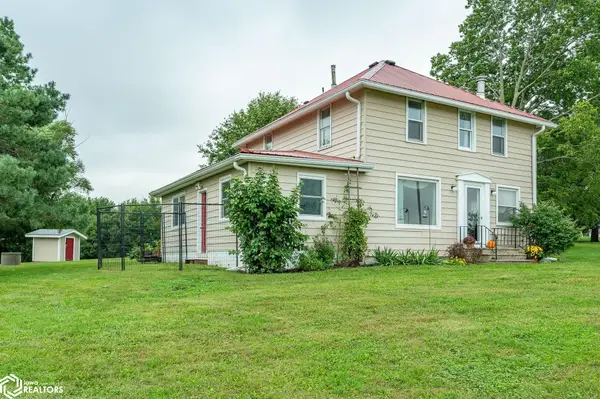 $379,900Active3 Acres
3582 158th Avenue, Carlisle, IA 50047
MLS# 6343094Listed by: RE/MAX CONCEPTS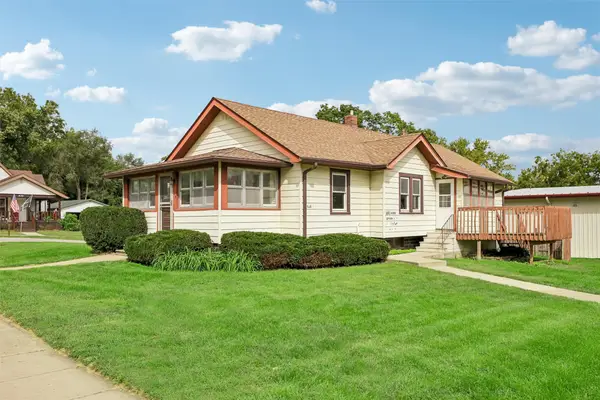 $255,000Active3 beds 2 baths1,472 sq. ft.
135 N 5th Street, Carlisle, IA 50047
MLS# 749964Listed by: REALTY ONE GROUP IMPACT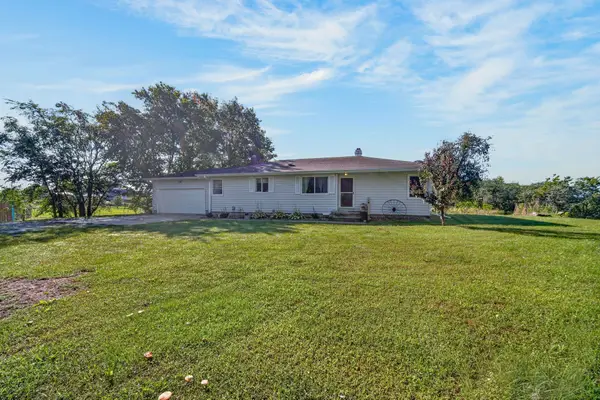 $375,000Active4 beds 2 baths1,212 sq. ft.
2412 178th Lane, Carlisle, IA 50047
MLS# 749865Listed by: RE/MAX REVOLUTION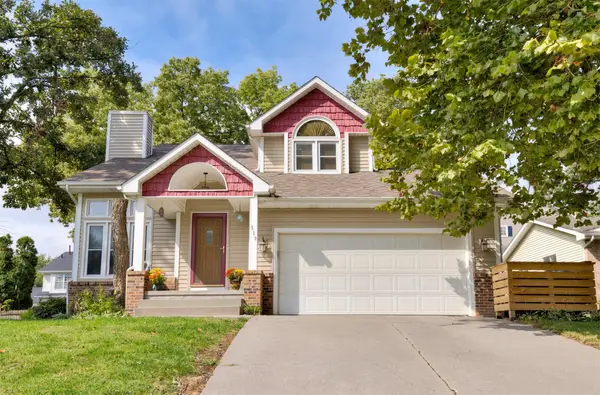
 $315,000Active4 beds 4 baths1,544 sq. ft.
520 N 1st Street, Carlisle, IA 50047
MLS# 749825Listed by: CENTURY 21 SIGNATURE


Protect your home and budget from life's surprises with an Assurant Home Warranty, backed by a partner that supports you through every step of homeownership. Explore Plans.
©2026 Century 21 Real Estate LLC. All rights reserved. CENTURY 21®, the CENTURY 21 Logo and C21® are service marks owned by Century 21 Real Estate LLC. Century 21 Real Estate LLC fully supports the principles of the Fair Housing Act and the Equal Opportunity Act. Each office is independently owned and operated. Listing information is deemed reliable but not guaranteed accurate.