135 S 5th Street, Carlisle, IA 50047
Local realty services provided by:CENTURY 21 Signature Real Estate
135 S 5th Street,Carlisle, IA 50047
$450,000
- 3 Beds
- 3 Baths
- 2,032 sq. ft.
- Single family
- Pending
Listed by: sarah miller-huegerich, steve miller
Office: re/max concepts
MLS#:751142
Source:IA_DMAAR
Price summary
- Price:$450,000
- Price per sq. ft.:$221.46
About this home
Truly one of a kind! Step into this turnkey 1910 1.5-story gem, thoughtfully restored to blend vintage character with modern living. The main floor boasts fir floors, fireplace built-ins, and a bright formal dining room. The stunning kitchen renovation features gorgeous quartz countertops, dbl oven, gas range & custom cabinets. Rest easy in the main-level primary suite offering a luxurious bath with a dbl vanity, soaking tub & tile shower. Upstairs holds 2 large bdrms, a 3/4 bath, plus a cozy study nook. The basement offers extra finished space with an egress window & newer mechanicals. Step from the kitchen to a beautiful, airy 3-season porch connecting to the oversized, heated garage. Above the garage, discover a magnificent light-filled studio complete with soaring ceilings, oak floors, skylights, its own wood burning stove, kitchen & 3/4 bath. Endless potential for guests, modern studio living or work-from-home setup! Don't forget the private, nicely treed half acre lot. This home is a rare gem....
Contact an agent
Home facts
- Year built:1910
- Listing ID #:751142
- Added:6 day(s) ago
- Updated:October 19, 2026 at 09:57 PM
Rooms and interior
- Bedrooms:3
- Total bathrooms:3
- Full bathrooms:1
- Flooring:Hardwood, Tile
- Dining Description:Dining Area, Separate Formal Dining Room
- Kitchen Description:Built-In Oven, Cooktop, Dishwasher, Microwave, Refrigerator
- Basement:Yes
- Basement Description:Egress Windows, Finished, Partially Finished
- Living area:2,032 sq. ft.
Heating and cooling
- Cooling:Central Air
- Heating:Forced Air, Gas, Natural Gas
- Central air:Yes
Structure and exterior
- Roof:Asphalt, Shingle
- Year built:1910
- Building area:2,032 sq. ft.
- Lot area:0.52 Acres
- Lot Features:Rectangular Lot
- Construction Materials:Wood Siding
- Foundation Description:Block, Brick/Mortar
Utilities
- Water:Public
- Sewer:Public Sewer
Finances and disclosures
- Price:$450,000
- Price per sq. ft.:$221.46
- Tax amount:$5,972
Features and amenities
- Appliances:Built-In Oven, Cooktop, Dishwasher, Microwave, Refrigerator
- Amenities:Smoke Detectors
Parking
- Parking description:Attached, Garage, Two Car Garage
- Garage:Yes
- Garage spaces:2
New listings near 135 S 5th Street
- New
 $289,500Active3 beds 2 baths853 sq. ft.
410 Commons Drive, Carlisle, IA 50047
MLS# 71607Listed by: RE/MAX REAL ESTATE CENTER - New
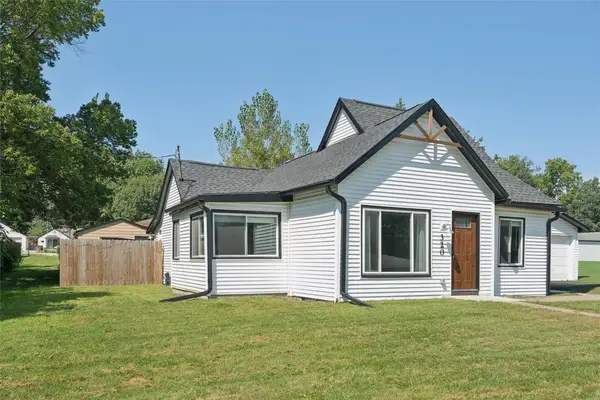 $210,000Active2 beds 2 baths974 sq. ft.
320 N 5th Street, Carlisle, IA 50047
MLS# 751126Listed by: LPT REALTY, LLC - New
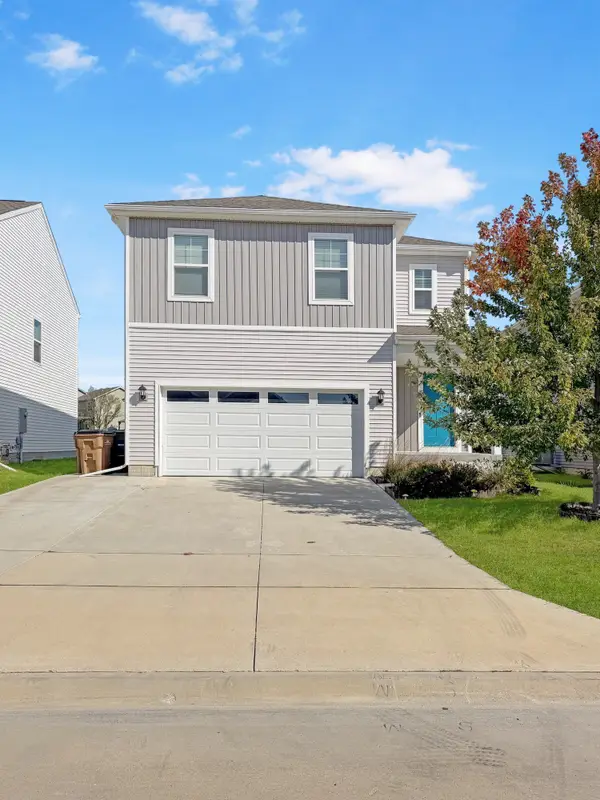 $345,000Active4 beds 3 baths1,940 sq. ft.
1215 Meadow View Drive, Carlisle, IA 50047
MLS# 751104Listed by: IOWA REALTY INDIANOLA 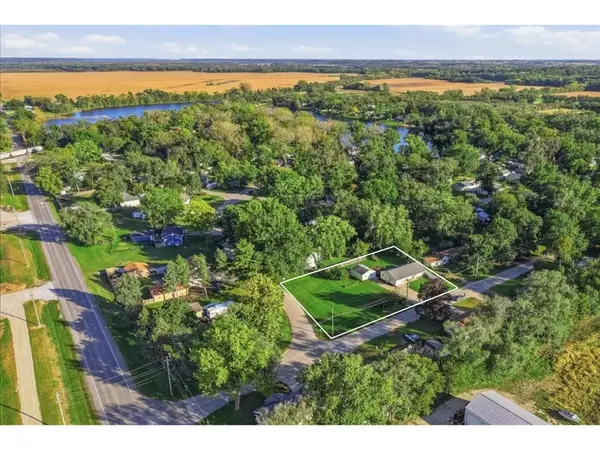 $200,000Pending3 beds 2 baths1,020 sq. ft.
6465 SE 55th Street, Carlisle, IA 50047
MLS# 750542Listed by: LPT REALTY, LLC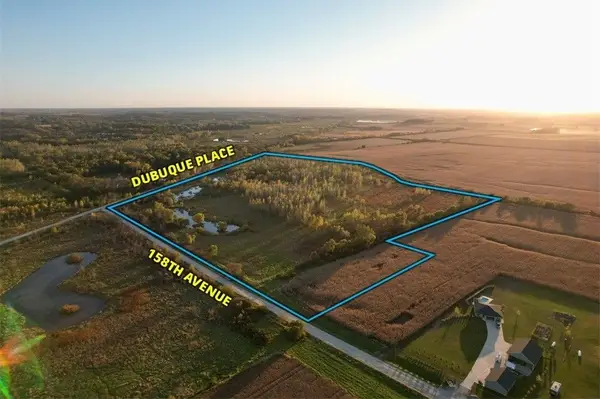 $299,000Active55.62 Acres
Dubuque Place, Carlisle, IA 50047
MLS# 750837Listed by: PEOPLES COMPANY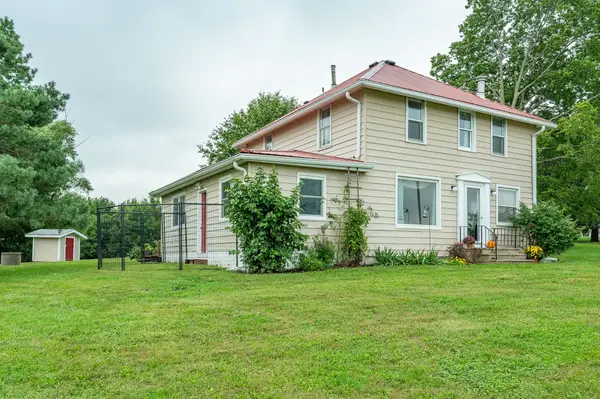 $379,900Pending4 beds 2 baths1,792 sq. ft.
3582 158th Avenue, Carlisle, IA 50047
MLS# 750001Listed by: RE/MAX CONCEPTS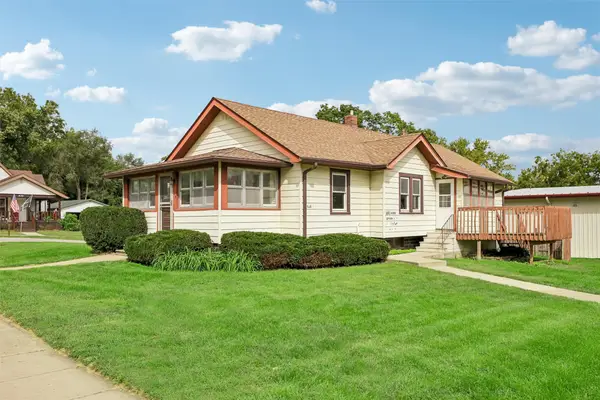 $255,000Active3 beds 2 baths1,472 sq. ft.
135 N 5th Street, Carlisle, IA 50047
MLS# 749964Listed by: REALTY ONE GROUP IMPACT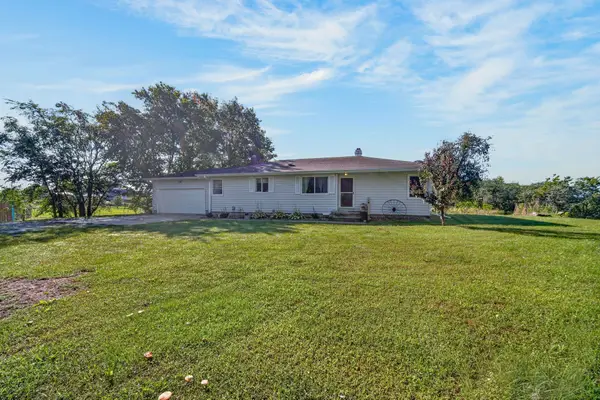 $375,000Active4 beds 2 baths1,212 sq. ft.
2412 178th Lane, Carlisle, IA 50047
MLS# 749865Listed by: RE/MAX REVOLUTION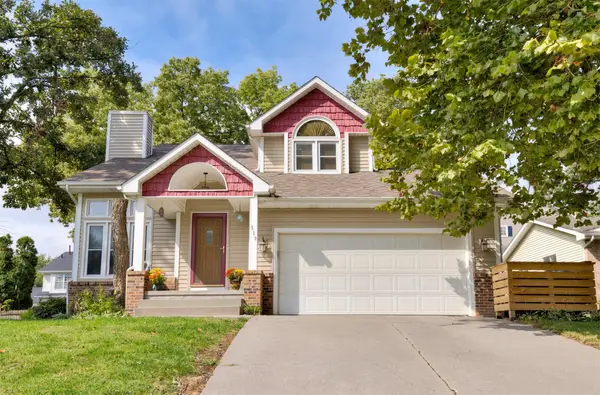
 $315,000Active4 beds 4 baths1,544 sq. ft.
520 N 1st Street, Carlisle, IA 50047
MLS# 749825Listed by: CENTURY 21 SIGNATURE


Protect your home and budget from life's surprises with an Assurant Home Warranty, backed by a partner that supports you through every step of homeownership. Explore Plans.
©2026 Century 21 Real Estate LLC. All rights reserved. CENTURY 21®, the CENTURY 21 Logo and C21® are service marks owned by Century 21 Real Estate LLC. Century 21 Real Estate LLC fully supports the principles of the Fair Housing Act and the Equal Opportunity Act. Each office is independently owned and operated. Listing information is deemed reliable but not guaranteed accurate.