
705 S 2nd Street, Carlisle, IA 50047
Local realty services provided by:CENTURY 21 Signature Real Estate
Upcoming open houses
- Sun, Oct 2501:00 pm - 03:00 pm
Listed by: mark hoffman
Office: iowa realty south
MLS#:751663
Source:IA_DMAAR
Price summary
- Price:$279,900
- Price per sq. ft.:$255.38
About this home
Looking for the perfect place to call home? This wonderful Carlisle home offers updated flooring throughout, a fabulous finished basement with plenty of room for holiday gatherings, entertaining, or simply relaxing with family and friends. The spacious, fenced-in backyard is perfect for pets to roam and play, while the patio creates an ideal spot for summer barbecues and outdoor entertaining.
Enjoy the charm and convenience of small-town living while staying close to everything the Des Moines metro has to offer. Whether you're hosting holiday celebrations, enjoying quiet evenings at home, or making memories in the backyard, this home has so much to offer.
Don't wait until the holidays are here! Make your move now and settle into your new home just in time to celebrate the season!
Contact an agent
Home facts
- Year built:1972
- Listing ID #:751663
- Added:1 day(s) ago
- Updated:October 23, 2026 at 12:51 AM
Rooms and interior
- Bedrooms:3
- Total bathrooms:2
- Full bathrooms:1
- Half bathrooms:1
- Flooring:Carpet
- Dining Description:Dining Area
- Kitchen Description:Built-In Oven, Cooktop, Dishwasher, Refrigerator
- Basement:Yes
- Basement Description:Finished
- Living area:1,096 sq. ft.
Heating and cooling
- Cooling:Central Air
- Heating:Forced Air, Gas, Natural Gas
- Central air:Yes
Structure and exterior
- Roof:Asphalt, Shingle
- Year built:1972
- Building area:1,096 sq. ft.
- Lot area:0.25 Acres
- Architectural Style:Ranch
- Construction Materials:Metal Siding
- Exterior Features:Deck
- Foundation Description:Block
Utilities
- Water:Public
- Sewer:Public Sewer
Finances and disclosures
- Price:$279,900
- Price per sq. ft.:$255.38
- Tax amount:$4,088
Features and amenities
- Appliances:Built-In Oven, Cooktop, Dishwasher, Dryer, Refrigerator, Washer
- Laundry features:Dryer, Washer
- Amenities:Smoke Detectors
Parking
- Parking description:Detached, Garage, Two Car Garage
- Garage:Yes
- Garage spaces:2
New listings near 705 S 2nd Street
- New
 $259,900Active3 beds 2 baths888 sq. ft.
605 Ash Street, Carlisle, IA 50047
MLS# 751602Listed by: RE/MAX CONCEPTS - New
 $249,900Active4 beds 2 baths948 sq. ft.
735 John Clinton Drive, Carlisle, IA 50047
MLS# 751558Listed by: IOWA REALTY SOUTH - New
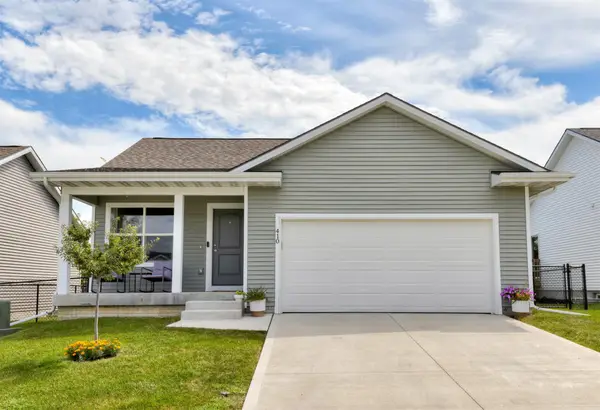 $289,500Active3 beds 2 baths1,653 sq. ft.
410 Commons Drive, Carlisle, IA 50047
MLS# 751181Listed by: RE/MAX REAL ESTATE CENTER - New
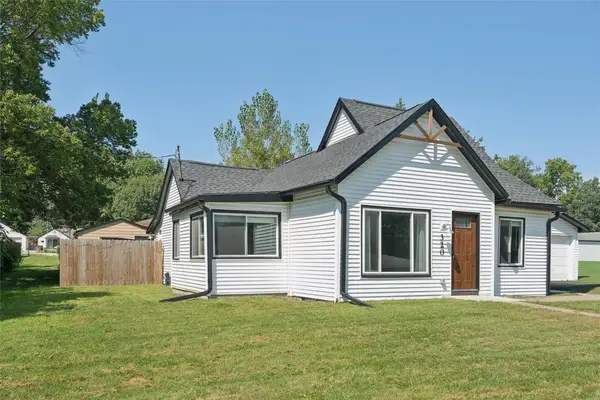 $210,000Active2 beds 2 baths974 sq. ft.
320 N 5th Street, Carlisle, IA 50047
MLS# 751126Listed by: LPT REALTY, LLC 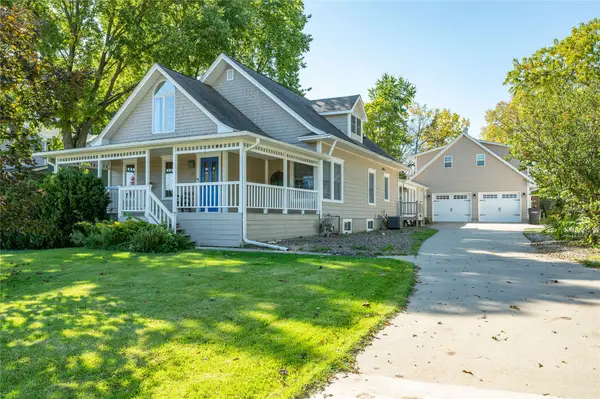 $450,000Pending3 beds 3 baths2,032 sq. ft.
135 S 5th Street, Carlisle, IA 50047
MLS# 751142Listed by: RE/MAX CONCEPTS- New
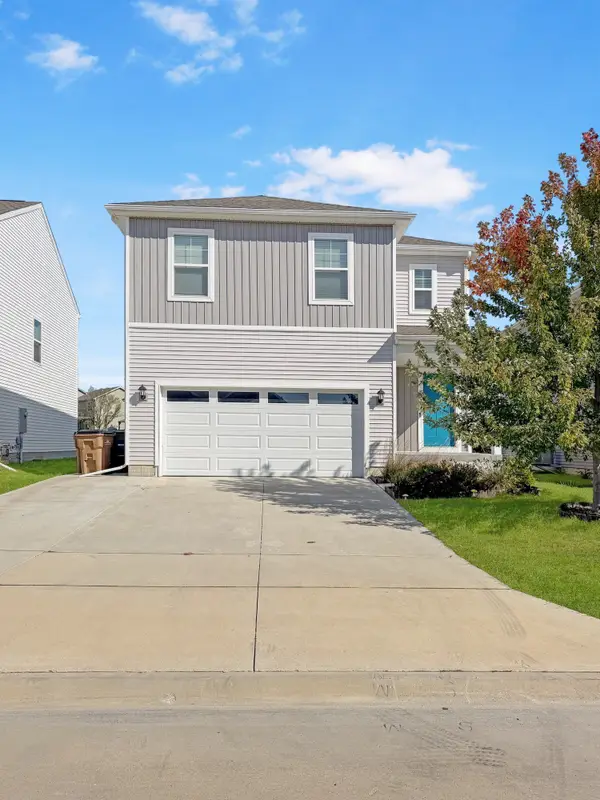 $345,000Active4 beds 3 baths1,940 sq. ft.
1215 Meadow View Drive, Carlisle, IA 50047
MLS# 751104Listed by: IOWA REALTY INDIANOLA 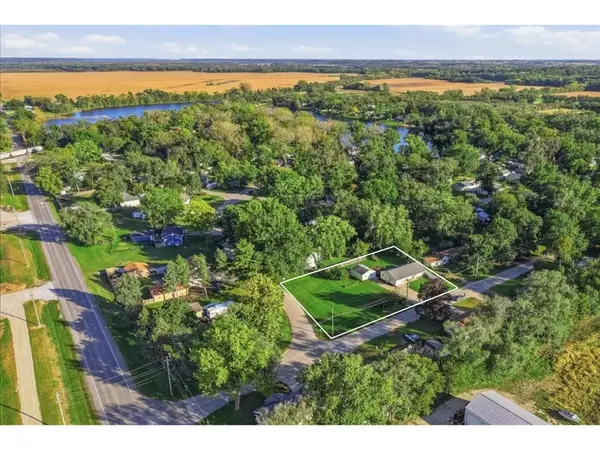 $200,000Pending3 beds 2 baths1,020 sq. ft.
6465 SE 55th Street, Carlisle, IA 50047
MLS# 750542Listed by: LPT REALTY, LLC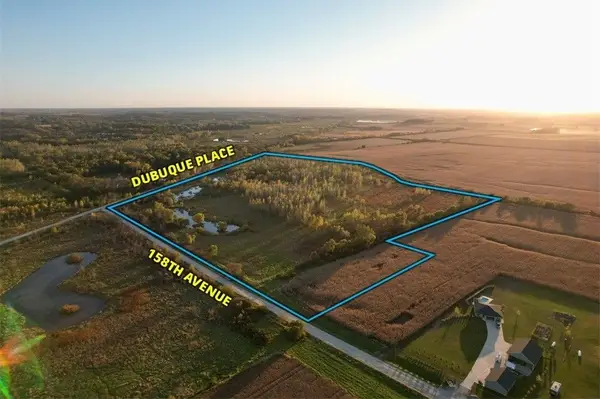 $299,000Active55.62 Acres
Dubuque Place, Carlisle, IA 50047
MLS# 750837Listed by: PEOPLES COMPANY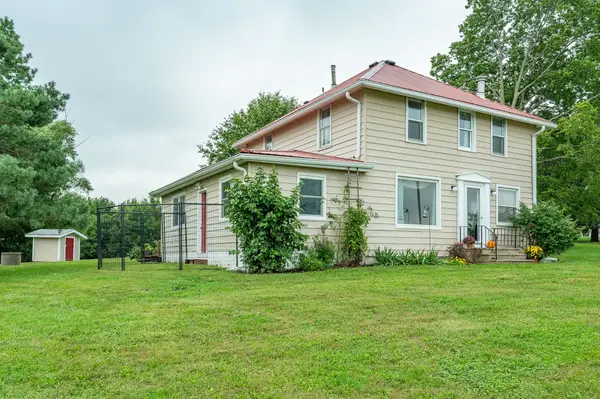 $379,900Pending4 beds 2 baths1,792 sq. ft.
3582 158th Avenue, Carlisle, IA 50047
MLS# 750001Listed by: RE/MAX CONCEPTS


Protect your home and budget from life's surprises with an Assurant Home Warranty, backed by a partner that supports you through every step of homeownership. Explore Plans.
©2026 Century 21 Real Estate LLC. All rights reserved. CENTURY 21®, the CENTURY 21 Logo and C21® are service marks owned by Century 21 Real Estate LLC. Century 21 Real Estate LLC fully supports the principles of the Fair Housing Act and the Equal Opportunity Act. Each office is independently owned and operated. Listing information is deemed reliable but not guaranteed accurate.