
1109 Algonquin Drive, Cedar Falls, IA 50613
Local realty services provided by:CENTURY 21 Signature Real Estate
1109 Algonquin Drive,Cedar Falls, IA 50613
$410,000
- 4 Beds
- 3 Baths
- - sq. ft.
- Single family
- Sold
Listed by: elke gerdes
Office: structure real estate
MLS#:20263805
Source:IA_NEIMLS
Sorry, we are unable to map this address
Price summary
- Price:$410,000
- Monthly HOA dues:$8.33
About this home
Exceptional Value in This Like-New Home in Cedar Falls! Welcome home to this nicely maintained 4-bedroom, 3-bathroom home offering nice finishes, modern design, and incredible overall value. The main level features a bright and open floor plan centered around a cozy gas fireplace, ideal for gathering and entertaining. The kitchen comes equipped with beautiful granite countertops, a large walk-in pantry, and seamless access to the main living areas. Enjoy everyday convenience with a dedicated main-floor laundry room and a custom drop zone right off the 2-stall attached garage. Unwind in the main-floor primary suite, complete with a walk-in shower. Step outside to your private covered deck, equipped with a ceiling fan and perfect for relaxing or outdoor dining in any weather. Downstairs, the finished lower level features bright daylight windows that flood the space with natural light, a generous fourth bedroom, and a full third bathroom. Offering like-new construction quality at a fantastic price point, this home is built for comfort and ready for you to move right in! Bonus new roof 2026!...
Contact an agent
Home facts
- Year built:2017
- Listing ID #:20263805
- Added:50 day(s) ago
- Updated:October 03, 2026 at 06:50 AM
Rooms and interior
- Bedrooms:4
- Total bathrooms:3
- Full bathrooms:2
- Bathrooms Description:Tub/Shower
- Kitchen Description:Dishwasher
- Basement Description:Concrete
Heating and cooling
- Cooling:Central Air
- Heating:Forced Air
- Central air:Yes
Structure and exterior
- Roof:Asphalt, Shingle
- Year built:2017
- Construction Materials:Combination
Schools
- High school:Cedar Falls High
- Middle school:Peet Junior High
- Elementary school:Southdale Elementary
Finances and disclosures
- Price:$410,000
- Tax amount:$5,819
Features and amenities
- Laundry features:Laundry Room
Parking
- Parking description:Attached Garage
- Carport spaces:2
New listings near 1109 Algonquin Drive
- New
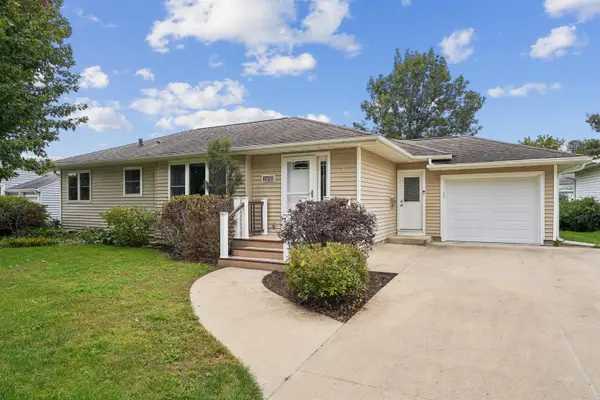 $268,900Active4 beds 2 baths
1522 W 7th Street, Cedar Falls, IA 50613
MLS# 20264771Listed by: RE/MAX CONCEPTS - New
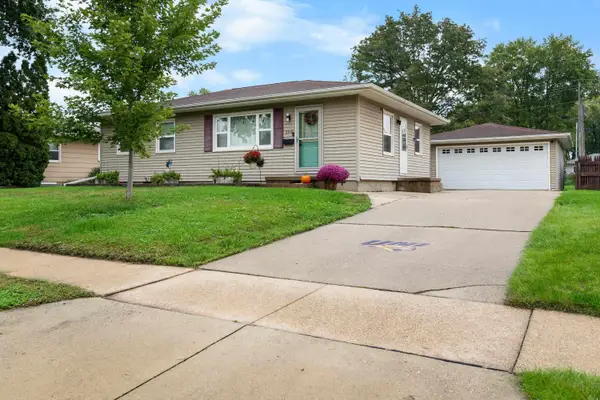 $250,000Active4 beds 2 baths
2316 Valley Park Drive, Cedar Falls, IA 50613
MLS# 20264766Listed by: BERKSHIRE HATHAWAY HOME SERV - New
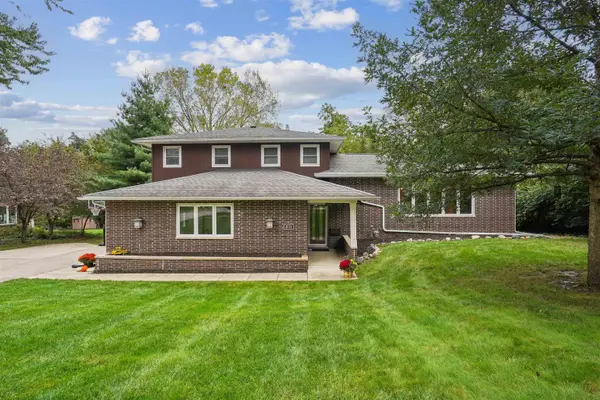 $419,900Active3 beds 3 baths
811 Oak Park Boulevard, Cedar Falls, IA 50613
MLS# 20264738Listed by: AWRE, EXP REALTY, LLC - New
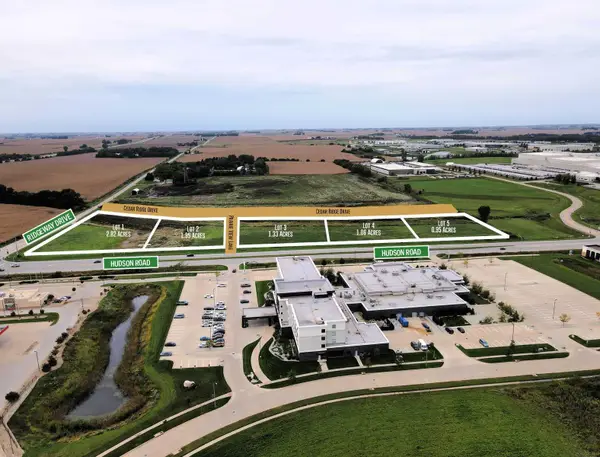 $10Active2.82 Acres
Lot 1 Hudson Road, Cedar Falls, IA 50613
MLS# 20264760Listed by: MIEHE COMMERCIAL REAL ESTATE - New
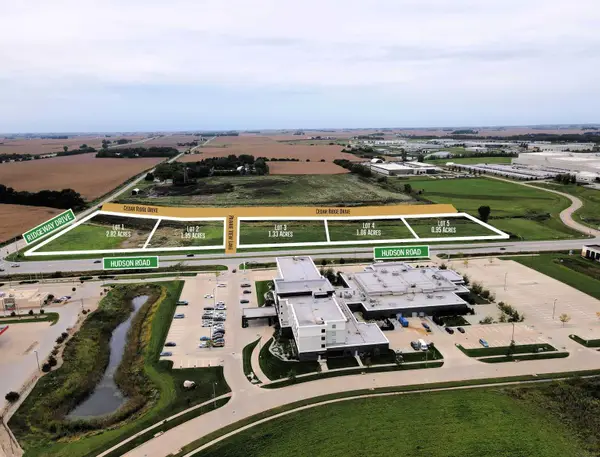 $10Active1.95 Acres
Lot 2 Hudson Road, Cedar Falls, IA 50613
MLS# 20264761Listed by: MIEHE COMMERCIAL REAL ESTATE - New
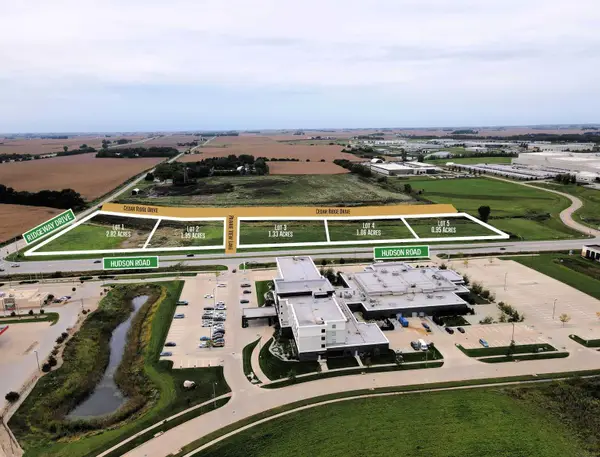 $10Active1.33 Acres
Lot 3 Hudson Road, Cedar Falls, IA 50613
MLS# 20264762Listed by: MIEHE COMMERCIAL REAL ESTATE - New
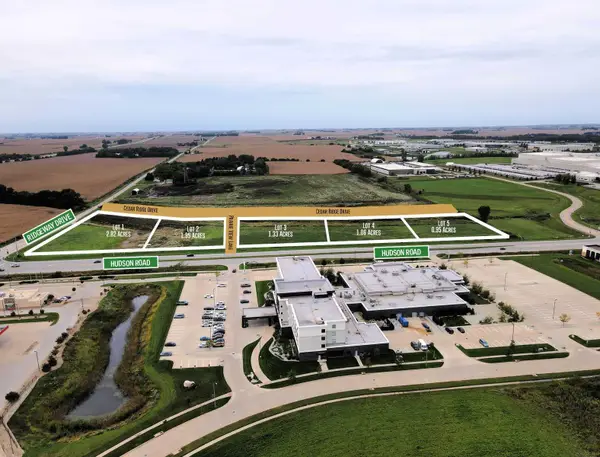 $10Active1.06 Acres
Lot 4 Hudson Road, Cedar Falls, IA 50613
MLS# 20264763Listed by: MIEHE COMMERCIAL REAL ESTATE - New
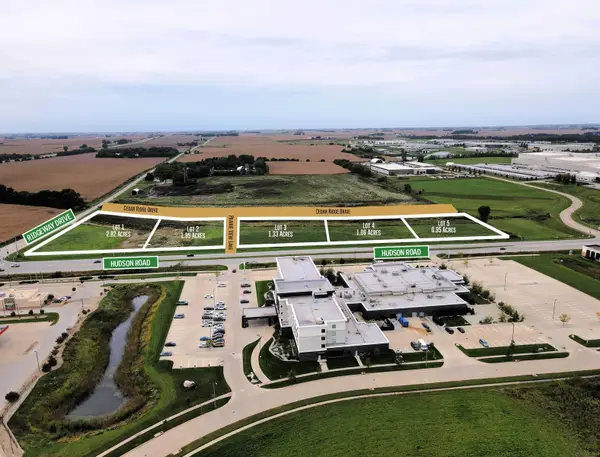 $10Active0.95 Acres
Lot 5 Hudson Road, Cedar Falls, IA 50613
MLS# 20264764Listed by: MIEHE COMMERCIAL REAL ESTATE - New
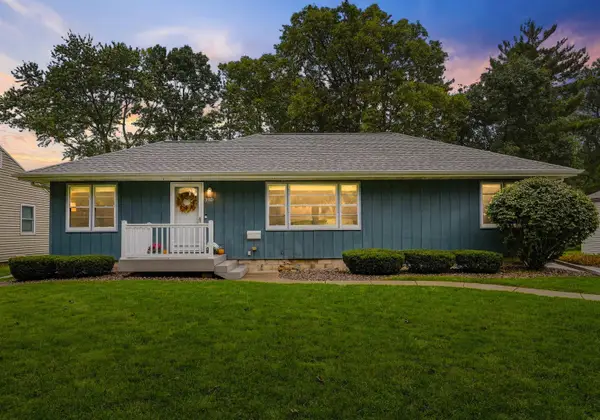 $325,000Active3 beds 2 baths
3110 Alameda Street, Cedar Falls, IA 50613
MLS# 20264729Listed by: OAKRIDGE REAL ESTATE - New
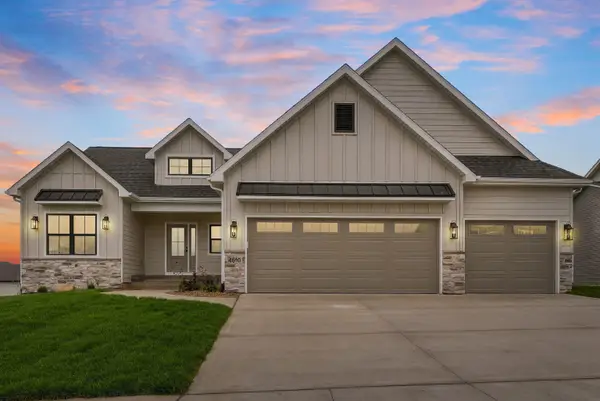 $815,000Active4 beds 3 baths
4610 Sonoma Drive, Cedar Falls, IA 50613
MLS# 20264708Listed by: OAKRIDGE REAL ESTATE


Protect your home and budget from life's surprises with an Assurant Home Warranty, backed by a partner that supports you through every step of homeownership. Explore Plans.
©2026 Century 21 Real Estate LLC. All rights reserved. CENTURY 21®, the CENTURY 21 Logo and C21® are service marks owned by Century 21 Real Estate LLC. Century 21 Real Estate LLC fully supports the principles of the Fair Housing Act and the Equal Opportunity Act. Each office is independently owned and operated. Listing information is deemed reliable but not guaranteed accurate.