
1111 Ellen Street, Cedar Falls, IA 50613
Local realty services provided by:CENTURY 21 Signature Real Estate
Listed by: dan gutknecht,crs,g
Office: oakridge real estate
MLS#:20263196
Source:IA_NEIMLS
Price summary
- Price:$339,900
About this home
Welcome to this spacious side-entry split foyer offering a unique layout, abundant natural light, and an incredible 1,032 sq. ft. dream garage! Double front doors open to a dramatic entry overlooking the lower-level family room, creating an inviting first impression. The vaulted main level features an open-concept living, dining, and kitchen area accented by beautiful wood-beamed ceilings. The updated kitchen is designed for both everyday living and entertaining, offering a large center island, generous counter space, abundant cabinetry, and seamless flow throughout the main living areas. The main level also includes two bedrooms and an updated bathroom featuring a jetted tub and separate shower. Downstairs, the vaulted family room is the perfect gathering space with a striking brick fireplace, built-in bar, and walkout access to the backyard patio. Two additional bedrooms, one with having the option to be a suite, a ¾ bath, and a separate laundry room provide plenty of space for family, guests, or a home office. Step outside to enjoy the private, fenced backyard complete with a covered pergola over the patio, a dedicated garden area, and a storage shed. Car enthusiasts, hobbyists, or anyone needing extra space will love the impressive 1,032 sq. ft. four-car garage, featuring a workshop and abundant storage. This exceptional property combines spacious living, thoughtful updates, and unmatched garage space—all in one fantastic home!...
Contact an agent
Home facts
- Year built:1966
- Listing ID #:20263196
- Added:13 day(s) ago
- Updated:July 23, 2026 at 03:16 PM
Rooms and interior
- Bedrooms:4
- Total bathrooms:2
- Full bathrooms:1
- Bathrooms Description:Jetted Tub, Separate Shower
- Kitchen Description:Dishwasher, Disposal, Free-Standing Range, Microwave, Refrigerator, Water Purifier
- Basement:Yes
- Basement Description:Block, Entrance-Inside, Entrance-Outside, Finished, Walk-Out Access
Heating and cooling
- Cooling:Ceiling Fan(s), Central Air
- Heating:Forced Air
- Central air:Yes
Structure and exterior
- Roof:Shingle
- Year built:1966
- Lot area:0.29 Acres
- Architectural Style:Side Split
- Construction Materials:Brick Accent, Vinyl Siding
- Exterior Features:Garden, Patio
Schools
- High school:Cedar Falls High
- Middle school:Holmes Junior High
- Elementary school:Lincoln Elementary CF
Finances and disclosures
- Price:$339,900
- Tax amount:$4,628
Features and amenities
- Laundry features:Dryer, Laundry Room, Lower Level
- Amenities:Beamed Ceilings, Ceiling Fan/Light, Ceiling-Vaulted, Volume Entry
Parking
- Parking description:3 Or More Stalls, Attached Garage, Garage Door Opener, Oversized, Tandem, Workshop in Garage
- Carport spaces:3
New listings near 1111 Ellen Street
- New
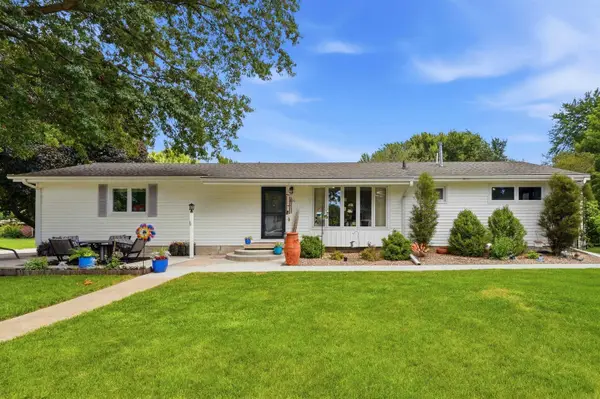 $374,000Active3 beds 2 baths
126 Highland Drive, Cedar Falls, IA 50613
MLS# 20263430Listed by: AWRE, EXP REALTY, LLC - New
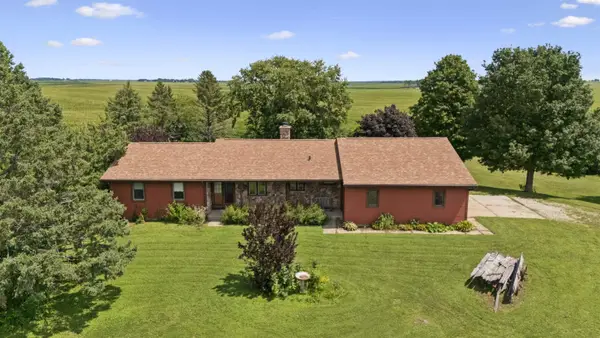 $390,000Active4 beds 3 baths
14303 University Avenue, Cedar Falls, IA 50613
MLS# 20263431Listed by: STRUCTURE REAL ESTATE - New
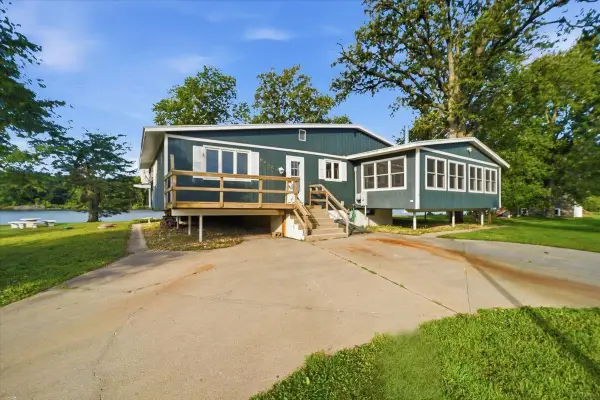 $435,000Active2 beds 2 baths
2204 Cottage Row Road, Cedar Falls, IA 50613
MLS# 20263424Listed by: REALTY ONE GROUP MOVEMENT - New
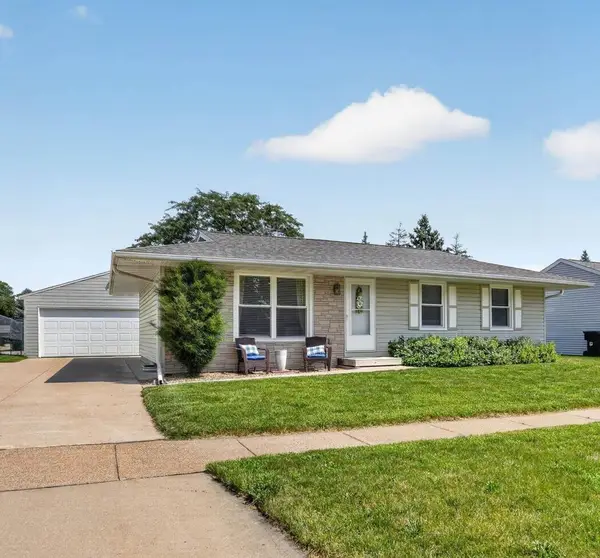 $265,000Active3 beds 2 baths
122 Bergstrom Boulevard, Cedar Falls, IA 50613
MLS# 20263421Listed by: OAKRIDGE REAL ESTATE - New
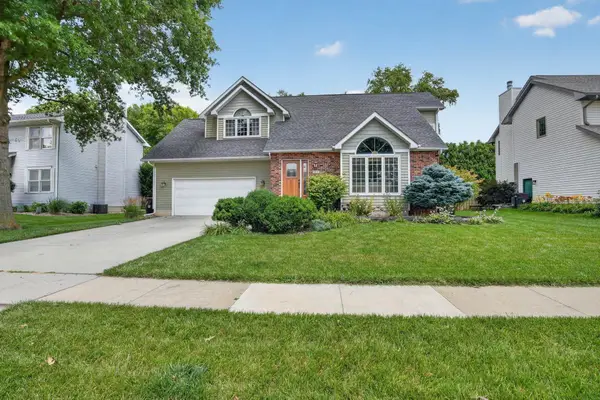 $394,900Active4 beds 4 baths
509 Fireside Drive, Cedar Falls, IA 50613
MLS# 20263418Listed by: OAKRIDGE REAL ESTATE - New
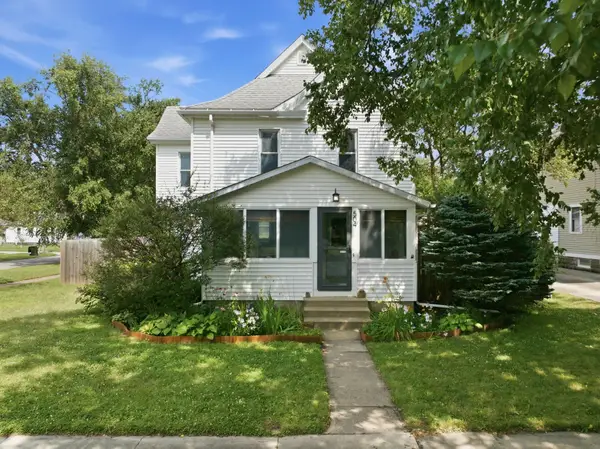 $269,900Active3 beds 2 baths
504 Walnut Street, Cedar Falls, IA 50613
MLS# 20263416Listed by: OAKRIDGE REAL ESTATE - New
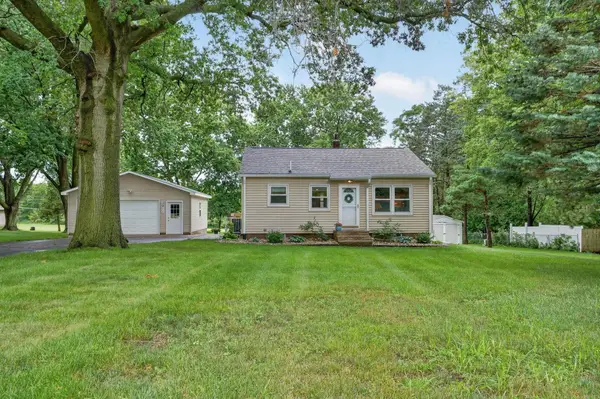 $192,000Active2 beds 1 baths
3911 S Main Street, Cedar Falls, IA 50613
MLS# 20263400Listed by: OAKRIDGE REAL ESTATE - New
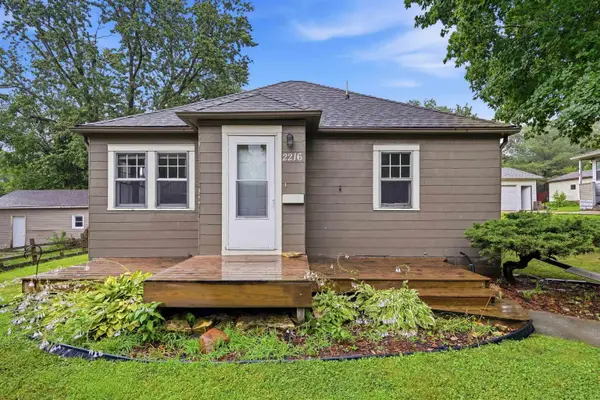 $149,900Active2 beds 1 baths
2216 Franklin Street, Cedar Falls, IA 50613
MLS# 20263395Listed by: AWRE, EXP REALTY, LLC - New
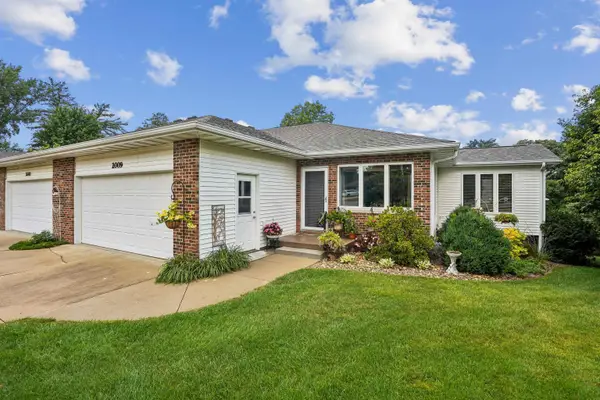 $279,900Active2 beds 3 baths
2009 Terrace Drive, Cedar Falls, IA 50613
MLS# 20263397Listed by: AWRE, EXP REALTY, LLC - New
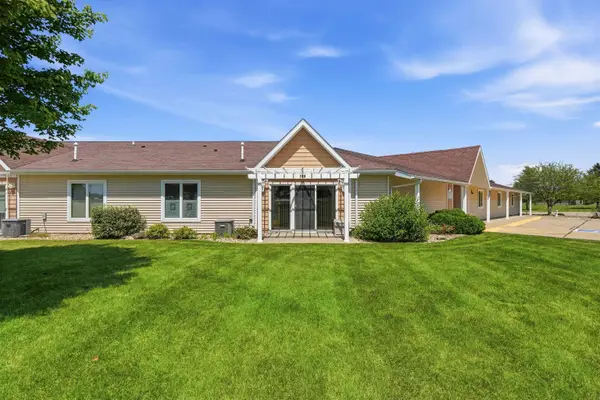 $145,000Active1 beds 1 baths
4125 Autumn Ridge Road #122, Cedar Falls, IA 50613
MLS# 20263388Listed by: LOCKARD REALTY COMPANY


Protect your home and budget from life's surprises with an Assurant Home Warranty, backed by a partner that supports you through every step of homeownership. Explore Plans.
©2026 Century 21 Real Estate LLC. All rights reserved. CENTURY 21®, the CENTURY 21 Logo and C21® are service marks owned by Century 21 Real Estate LLC. Century 21 Real Estate LLC fully supports the principles of the Fair Housing Act and the Equal Opportunity Act. Each office is independently owned and operated. Listing information is deemed reliable but not guaranteed accurate.