
1621 Picturesque Drive, Cedar Falls, IA 50613
Local realty services provided by:CENTURY 21 Signature Real Estate
1621 Picturesque Drive,Cedar Falls, IA 50613
$416,100
- 4 Beds
- 2 Baths
- - sq. ft.
- Single family
- Sold
Listed by: emsad begic
Office: vine valley real estate
MLS#:20262239
Source:IA_NEIMLS
Sorry, we are unable to map this address
Price summary
- Price:$416,100
About this home
Tucked on a beautiful corner lot with mature trees and wooded views, this spacious multi-level home offers privacy, functionality, and an incredible setting. Enjoy peaceful mornings and evenings from the newer concrete patio overlooking the wooded backyard and abundant wildlife. Situated on approximately 0.33 acres, the property also features a walkout basement and a deep two-car garage with ample room for storage, motorcycles, equipment, or larger vehicles. Inside, you’ll find four bedrooms on the main level, vaulted ceilings with exposed beams, and abundant natural light throughout, double sided gas fireplace. The kitchen and dining areas feature hardwood flooring and updated quartz countertops (2023), while the primary suite offers heated tile floors for added comfort. The inviting lower-level family room includes custom built-ins and additional living space ideal for entertaining or relaxing. Major updates include Pella crank-out windows and interior doors, newer carpet throughout most of the home, exterior paint completed approximately two years ago, and updated mechanicals including furnace, A/C, water heater, and water softener (all replaced around 2022). Lower level unfinished areas provide excellent potential for future finished square footage with the walkout to patio and floor to ceiling windows. You don't want to miss out this opportunity. All dimensions are approx....
Contact an agent
Home facts
- Year built:1964
- Listing ID #:20262239
- Added:62 day(s) ago
- Updated:July 23, 2026 at 01:36 PM
Rooms and interior
- Bedrooms:4
- Total bathrooms:2
- Full bathrooms:2
- Bathrooms Description:Master Bath
- Kitchen Description:Dishwasher, Microwave, Refrigerator
- Basement:Yes
- Basement Description:Block, Partially Unfinished
Heating and cooling
- Cooling:Central Air
- Heating:Forced Air
- Central air:Yes
Structure and exterior
- Roof:Asphalt, Shingle
- Year built:1964
- Lot Features:Corner Lot, Wooded
- Construction Materials:Vertical Siding
- Exterior Features:Deck, Patio
Schools
- High school:Cedar Falls High
- Middle school:Peet Junior High
- Elementary school:Cedar Heights Elementary
Finances and disclosures
- Price:$416,100
- Tax amount:$4,962
Features and amenities
- Laundry features:Lower Level
Parking
- Parking description:2 Stall, Tuckunder Garage
- Carport spaces:2
New listings near 1621 Picturesque Drive
- New
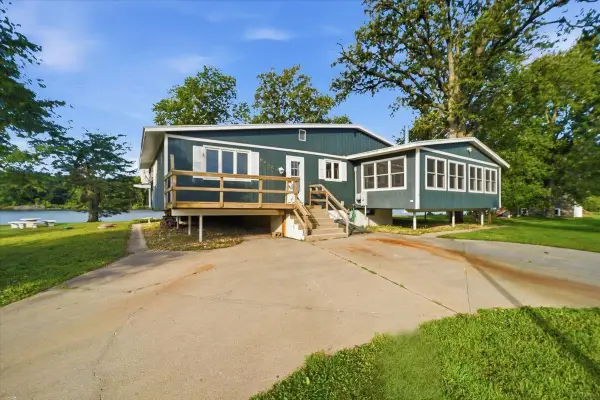 $435,000Active2 beds 2 baths
2204 Cottage Row Road, Cedar Falls, IA 50613
MLS# 20263424Listed by: REALTY ONE GROUP MOVEMENT - New
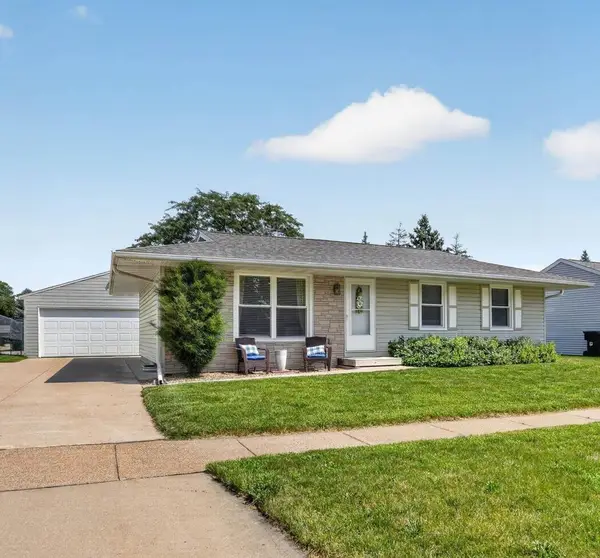 $265,000Active3 beds 2 baths
122 Bergstrom Boulevard, Cedar Falls, IA 50613
MLS# 20263421Listed by: OAKRIDGE REAL ESTATE - New
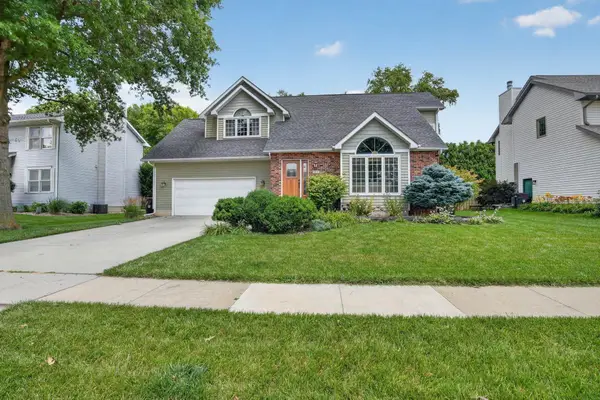 $394,900Active4 beds 4 baths
509 Fireside Drive, Cedar Falls, IA 50613
MLS# 20263418Listed by: OAKRIDGE REAL ESTATE - New
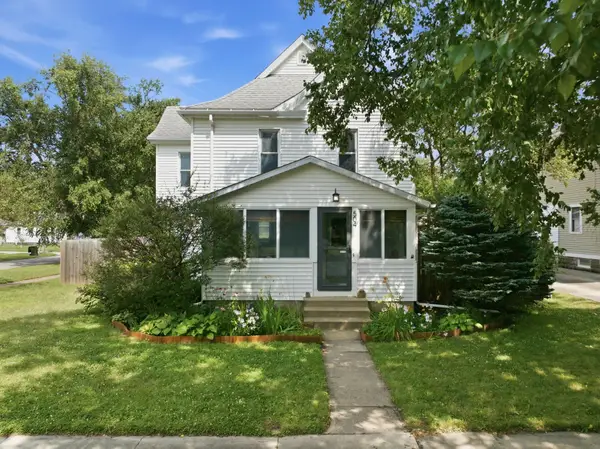 $269,900Active3 beds 2 baths
504 Walnut Street, Cedar Falls, IA 50613
MLS# 20263416Listed by: OAKRIDGE REAL ESTATE - New
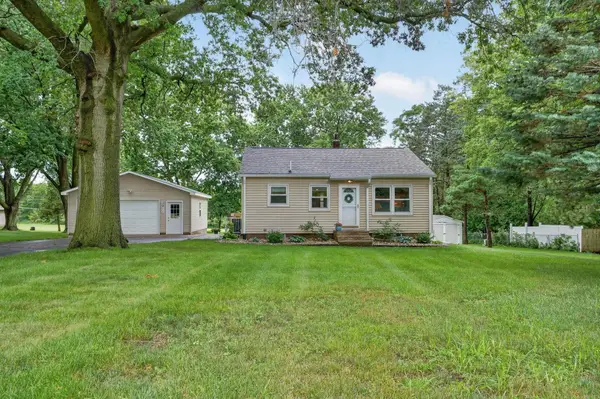 $192,000Active2 beds 1 baths
3911 S Main Street, Cedar Falls, IA 50613
MLS# 20263400Listed by: OAKRIDGE REAL ESTATE - New
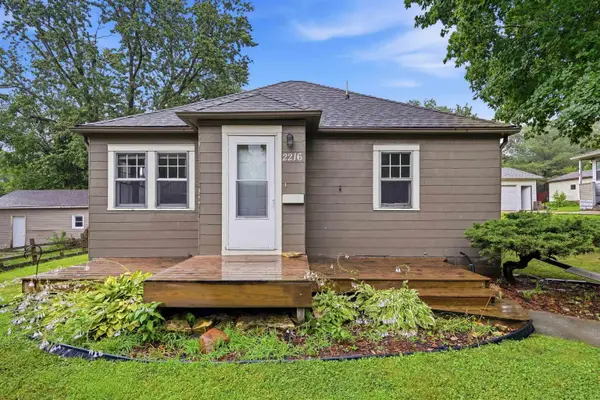 $149,900Active2 beds 1 baths
2216 Franklin Street, Cedar Falls, IA 50613
MLS# 20263395Listed by: AWRE, EXP REALTY, LLC - New
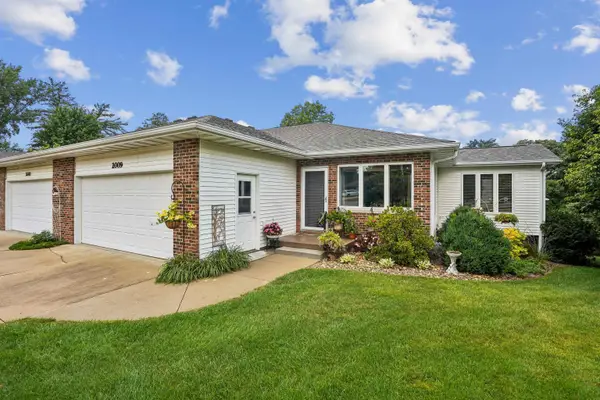 $279,900Active2 beds 3 baths
2009 Terrace Drive, Cedar Falls, IA 50613
MLS# 20263397Listed by: AWRE, EXP REALTY, LLC - New
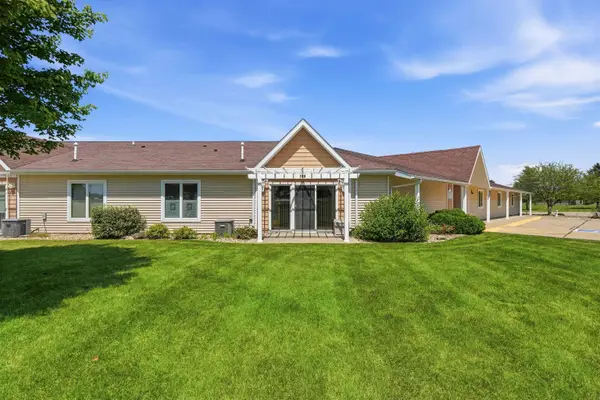 $145,000Active1 beds 1 baths
4125 Autumn Ridge Road #122, Cedar Falls, IA 50613
MLS# 20263388Listed by: LOCKARD REALTY COMPANY - New
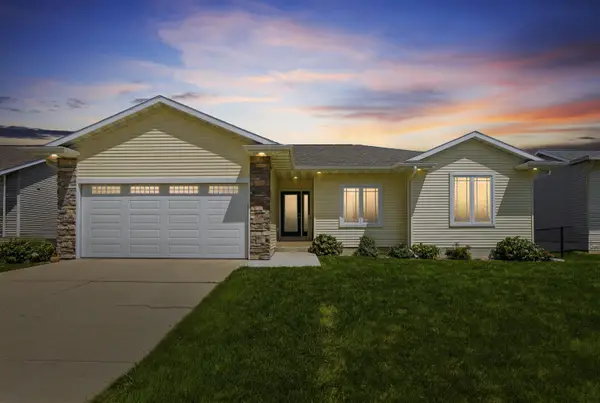 $439,900Active5 beds 3 baths
4316 Wedgewood Drive, Cedar Falls, IA 50613
MLS# 20263389Listed by: OAKRIDGE REAL ESTATE - New
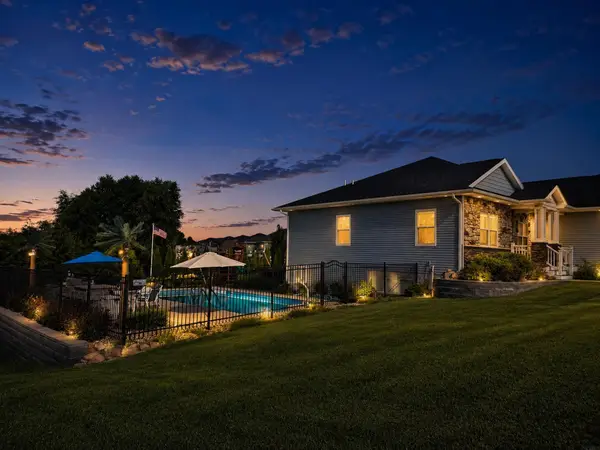 $765,000Active6 beds 3 baths
4828 Ironwood Drive, Cedar Falls, IA 50613
MLS# 20263361Listed by: RE/MAX CONCEPTS - CEDAR FALLS


Protect your home and budget from life's surprises with an Assurant Home Warranty, backed by a partner that supports you through every step of homeownership. Explore Plans.
©2026 Century 21 Real Estate LLC. All rights reserved. CENTURY 21®, the CENTURY 21 Logo and C21® are service marks owned by Century 21 Real Estate LLC. Century 21 Real Estate LLC fully supports the principles of the Fair Housing Act and the Equal Opportunity Act. Each office is independently owned and operated. Listing information is deemed reliable but not guaranteed accurate.