
1710 Cherry Lane, Cedar Falls, IA 50613
Local realty services provided by:CENTURY 21 BW Preferred, Inc.
1710 Cherry Lane,Cedar Falls, IA 50613
$319,900
- 3 Beds
- 2 Baths
- - sq. ft.
- Single family
- Active
Listed by: amy wienands, andrea martinson
Office: awre, exp realty, llc.
MLS#:20265549
Source:IA_NEIMLS
Price summary
- Price:$319,900
About this home
Nestled on a beautiful, mature tree-shaded lot in the sought-after Hartman Reserve area, this home offers the perfect blend of modern updates and distinctive character. The beautifully remodeled interior features stunning brick fireplaces in both the back living room and primary bedroom. The main level offers multiple living and dining spaces, centered by a fabulous updated kitchen, and a convenient half bath. Upstairs, you'll find brand-new carpet, three spacious bedrooms, and a full bath. The finished lower level provides additional flexible living space, potential for a fourth bedroom, and extra storage. Buyers will appreciate the extensive updates, including roofing, siding, HVAC, water heater, windows, appliances, a maintenance-free deck overlooking the backyard and more. Garage space is exceptional here, with an oversized attached garage plus a 26' x 24' insulated and heated detached garage with attic storage—perfect for vehicles, hobbies, or a workshop. The location is hard to beat! Just steps from Hartman Reserve, Lookout Park, Pfeiffer Springs Park, some of the best Cedar Valley trails, and Cedar Heights Elementary. This home truly has so much to offer. You must see it in person to appreciate it all. Schedule your private showing today!...
Contact an agent
Home facts
- Year built:1966
- Listing ID #:20265549
- Added:1 day(s) ago
- Updated:November 16, 2026 at 09:53 PM
Rooms and interior
- Bedrooms:3
- Total bathrooms:2
- Full bathrooms:1
- Half bathrooms:1
- Basement Description:Partially Finished, Radon Mitigation System
Heating and cooling
- Cooling:Central Air
- Heating:Forced Air
- Central air:Yes
Structure and exterior
- Roof:Membrane, Steel
- Year built:1966
- Lot area:0.29 Acres
- Construction Materials:Vinyl Siding
- Exterior Features:Deck
Schools
- High school:Cedar Falls High
- Middle school:Peet Junior High
- Elementary school:Cedar Heights Elementary
Finances and disclosures
- Price:$319,900
- Tax amount:$5,113
Parking
- Parking description:Attached Garage, Detached Garage, Garage Door Opener, Heated Garage, Workshop in Garage
- Carport spaces:3
New listings near 1710 Cherry Lane
- New
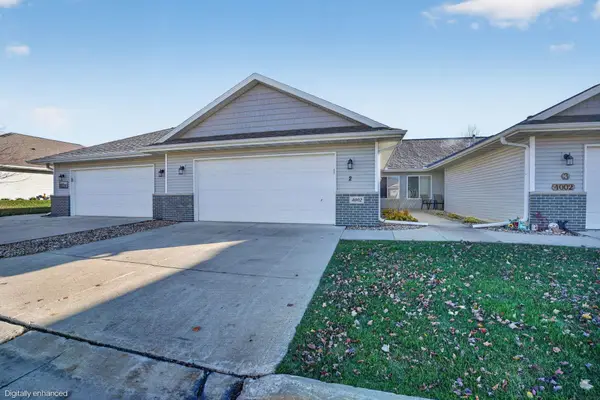 $260,000Active2 beds 2 baths
4002 Legacy Lane #2, Cedar Falls, IA 50613
MLS# 20265541Listed by: OAKRIDGE REAL ESTATE - New
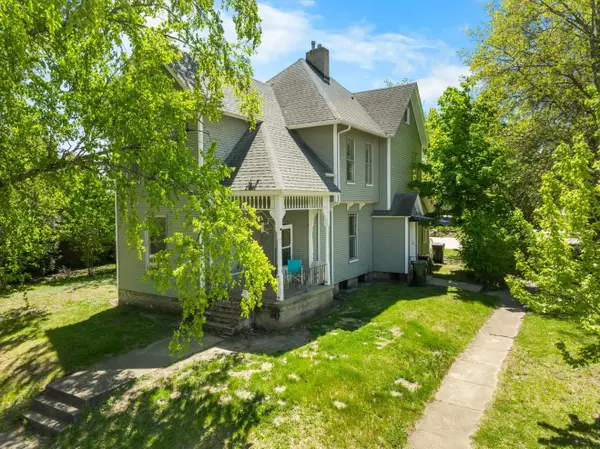 $149,900Active-- beds -- baths1,190 sq. ft.
526 W 8th Street, Cedar Falls, IA 50613
MLS# 20265540Listed by: BERKSHIRE HATHAWAY HOME SERV - New
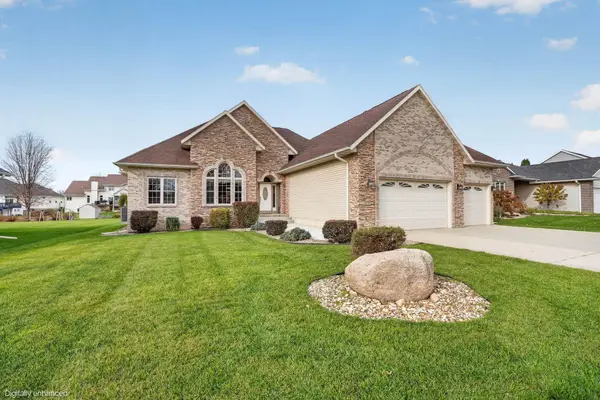 $625,000Active4 beds 3 baths
4121 Carlton Drive, Cedar Falls, IA 50613
MLS# 20265531Listed by: OAKRIDGE REAL ESTATE - New
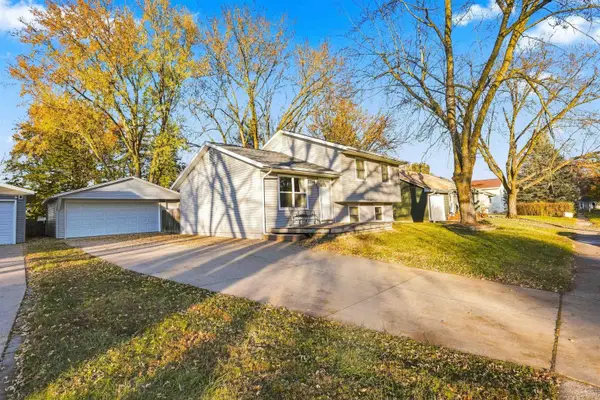 $224,900Active3 beds 1 baths
1114 Calumett Drive, Cedar Falls, IA 50613
MLS# 20265530Listed by: RE/MAX CONCEPTS 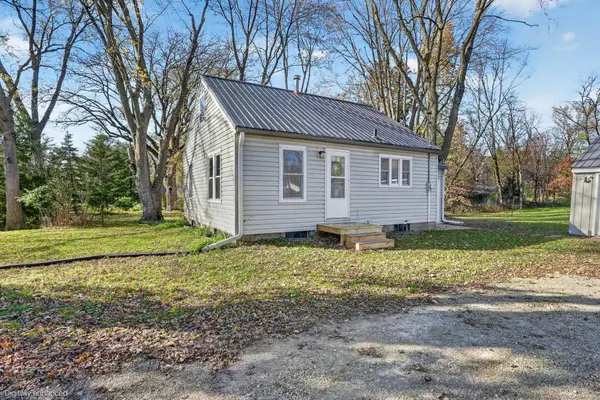 $150,000Pending2 beds 1 baths
1517 W Lone Tree Road, Cedar Falls, IA 50613
MLS# 20265501Listed by: OAKRIDGE REAL ESTATE- New
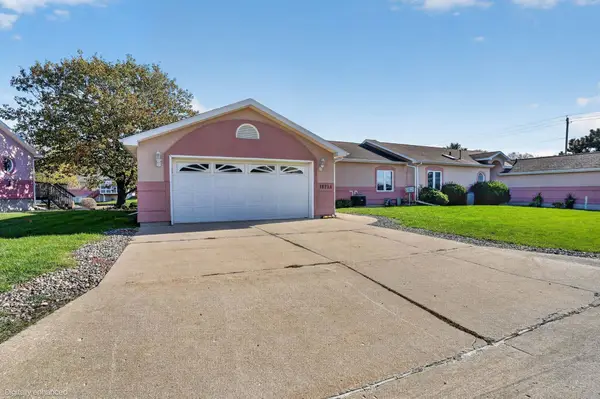 $294,000Active3 beds 3 baths
1825 W 18th Street #A, Cedar Falls, IA 50613
MLS# 20265490Listed by: OAKRIDGE REAL ESTATE 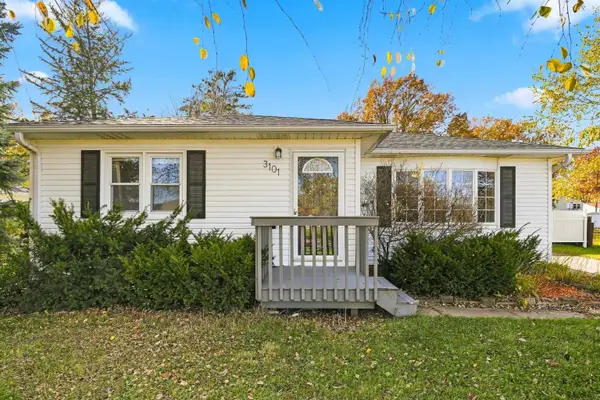 $219,900Pending3 beds 1 baths
3101 Loma Street, Cedar Falls, IA 50613
MLS# 20265480Listed by: BERKSHIRE HATHAWAY HOME SERV- New
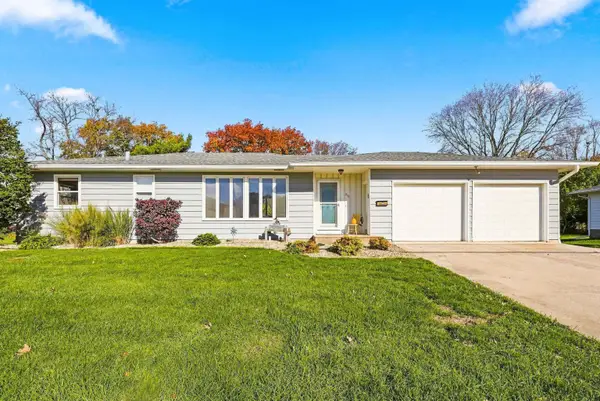 $234,900Active4 beds 1 baths
216 Orchard Drive, Cedar Falls, IA 50613
MLS# 20265479Listed by: AWRE, EXP REALTY, LLC - New
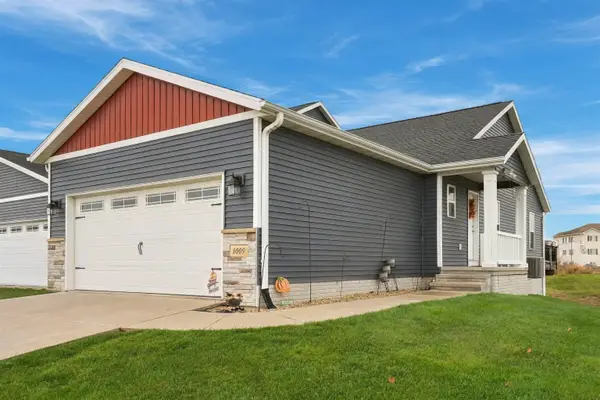 $309,900Active3 beds 3 baths
1009 Loren Drive, Cedar Falls, IA 50613
MLS# 20265464Listed by: AWRE, EXP REALTY, LLC


Protect your home and budget from life's surprises with an Assurant Home Warranty, backed by a partner that supports you through every step of homeownership. Explore Plans.
©2026 Century 21 Real Estate LLC. All rights reserved. CENTURY 21®, the CENTURY 21 Logo and C21® are service marks owned by Century 21 Real Estate LLC. Century 21 Real Estate LLC fully supports the principles of the Fair Housing Act and the Equal Opportunity Act. Each office is independently owned and operated. Listing information is deemed reliable but not guaranteed accurate.