
1817 Ashworth Drive, Cedar Falls, IA 50613
Local realty services provided by:CENTURY 21 Signature Real Estate
1817 Ashworth Drive,Cedar Falls, IA 50613
$689,999
- 5 Beds
- 4 Baths
- - sq. ft.
- Single family
- Active
Listed by: brandie white
Office: berkshire hathaway home serv
MLS#:20264701
Source:IA_NEIMLS
Price summary
- Price:$689,999
About this home
Custom-built in 2025, this stunning home offers quality craftsmanship, thoughtful design, and plenty of space for comfortable living. The main level features a desirable split-bedroom layout with a spacious primary suite complete with a luxurious ensuite bath and soaking tub. Two additional bedrooms and a full bathroom are located on the opposite side of the home, providing privacy for family or guests. The heart of the home showcases beautiful custom cabinetry, a large pantry, abundant natural light from oversized windows, and an inviting open-concept living area. A convenient powder room and custom-built bench and cabinetry just off the attached three-stall garage add both style and functionality. The finished lower level expands your living space with two additional bedrooms, a full bathroom, and a large family room featuring a wet bar, making it the perfect space for entertaining, relaxing, or hosting overnight guests. Outside, enjoy the fenced backyard with plenty of room for recreation, pets, or outdoor gatherings. This exceptional home combines modern finishes, ample space, and thoughtful details throughout....
Contact an agent
Home facts
- Year built:2025
- Listing ID #:20264701
- Added:1 day(s) ago
- Updated:October 02, 2026 at 03:50 AM
Rooms and interior
- Bedrooms:5
- Total bathrooms:4
- Full bathrooms:2
- Half bathrooms:1
- Bathrooms Description:Tub/Shower
- Kitchen Description:Cooktop, Dishwasher, Disposal, Microwave, Refrigerator
- Basement:Yes
- Basement Description:Block, Partially Finished
Heating and cooling
- Cooling:Ceiling Fan(s), Central Air
- Central air:Yes
Structure and exterior
- Roof:Shingle
- Year built:2025
- Lot area:0.27 Acres
- Architectural Style:Ranch
- Construction Materials:Brick Accent, Vinyl Siding
- Exterior Features:Patio, Porch
Schools
- High school:Cedar Falls High
- Middle school:Peet Junior High
- Elementary school:Aldrich Elementary
Finances and disclosures
- Price:$689,999
- Tax amount:$487
Features and amenities
- Laundry features:1st Floor, Dryer, Washer
- Amenities:Ceiling Fan(s), Central Vacuum, Pantry, Solid Surface Counters, Wet Bar
Parking
- Parking description:Attached Garage, Garage Door Opener
- Carport spaces:3
New listings near 1817 Ashworth Drive
- New
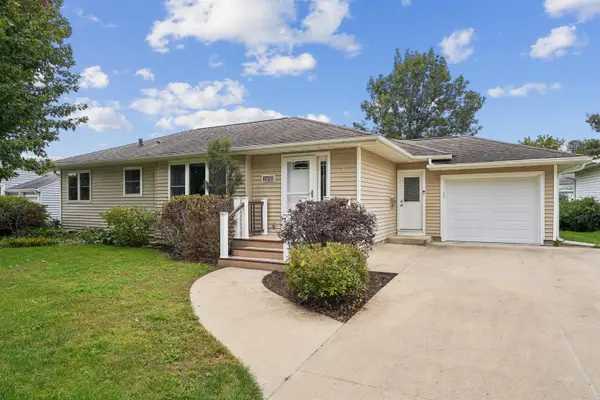 $268,900Active4 beds 2 baths
1522 W 7th Street, Cedar Falls, IA 50613
MLS# 20264771Listed by: RE/MAX CONCEPTS - New
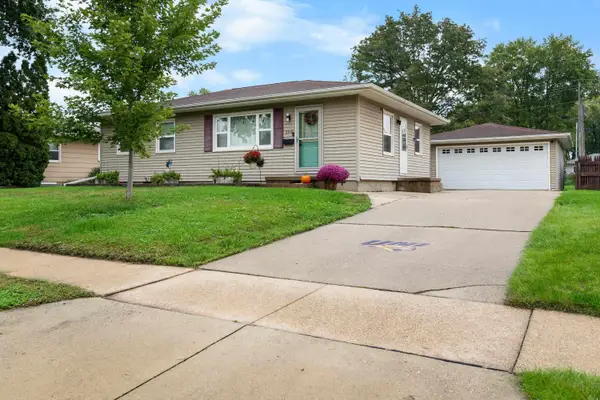 $250,000Active4 beds 2 baths
2316 Valley Park Drive, Cedar Falls, IA 50613
MLS# 20264766Listed by: BERKSHIRE HATHAWAY HOME SERV - New
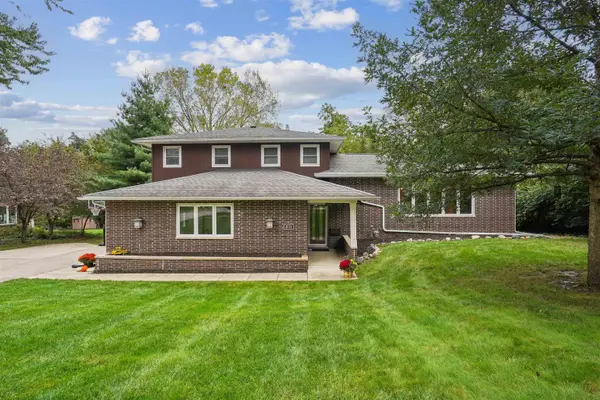 $419,900Active3 beds 3 baths
811 Oak Park Boulevard, Cedar Falls, IA 50613
MLS# 20264738Listed by: AWRE, EXP REALTY, LLC - New
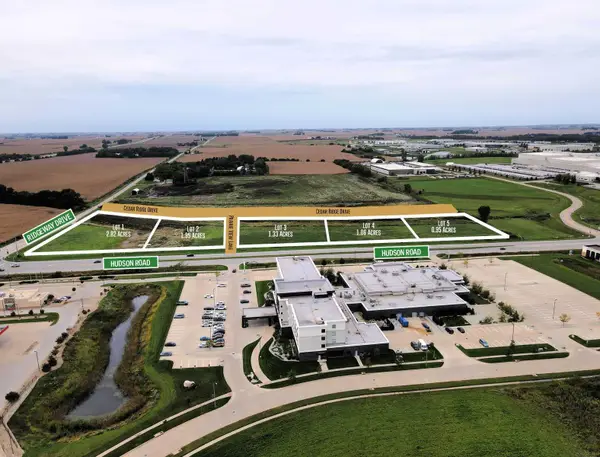 $10Active2.82 Acres
Lot 1 Hudson Road, Cedar Falls, IA 50613
MLS# 20264760Listed by: MIEHE COMMERCIAL REAL ESTATE - New
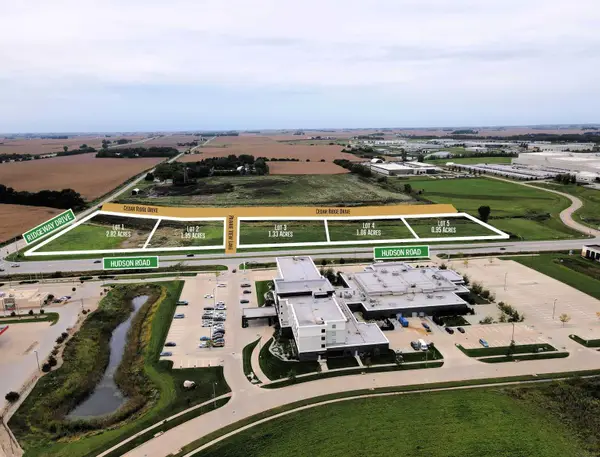 $10Active1.95 Acres
Lot 2 Hudson Road, Cedar Falls, IA 50613
MLS# 20264761Listed by: MIEHE COMMERCIAL REAL ESTATE - New
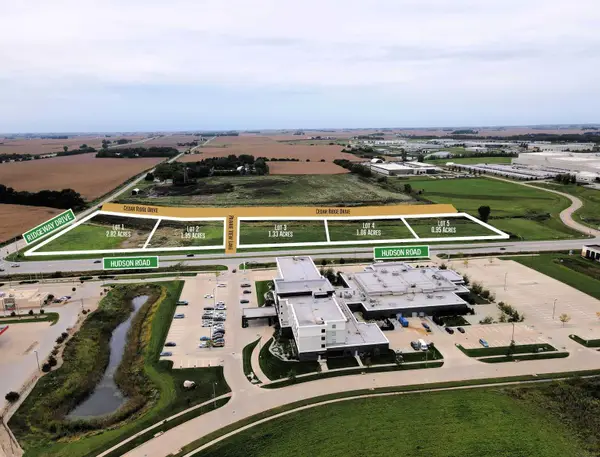 $10Active1.33 Acres
Lot 3 Hudson Road, Cedar Falls, IA 50613
MLS# 20264762Listed by: MIEHE COMMERCIAL REAL ESTATE - New
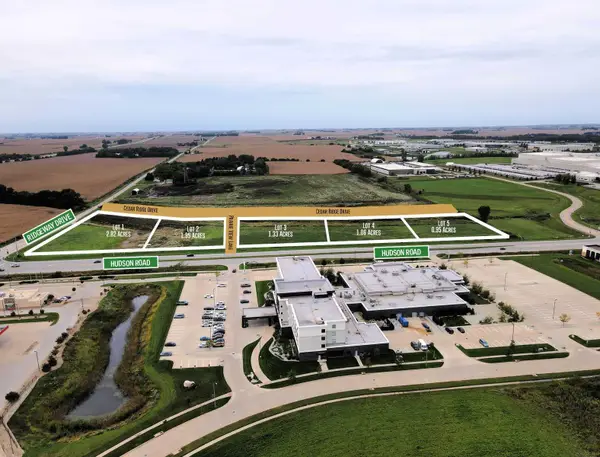 $10Active1.06 Acres
Lot 4 Hudson Road, Cedar Falls, IA 50613
MLS# 20264763Listed by: MIEHE COMMERCIAL REAL ESTATE - New
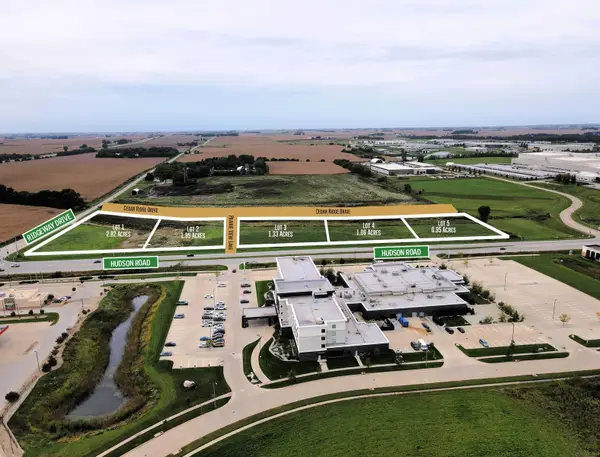 $10Active0.95 Acres
Lot 5 Hudson Road, Cedar Falls, IA 50613
MLS# 20264764Listed by: MIEHE COMMERCIAL REAL ESTATE - New
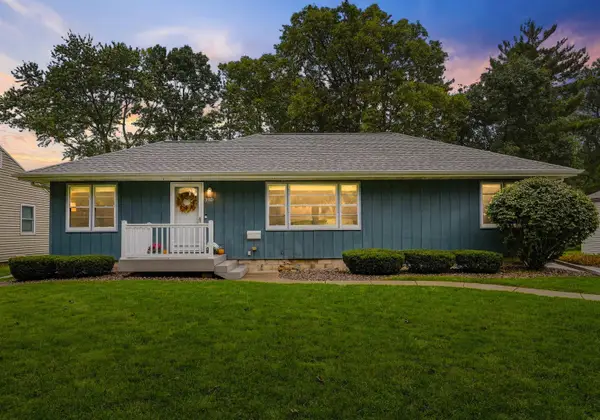 $325,000Active3 beds 2 baths
3110 Alameda Street, Cedar Falls, IA 50613
MLS# 20264729Listed by: OAKRIDGE REAL ESTATE - New
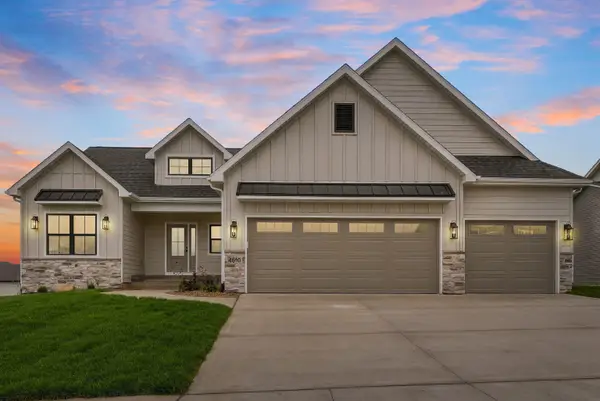 $815,000Active4 beds 3 baths
4610 Sonoma Drive, Cedar Falls, IA 50613
MLS# 20264708Listed by: OAKRIDGE REAL ESTATE


Protect your home and budget from life's surprises with an Assurant Home Warranty, backed by a partner that supports you through every step of homeownership. Explore Plans.
©2026 Century 21 Real Estate LLC. All rights reserved. CENTURY 21®, the CENTURY 21 Logo and C21® are service marks owned by Century 21 Real Estate LLC. Century 21 Real Estate LLC fully supports the principles of the Fair Housing Act and the Equal Opportunity Act. Each office is independently owned and operated. Listing information is deemed reliable but not guaranteed accurate.