
1921 Brookside Drive, Cedar Falls, IA 50613
Local realty services provided by:CENTURY 21 BW Preferred, Inc.
Listed by: zakary jenn
Office: vine valley real estate
MLS#:20264521
Source:IA_NEIMLS
Price summary
- Price:$469,900
About this home
Tucked away just off University Avenue, 1921 Brookside Drive offers a rare combination of space, character, outdoor room, and exceptional garage capacity in Cedar Falls. This 5-bedroom, 3-bath home features 3,232 finished square feet, a walkout lower level, timeless hardwood floors, a spacious fenced backyard, and an additional oversized two-stall garage with more than 700 square feet of space. Step inside and you are welcomed by beautiful hardwood floors and generously sized rooms that provide flexibility for everyday living, entertaining, working from home, and more. The main level includes four bedrooms, including a spacious primary suite with an en suite bath and walk-in closet. Two large living areas provide plenty of room for both formal living and dining, while the four-season porch creates an inviting place for morning coffee, reading, or simply enjoying the view. The walkout lower level expands the possibilities even further. A large family room provides plenty of room to gather, while the oversized fifth bedroom offers flexibility for guests, an office, fitness space, or additional living needs. Plumbing is already in place for a future wet bar or kitchenette, creating the potential for a more independent lower-level living arrangement with minimal additional work. Recent updates include new carpet, flooring, and trim throughout the lower level. Beyond the finished living space, the lower level includes a separate storage and mechanical area along with additional space that could make an excellent workshop, hobby room, or dedicated project area. A designated laundry room is conveniently tucked away while still leaving additional room for storage. Outside, a large portion of the backyard is fenced, with even more property extending beyond the fence line back toward the creek. Two additional storage sheds along the property line will remain with the home, providing extra space for lawn equipment, tools, recreational gear, and outdoor storage. One of the most unique features of 1921 Brookside Drive is the additional oversized two-stall garage. Offering more than 700 square feet, built-in cabinetry, electrical service, and wiring in place for a future heater, this space is well suited for additional vehicles, working on cars, a workshop, hobbies, recreational equipment, or simply the extra storage that is hard to find. With substantial living space on both levels, oversized yard and proximity to all that Cedar Falls has to offer while being tucked away in the serenity of an established neighborhood with mature trees and greenery this is an opportunity to put your spin on a property that doesn't come around too often....
Contact an agent
Home facts
- Year built:1956
- Subdivision & Development:SUBDIVISION OF LOT 16
- Listing ID #:20264521
- Added:3 day(s) ago
- Updated:September 22, 2026 at 04:48 PM
Rooms and interior
- Bedrooms:5
- Total bathrooms:3
- Full bathrooms:3
- Dining Description:Living/Dining Room Combo
- Bathrooms Description:Handicap Accessible, Tub/Shower
- Kitchen Description:Appliances Negotiable, Cooktop, Dishwasher, Free-Standing Range, Microwave, Refrigerator
- Basement:Yes
- Basement Description:Partially Finished, Radon Mitigation System, Walk-Out Access
Heating and cooling
- Cooling:Ceiling Fan(s), Central Air
- Heating:Forced Air
- Central air:Yes
Structure and exterior
- Roof:Shingle
- Year built:1956
- Lot area:0.63 Acres
- Construction Materials:Brick
Schools
- High school:Cedar Falls High
- Middle school:Peet Junior High
- Elementary school:Aldrich Elementary
Finances and disclosures
- Price:$469,900
- Tax amount:$6,088
Features and amenities
- Laundry features:Dryer, Lower Level
- Amenities:Ceiling Fan(s), Ceiling Fan/Light, Pantry
Parking
- Parking description:Attached Garage, Detached Garage, Heated Garage, Oversized
- Carport spaces:4
New listings near 1921 Brookside Drive
- New
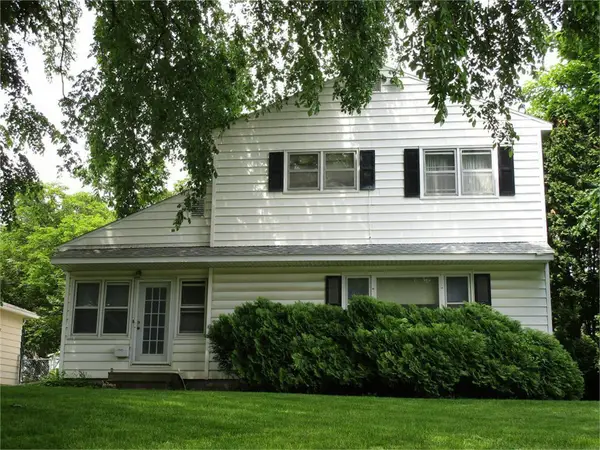 $278,500Active4 beds 2 baths
1505 W 3rd Street, Cedar Falls, IA 50613
MLS# 20264573Listed by: MARTIN INC. REALTORS - New
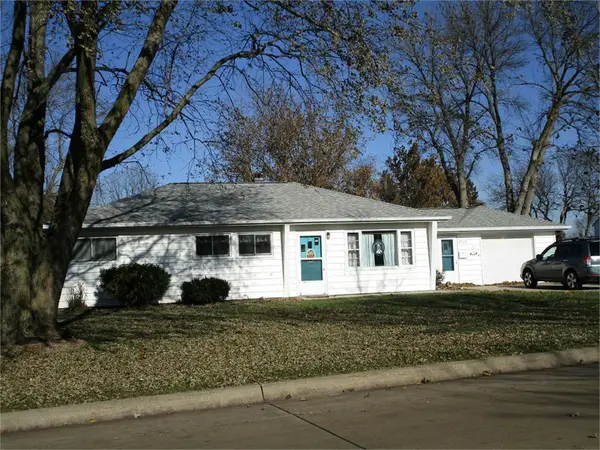 $229,500Active3 beds 1 baths
2922 Cadillac Drive, Cedar Falls, IA 50613
MLS# 20264553Listed by: MARTIN INC. REALTORS - New
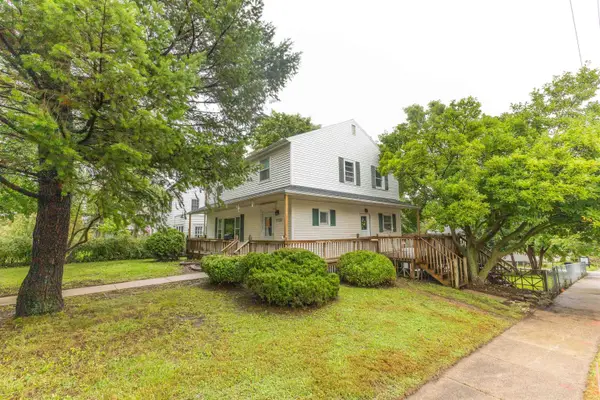 $279,000Active5 beds 3 baths
1122 Franklin Street, Cedar Falls, IA 50613
MLS# 20264557Listed by: VINE VALLEY REAL ESTATE - New
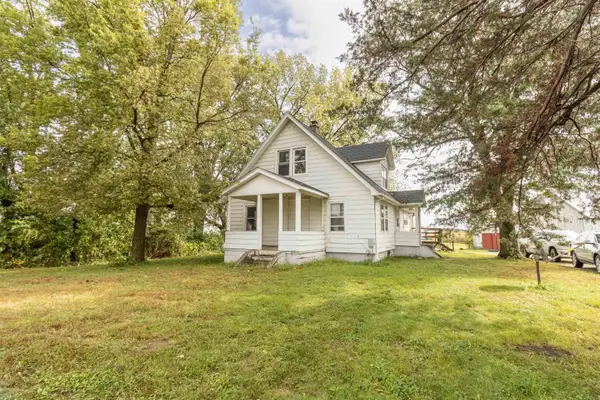 $360,000Active3 beds 1 baths
7912 Waverly Road, Cedar Falls, IA 50613
MLS# 20264559Listed by: FISCHELS COMMERCIAL GROUP - New
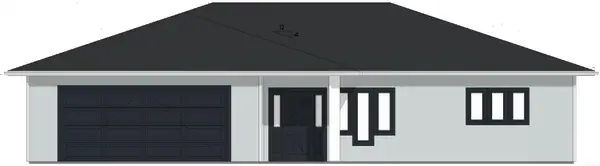 $418,750Active2 beds 2 baths
4307 Thresher Court, Cedar Falls, IA 50613
MLS# 20264538Listed by: RE/MAX CONCEPTS - WAVERLY 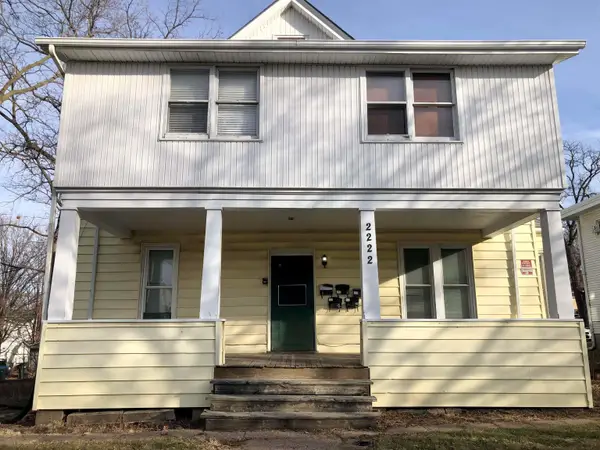 $480,000Active-- beds -- baths1,775 sq. ft.
2222 Walnut Street, Cedar Falls, IA 50613
MLS# 20263759Listed by: STRUCTURE REAL ESTATE- New
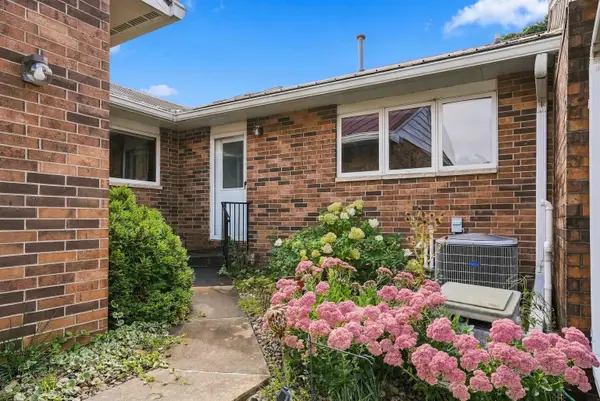 $279,000Active3 beds 3 baths
2020 Minnetonka Drive, Cedar Falls, IA 50613
MLS# 20264531Listed by: STRUCTURE REAL ESTATE - New
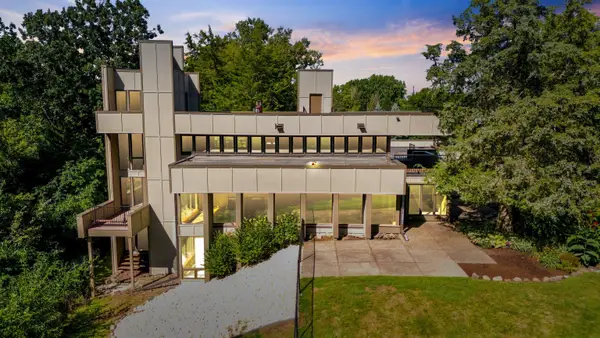 $825,000Active5 beds 4 baths
1706 Willow Bend Road, Cedar Falls, IA 50613
MLS# 20264523Listed by: STRUCTURE REAL ESTATE - New
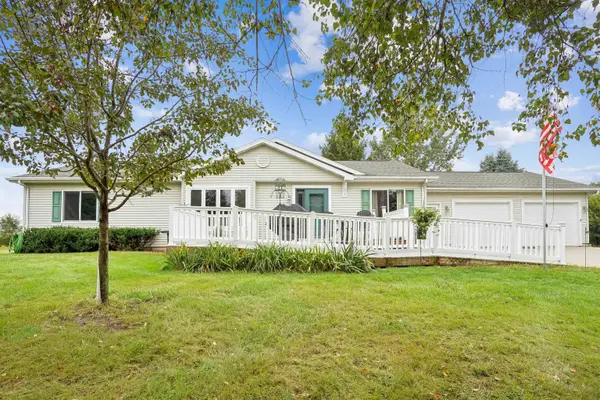 $449,900Active4 beds 3 baths
3455 Jepsen Road, Cedar Falls, IA 50613
MLS# 20264514Listed by: AWRE, EXP REALTY, LLC


Protect your home and budget from life's surprises with an Assurant Home Warranty, backed by a partner that supports you through every step of homeownership. Explore Plans.
©2026 Century 21 Real Estate LLC. All rights reserved. CENTURY 21®, the CENTURY 21 Logo and C21® are service marks owned by Century 21 Real Estate LLC. Century 21 Real Estate LLC fully supports the principles of the Fair Housing Act and the Equal Opportunity Act. Each office is independently owned and operated. Listing information is deemed reliable but not guaranteed accurate.