
2922 Cadillac Drive, Cedar Falls, IA 50613
Local realty services provided by:CENTURY 21 BW Preferred, Inc.
2922 Cadillac Drive,Cedar Falls, IA 50613
$229,500
- 3 Beds
- 1 Baths
- - sq. ft.
- Single family
- Active
Listed by: frankee willis
Office: martin inc. realtors
MLS#:20264553
Source:IA_NEIMLS
Price summary
- Price:$229,500
About this home
Enjoy comfortable one-floor living in this inviting ranch-style home! The attached garage provides everyday convenience and additional storage, while the fenced backyard offers a private outdoor space complete with a hot tub for relaxing and entertaining. Major exterior improvements include a new roof and new siding, and most interior rooms have been freshly painted for a clean, updated feel. Furnace replaced in 2022, water heater within the last year. Schedule your showing and see everything this home has to offer! Please note that painting in select rooms and flooring installation in one bedroom are scheduled to be completed this week. Use caution around any active work areas during showings. Remove shoes for carpeted areas as they have been recently cleaned.
Contact an agent
Home facts
- Year built:1953
- Listing ID #:20264553
- Added:1 day(s) ago
- Updated:September 22, 2026 at 10:54 PM
Rooms and interior
- Bedrooms:3
- Total bathrooms:1
- Full bathrooms:1
- Dining Description:Dining Room Separate, Eat-In Kitchen, Formal Dining
- Bathrooms Description:Tub/Shower
- Kitchen Description:Free-Standing Range, Refrigerator
- Basement:Yes
- Basement Description:Slab
Heating and cooling
- Cooling:Central Air
- Central air:Yes
Structure and exterior
- Roof:Shingle
- Year built:1953
- Lot area:0.41 Acres
- Lot Features:Level
- Architectural Style:Ranch
- Construction Materials:Vinyl Siding
- Exterior Features:Breezeway, Patio
Schools
- High school:Cedar Falls High
- Middle school:Peet Junior High
- Elementary school:Cedar Heights Elementary
Finances and disclosures
- Price:$229,500
- Tax amount:$2,746
Features and amenities
- Laundry features:1st Floor, Washer
Parking
- Parking description:Attached Garage
- Carport spaces:1
New listings near 2922 Cadillac Drive
- New
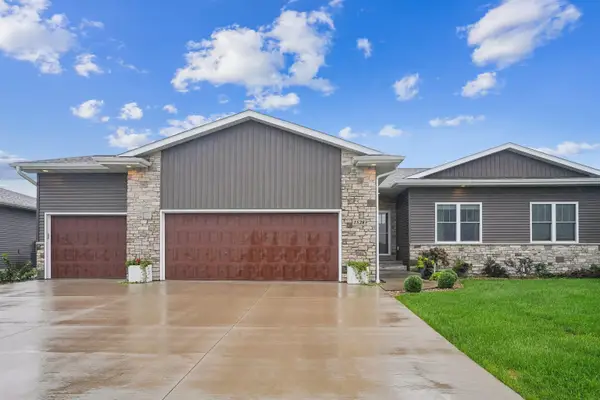 $414,900Active3 beds 3 baths
1528 Faithway Drive, Cedar Falls, IA 50613
MLS# 20264582Listed by: EXP REALTY, LLC - New
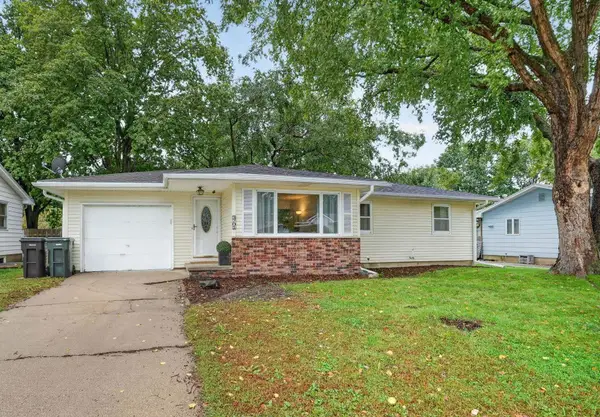 $244,900Active3 beds 2 baths
3701 Knoll Ridge, Cedar Falls, IA 50613
MLS# 20264583Listed by: OAKRIDGE REAL ESTATE - New
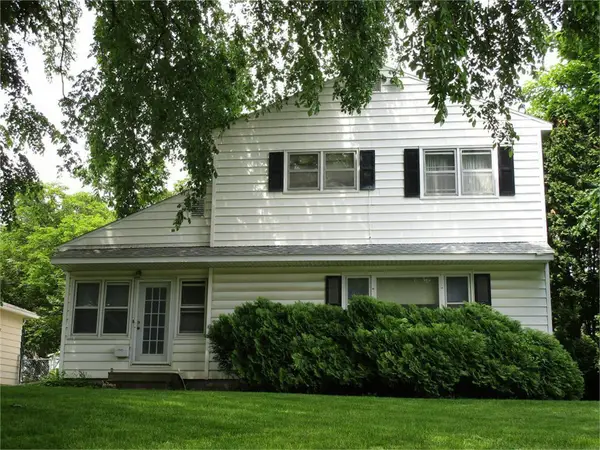 $278,500Active4 beds 2 baths
1505 W 3rd Street, Cedar Falls, IA 50613
MLS# 20264573Listed by: MARTIN INC. REALTORS - New
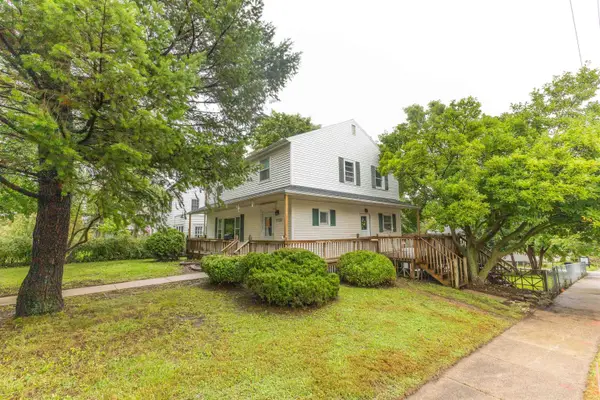 $279,000Active5 beds 3 baths
1122 Franklin Street, Cedar Falls, IA 50613
MLS# 20264557Listed by: VINE VALLEY REAL ESTATE - New
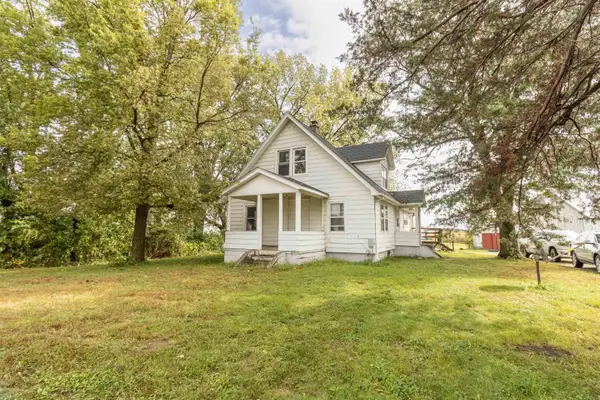 $360,000Active3 beds 1 baths
7912 Waverly Road, Cedar Falls, IA 50613
MLS# 20264559Listed by: FISCHELS COMMERCIAL GROUP - New
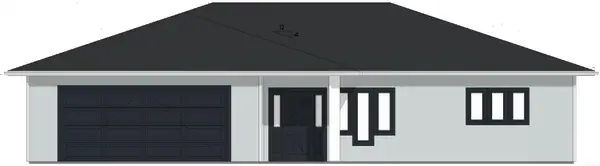 $418,750Active2 beds 2 baths
4307 Thresher Court, Cedar Falls, IA 50613
MLS# 20264538Listed by: RE/MAX CONCEPTS - WAVERLY 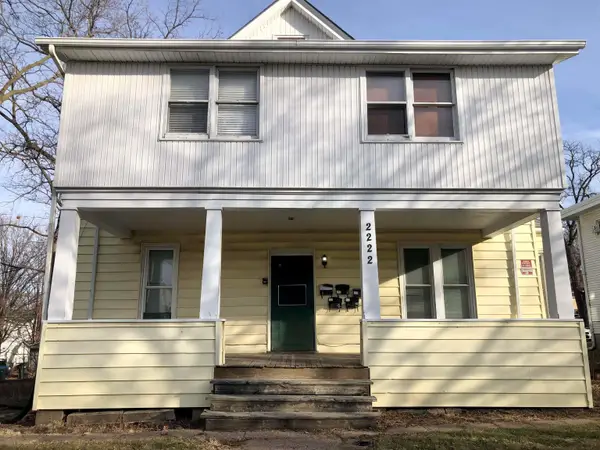 $480,000Active-- beds -- baths1,775 sq. ft.
2222 Walnut Street, Cedar Falls, IA 50613
MLS# 20263759Listed by: STRUCTURE REAL ESTATE- New
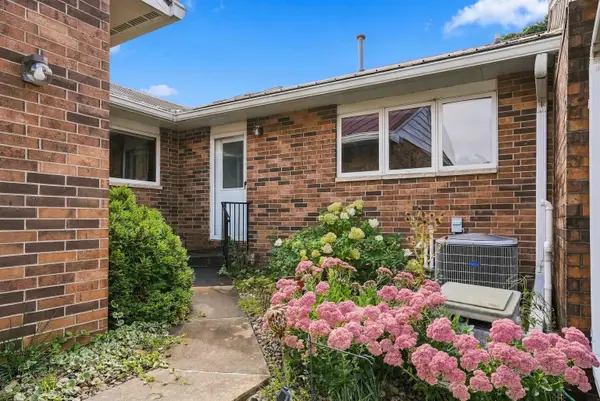 $279,000Active3 beds 3 baths
2020 Minnetonka Drive, Cedar Falls, IA 50613
MLS# 20264531Listed by: STRUCTURE REAL ESTATE - New
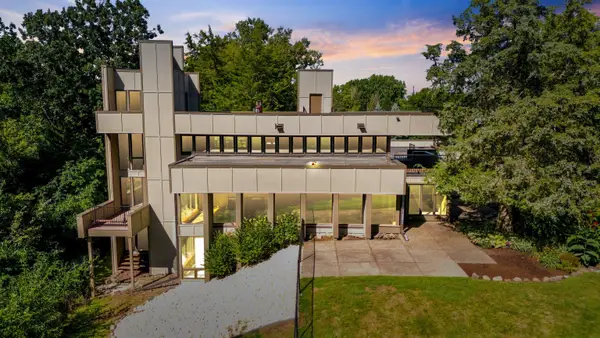 $825,000Active5 beds 4 baths
1706 Willow Bend Road, Cedar Falls, IA 50613
MLS# 20264523Listed by: STRUCTURE REAL ESTATE


Protect your home and budget from life's surprises with an Assurant Home Warranty, backed by a partner that supports you through every step of homeownership. Explore Plans.
©2026 Century 21 Real Estate LLC. All rights reserved. CENTURY 21®, the CENTURY 21 Logo and C21® are service marks owned by Century 21 Real Estate LLC. Century 21 Real Estate LLC fully supports the principles of the Fair Housing Act and the Equal Opportunity Act. Each office is independently owned and operated. Listing information is deemed reliable but not guaranteed accurate.