
7912 Waverly Road, Cedar Falls, IA 50613
Local realty services provided by:CENTURY 21 Signature Real Estate
7912 Waverly Road,Cedar Falls, IA 50613
$360,000
- 3 Beds
- 1 Baths
- - sq. ft.
- Single family
- Active
Listed by: christopher fischels, melissa youngblut
Office: fischels commercial group
MLS#:20264559
Source:IA_NEIMLS
Price summary
- Price:$360,000
About this home
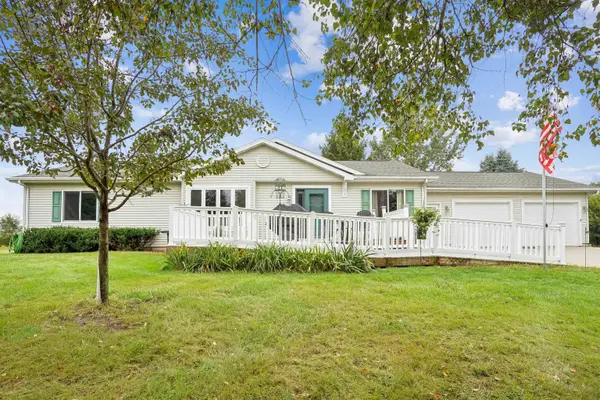
Enjoy the space and possibilities at 7912 Waverly Rd. in Cedar Falls! Situated on 2.35 acres, this 1½-story home offers three bedrooms and one bathroom with plenty of potential to make it your own. The main level features two bedrooms, with an additional bedroom upstairs. Step outside to the back deck overlooking the spacious property—perfect for enjoying the peaceful setting. Additional features include a two-stall detached garage and barn, providing plenty of room for vehicles, storage, hobbies, or equipment. While the home is ready for some improvements and personal touches, the generous acreage, desirable location, and versatile outbuildings make this a great opportunity. Bring your ideas and make this property your own!
Contact an agent
Home facts
- Year built:1939
- Listing ID #:20264559
- Added:1 day(s) ago
- Updated:September 22, 2026 at 04:48 PM
Rooms and interior
- Bedrooms:3
- Total bathrooms:1
- Full bathrooms:1
- Dining Description:Eat-In Kitchen
- Bathrooms Description:Tub/Shower
- Kitchen Description:Appliances Negotiable
- Basement:Yes
- Basement Description:Unfinished
Heating and cooling
- Cooling:Central Air
- Heating:Forced Air
- Central air:Yes
Structure and exterior
- Roof:Asphalt, Shingle
- Year built:1939
- Lot area:2.35 Acres
- Construction Materials:Aluminum Siding
- Exterior Features:Barn(s), Deck, Outbuildings
Schools
- High school:Janesville
- Middle school:Janesville
- Elementary school:Janesville
Utilities
- Water:Private Well
- Sewer:Septic Tank
Finances and disclosures
- Price:$360,000
- Tax amount:$2,568
Features and amenities
- Laundry features:1st Floor
Parking
- Parking description:Detached Garage
- Carport spaces:2
New listings near 7912 Waverly Road
- New
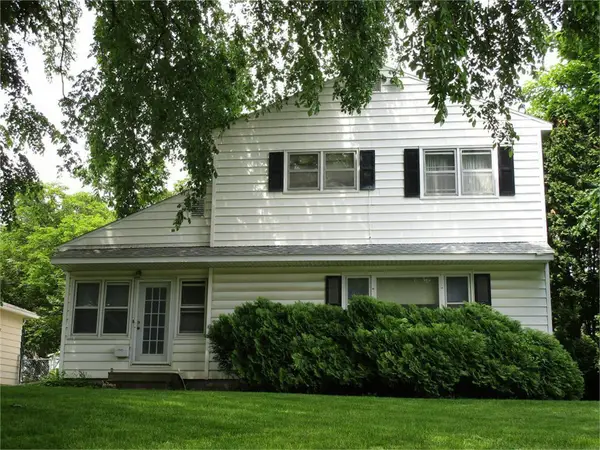 $278,500Active4 beds 2 baths
1505 W 3rd Street, Cedar Falls, IA 50613
MLS# 20264573Listed by: MARTIN INC. REALTORS - New
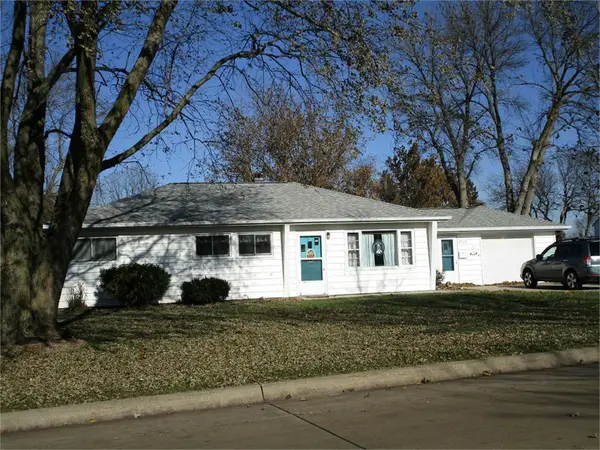 $229,500Active3 beds 1 baths
2922 Cadillac Drive, Cedar Falls, IA 50613
MLS# 20264553Listed by: MARTIN INC. REALTORS - New
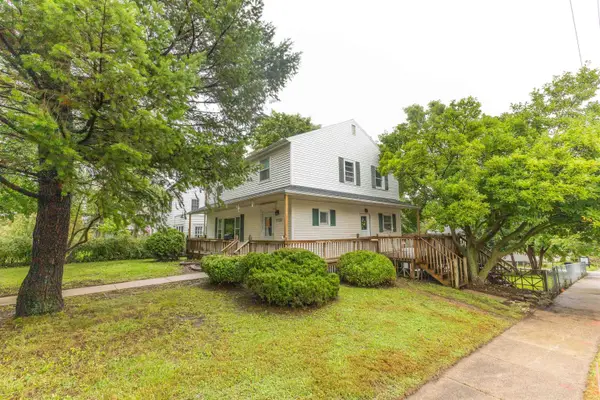 $279,000Active5 beds 3 baths
1122 Franklin Street, Cedar Falls, IA 50613
MLS# 20264557Listed by: VINE VALLEY REAL ESTATE - New
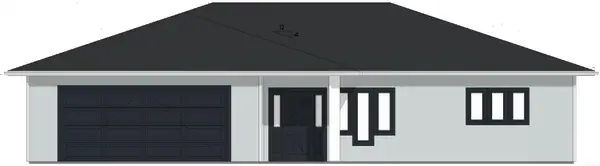 $418,750Active2 beds 2 baths
4307 Thresher Court, Cedar Falls, IA 50613
MLS# 20264538Listed by: RE/MAX CONCEPTS - WAVERLY 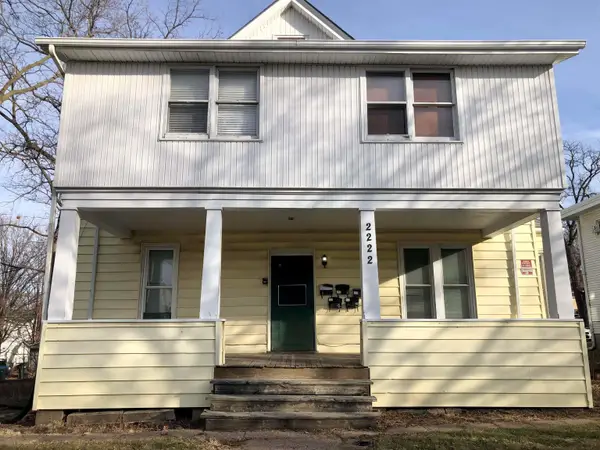 $480,000Active-- beds -- baths1,775 sq. ft.
2222 Walnut Street, Cedar Falls, IA 50613
MLS# 20263759Listed by: STRUCTURE REAL ESTATE- New
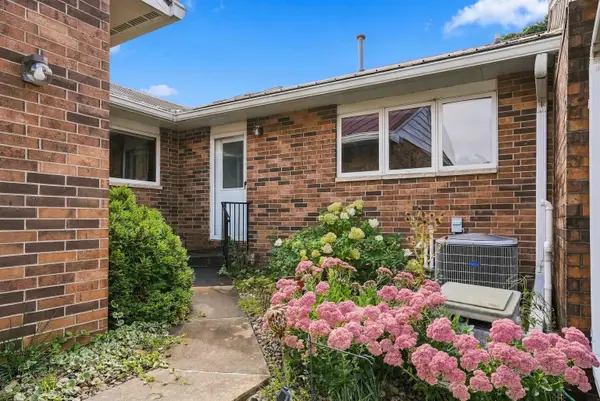 $279,000Active3 beds 3 baths
2020 Minnetonka Drive, Cedar Falls, IA 50613
MLS# 20264531Listed by: STRUCTURE REAL ESTATE - New
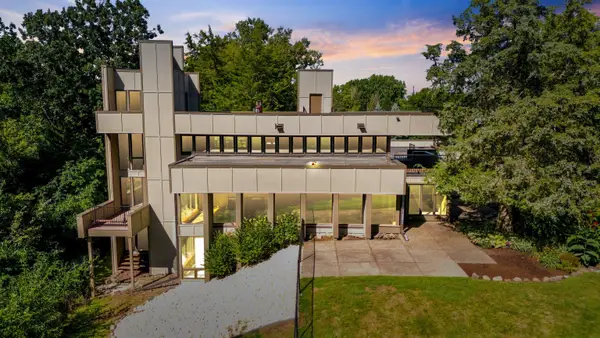 $825,000Active5 beds 4 baths
1706 Willow Bend Road, Cedar Falls, IA 50613
MLS# 20264523Listed by: STRUCTURE REAL ESTATE - New
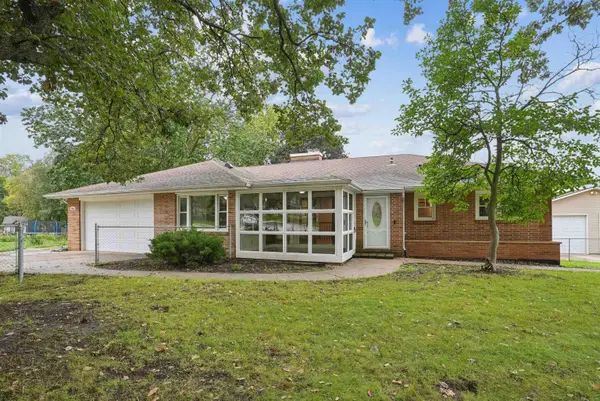 $469,900Active5 beds 3 baths
1921 Brookside Drive, Cedar Falls, IA 50613
MLS# 20264521Listed by: VINE VALLEY REAL ESTATE - New
 $449,900Active4 beds 3 baths
3455 Jepsen Road, Cedar Falls, IA 50613
MLS# 20264514Listed by: AWRE, EXP REALTY, LLC


Protect your home and budget from life's surprises with an Assurant Home Warranty, backed by a partner that supports you through every step of homeownership. Explore Plans.
©2026 Century 21 Real Estate LLC. All rights reserved. CENTURY 21®, the CENTURY 21 Logo and C21® are service marks owned by Century 21 Real Estate LLC. Century 21 Real Estate LLC fully supports the principles of the Fair Housing Act and the Equal Opportunity Act. Each office is independently owned and operated. Listing information is deemed reliable but not guaranteed accurate.