
2015 Minnetonka Drive, Cedar Falls, IA 50613
Local realty services provided by:CENTURY 21 BW Preferred, Inc.
2015 Minnetonka Drive,Cedar Falls, IA 50613
$355,000
- 3 Beds
- 3 Baths
- - sq. ft.
- Condominium
- Sold
Listed by: diane litton
Office: oakridge real estate
MLS#:20263682
Source:IA_NEIMLS
Sorry, we are unable to map this address
Price summary
- Price:$355,000
- Monthly HOA dues:$250
About this home
The minute you walk in the front door you will begin to feast your eyes on an immaculate, well maintained and decorated home. Perhaps the first thing you will notice are the beautiful wood floors that run the entire length of the entry, kitchen, living and dining combo. There is nothing like a real wood floor! I would suggest the first place you should check out is the bright, well appointed kitchen. The gas stove is located in the peninsula in a position that allows the chef to cook and engaand bathge in conversation with all in the great room. This view overlooks the dining rea and the sitting area that is anchored by a gas fireplace. Beyond the sitting area is the sunroom that has double pane windows. Off the sunroom you will find the deck that overlooks the wooded backyard that adds natures beauty and privacy. Come back in and discover the primary suite and master bath. Not done yet, the guest bedroom is nice size and has access to its own bath. Travel back to the kitchen and discover the main floor laundry and entrance to the garage which has a pull down ladder that allows you more storage. Now travel down to the immense lower level where you will discover a gorgeous rec room, a sewing room, an office area, an additional bedroom and full bath. I wouldn't wait to make an appoimtment to see this one....
Contact an agent
Home facts
- Year built:1988
- Subdivision & Development:Royal Woods Condominium Building A Unit 5 & 5% com
- Listing ID #:20263682
- Added:46 day(s) ago
- Updated:September 23, 2026 at 06:25 AM
Rooms and interior
- Bedrooms:3
- Total bathrooms:3
- Full bathrooms:1
- Dining Description:Living/Dining Room Combo
- Bathrooms Description:Separate Shower, Tub/Shower
- Kitchen Description:Appliances Negotiable, Cooktop, Dishwasher, Disposal, Double Oven, Microwave, Refrigerator
- Basement:Yes
- Basement Description:Block, Partially Finished
Heating and cooling
- Cooling:Central Air
- Heating:Forced Air
- Central air:Yes
Structure and exterior
- Roof:Steel
- Year built:1988
- Lot Features:Cul-De-Sac, Level, Wooded
- Architectural Style:Ranch
- Construction Materials:Brick
- Exterior Features:Deck
Schools
- High school:Cedar Falls High
- Middle school:Holmes Junior High
- Elementary school:Hansen
Finances and disclosures
- Price:$355,000
- Tax amount:$3,832
Features and amenities
- Laundry features:1st Floor, Dryer, Washer
- Amenities:Ceiling-Vaulted, Granite Counters
Parking
- Parking description:Attached Garage, Garage Door Opener
- Carport spaces:2
New listings near 2015 Minnetonka Drive
- New
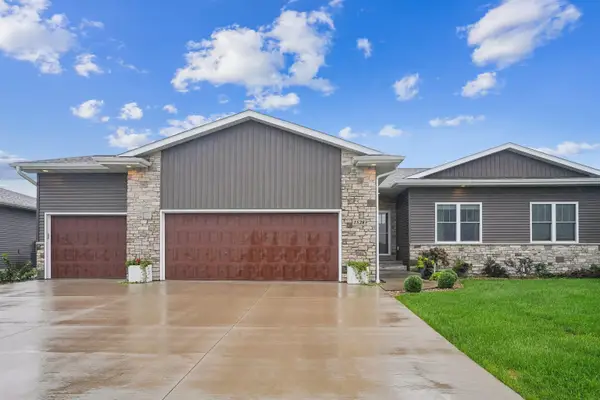 $414,900Active3 beds 3 baths
1528 Faithway Drive, Cedar Falls, IA 50613
MLS# 20264582Listed by: EXP REALTY, LLC - New
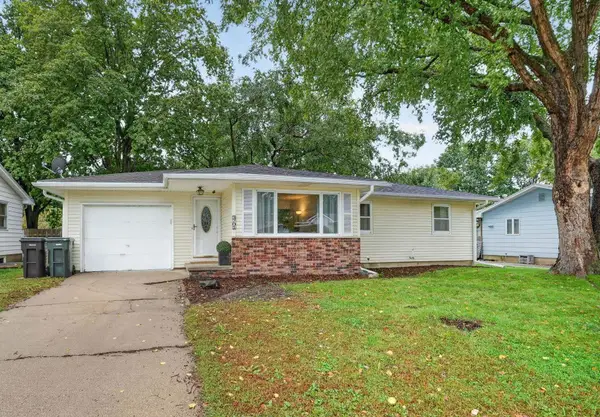 $244,900Active3 beds 2 baths
3701 Knoll Ridge, Cedar Falls, IA 50613
MLS# 20264583Listed by: OAKRIDGE REAL ESTATE - New
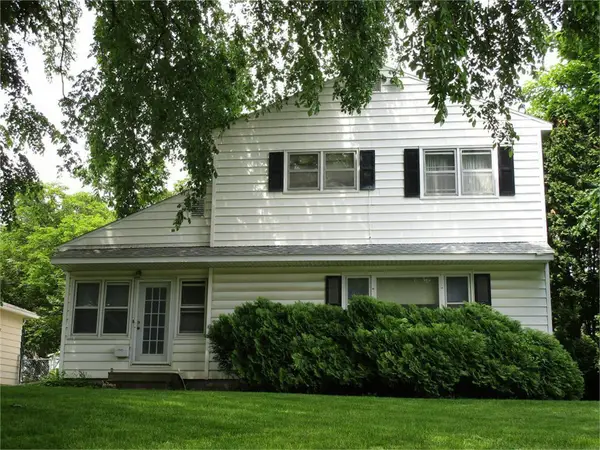 $278,500Active4 beds 2 baths
1505 W 3rd Street, Cedar Falls, IA 50613
MLS# 20264573Listed by: MARTIN INC. REALTORS - New
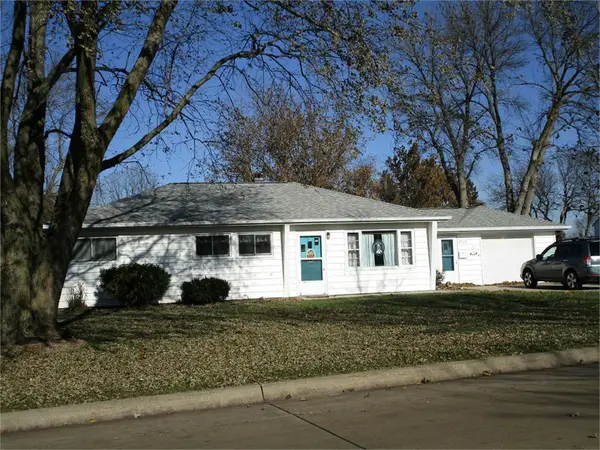 $229,500Active3 beds 1 baths
2922 Cadillac Drive, Cedar Falls, IA 50613
MLS# 20264553Listed by: MARTIN INC. REALTORS - New
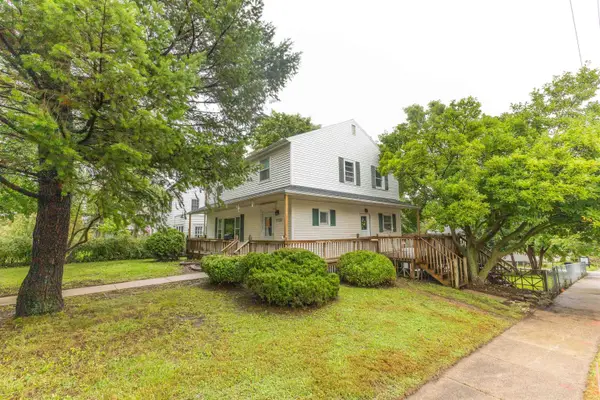 $279,000Active5 beds 3 baths
1122 Franklin Street, Cedar Falls, IA 50613
MLS# 20264557Listed by: VINE VALLEY REAL ESTATE - New
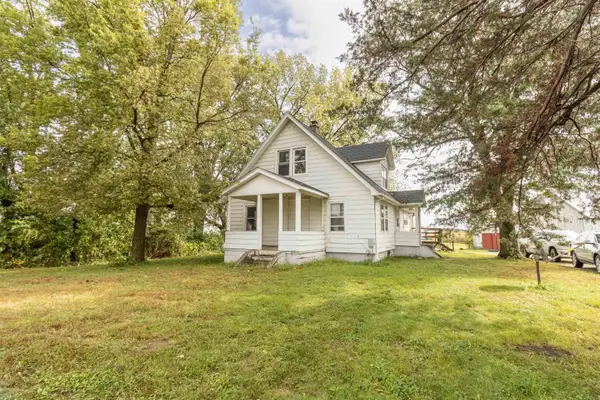 $360,000Active3 beds 1 baths
7912 Waverly Road, Cedar Falls, IA 50613
MLS# 20264559Listed by: FISCHELS COMMERCIAL GROUP - New
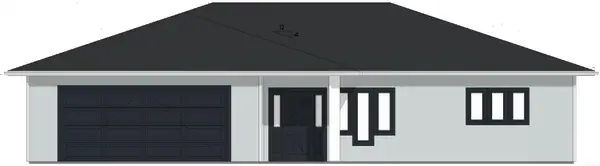 $418,750Active2 beds 2 baths
4307 Thresher Court, Cedar Falls, IA 50613
MLS# 20264538Listed by: RE/MAX CONCEPTS - WAVERLY 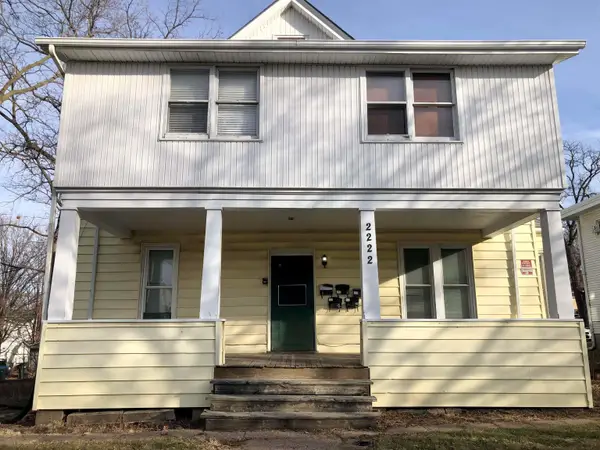 $480,000Active-- beds -- baths1,775 sq. ft.
2222 Walnut Street, Cedar Falls, IA 50613
MLS# 20263759Listed by: STRUCTURE REAL ESTATE- New
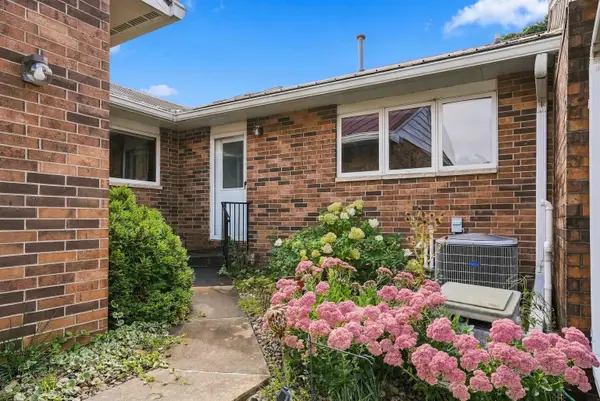 $279,000Active3 beds 3 baths
2020 Minnetonka Drive, Cedar Falls, IA 50613
MLS# 20264531Listed by: STRUCTURE REAL ESTATE - New
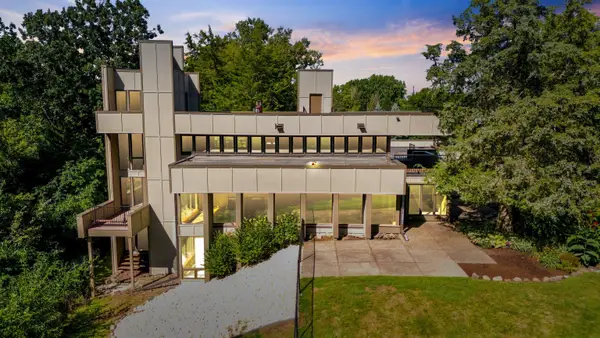 $825,000Active5 beds 4 baths
1706 Willow Bend Road, Cedar Falls, IA 50613
MLS# 20264523Listed by: STRUCTURE REAL ESTATE


Protect your home and budget from life's surprises with an Assurant Home Warranty, backed by a partner that supports you through every step of homeownership. Explore Plans.
©2026 Century 21 Real Estate LLC. All rights reserved. CENTURY 21®, the CENTURY 21 Logo and C21® are service marks owned by Century 21 Real Estate LLC. Century 21 Real Estate LLC fully supports the principles of the Fair Housing Act and the Equal Opportunity Act. Each office is independently owned and operated. Listing information is deemed reliable but not guaranteed accurate.