
2212 Flynn Drive, Cedar Falls, IA 50613
Local realty services provided by:CENTURY 21 Signature Real Estate
2212 Flynn Drive,Cedar Falls, IA 50613
$890,000
- 5 Beds
- 4 Baths
- - sq. ft.
- Single family
- Active
Listed by: lucas bartlett, rebecca bartlett
Office: oakridge real estate
MLS#:20265441
Source:IA_NEIMLS
Price summary
- Price:$890,000
- Monthly HOA dues:$4.17
About this home
Luxury and thoughtful design come together beautifully in this stunning 2020-built Cedar Falls ranch home! Offering 5 bedrooms and 4 full bathrooms, this home is filled with high-end finishes and special features that make everyday living feel extraordinary. The main floor features beautifully finished living space, including a custom kitchen that is sure to impress. In the kitchen, you'll love the custom cabinetry with upper and under-cabinet lighting, gorgeous quartz countertops, stylish backsplash, built-in microwave, gas range with an electric option, pot filler, and an impressive 9-foot island that provides plenty of extra seating and room to gather around. The living room is equally inviting, featuring a stunning coffered ceiling, a gas fireplace with a floor-to-ceiling stone surround, and custom built-ins. A spacious primary suite on the main boasts two closets, including a large walk-in with custom shelving. The primary bathroom features a serene soaking tub, walk-in tile shower, quartz countertops with dual sinks, and a water closet. The spacious main level living areas are complemented by two more generous bedrooms, a full bath with custom tile shower, and a large mudroom and laundry room just off the garage. The walkout lower level offers even more room to relax and entertain, with its large living area with a fireplace focal point, two additional bedrooms, a second laundry hookup, and a kitchenette complete with a full-size refrigerator. Whether hosting friends and family or enjoying a quiet evening at home, this lower level space offers plenty of possibilities. The garage is truly a standout feature of this home, offering an incredible 1,432 square feet of space across five stalls! Complete with in-floor heat, floor drains, stairs leading directly to the basement, and a hidden storage area, this garage offers both function and a footprint that is hard to find elsewhere. Outside, enjoy the large covered deck overlooking the fenced backyard, a peaceful patio off the walkout basement alongside a covered back patio, a covered front porch, and a 320-square-foot framed storage shed. Beautiful landscaping surrounds the entire home, while a Wi-Fi-controlled irrigation system helps keep everything looking its best. Additional features include a smart Lutron lighting system, permanent Christmas lighting, luxury flooring throughout, in-floor heat in the lower level and garage, a dual-zone heating system, and a dedicated storm shelter with a reinforced Zanotti bulletproof vault door. Every detail has been thoughtfully considered in this exceptional home. From the impressive finishes and spacious living areas to the incredible garage and outdoor spaces, this property offers a level of comfort, convenience, and quality that is truly special. This is one you won't want to miss!...
Contact an agent
Home facts
- Year built:2020
- Listing ID #:20265441
- Added:9 day(s) ago
- Updated:November 16, 2026 at 11:25 AM
Rooms and interior
- Bedrooms:5
- Total bathrooms:4
- Full bathrooms:4
- Dining Description:Kitchen/Dining Combo, Living/Dining Room Combo
- Bathrooms Description:Separate Shower, Tub, Tub/Shower
- Kitchen Description:Dishwasher, Disposal, Microwave
- Basement Description:Concrete, Entrance-Inside, Floor Drain, Partially Finished, Radon Mitigation System, Walk-Out Access
Heating and cooling
- Cooling:Ceiling Fan(s), Central Air, Zoned
- Heating:Forced Air, Gas, In Floor Heat, Zoned
- Central air:Yes
Structure and exterior
- Roof:Asphalt, Shingle
- Year built:2020
- Lot area:0.32 Acres
- Architectural Style:Ranch
- Construction Materials:Brick Accent, Stone, Vinyl Siding
- Exterior Features:Deck, Outbuildings, Patio, Porch
Schools
- High school:Cedar Falls High
- Middle school:Peet Junior High
- Elementary school:Aldrich Elementary
Finances and disclosures
- Price:$890,000
- Tax amount:$9,891
Features and amenities
- Laundry features:1st Floor, Laundry Room, Lower Level
- Amenities:Cathedral Ceiling(s), Ceiling Fan(s), Ceiling Fan/Light, Ceiling-Specialty, Paneled Doors, Pantry, Solid Surface Counters, Track Lighting, Wet Bar
Parking
- Parking description:Attached Garage, Garage Door Opener, Heated Garage, Oversized, Workshop in Garage
- Carport spaces:4
New listings near 2212 Flynn Drive
- New
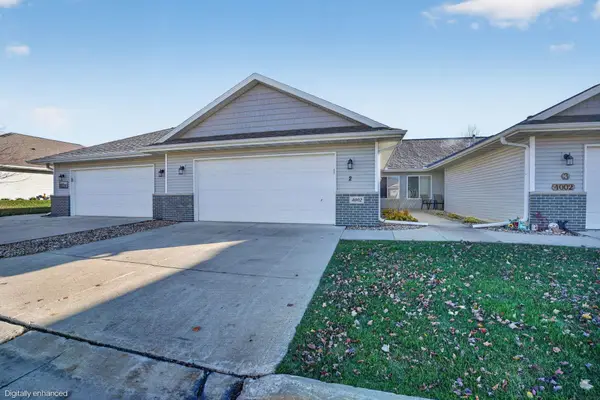 $260,000Active2 beds 2 baths
4002 Lagacy Lane #2, Cedar Falls, IA 50613
MLS# 20265541Listed by: OAKRIDGE REAL ESTATE - New
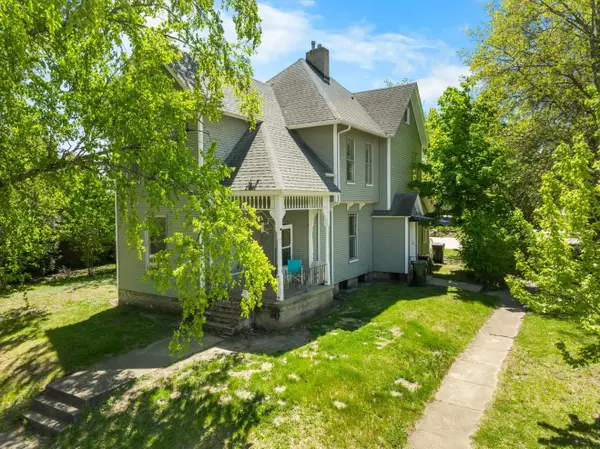 $149,900Active-- beds -- baths1,190 sq. ft.
526 W 8th Street, Cedar Falls, IA 50613
MLS# 20265540Listed by: BERKSHIRE HATHAWAY HOME SERV - New
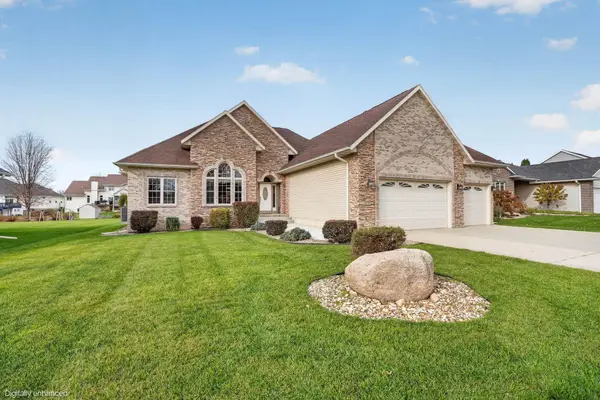 $625,000Active4 beds 3 baths
4121 Carlton Drive, Cedar Falls, IA 50613
MLS# 20265531Listed by: OAKRIDGE REAL ESTATE - New
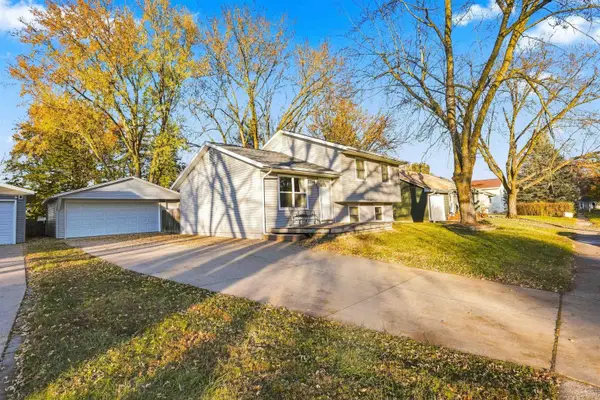 $224,900Active3 beds 1 baths
1114 Calumett Drive, Cedar Falls, IA 50613
MLS# 20265530Listed by: RE/MAX CONCEPTS 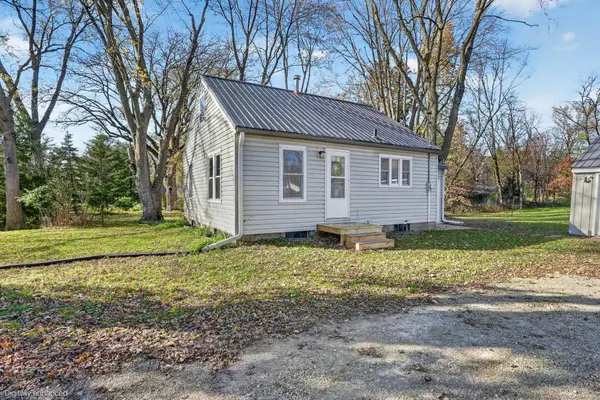 $150,000Pending2 beds 1 baths
1517 W Lone Tree Road, Cedar Falls, IA 50613
MLS# 20265501Listed by: OAKRIDGE REAL ESTATE- New
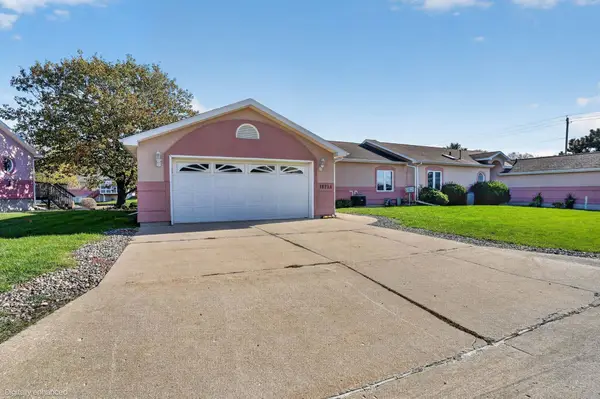 $294,000Active3 beds 3 baths
1825 W 18th Street #A, Cedar Falls, IA 50613
MLS# 20265490Listed by: OAKRIDGE REAL ESTATE 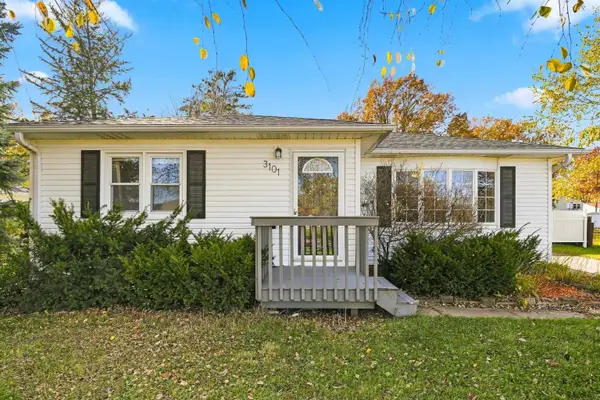 $219,900Pending3 beds 1 baths
3101 Loma Street, Cedar Falls, IA 50613
MLS# 20265480Listed by: BERKSHIRE HATHAWAY HOME SERV- New
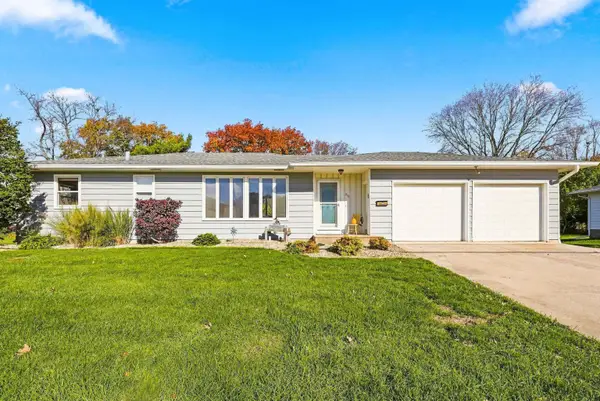 $234,900Active4 beds 1 baths
216 Orchard Drive, Cedar Falls, IA 50613
MLS# 20265479Listed by: AWRE, EXP REALTY, LLC - New
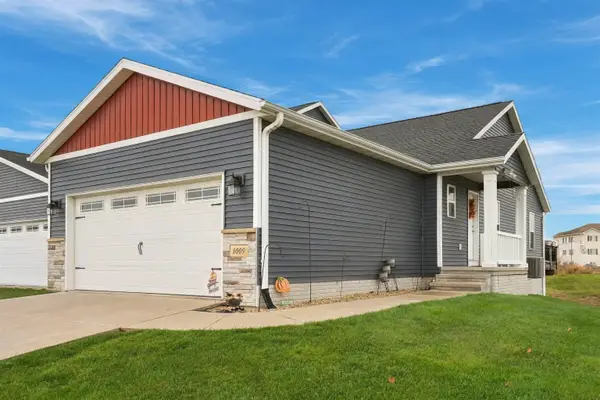 $309,900Active3 beds 3 baths
1009 Loren Drive, Cedar Falls, IA 50613
MLS# 20265464Listed by: AWRE, EXP REALTY, LLC 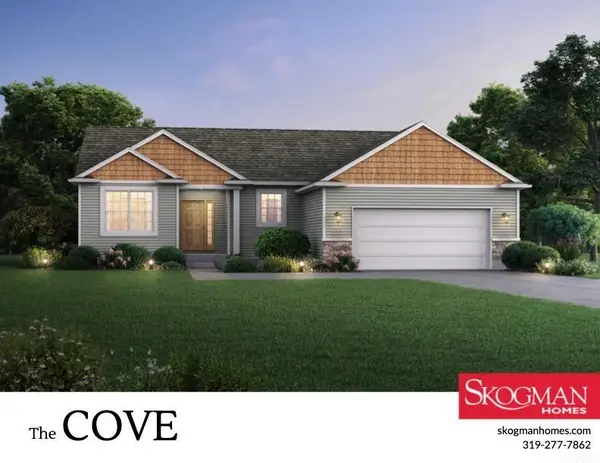 $543,370Pending3 beds 2 baths
4416 Sonoma Drive, Cedar Falls, IA 50613
MLS# 20265442Listed by: OAKRIDGE REAL ESTATE


Protect your home and budget from life's surprises with an Assurant Home Warranty, backed by a partner that supports you through every step of homeownership. Explore Plans.
©2026 Century 21 Real Estate LLC. All rights reserved. CENTURY 21®, the CENTURY 21 Logo and C21® are service marks owned by Century 21 Real Estate LLC. Century 21 Real Estate LLC fully supports the principles of the Fair Housing Act and the Equal Opportunity Act. Each office is independently owned and operated. Listing information is deemed reliable but not guaranteed accurate.