2428 Willow Lane, Cedar Falls, IA 50613
Local realty services provided by:CENTURY 21 Signature Real Estate
2428 Willow Lane,Cedar Falls, IA 50613
$398,750
- 3 Beds
- 2 Baths
- - sq. ft.
- Single family
- Active
Listed by: deanna wheeler
Office: re/max concepts
MLS#:20264405
Source:IA_NEIMLS
Price summary
- Price:$398,750
About this home
EXQUISITE LOCATION AND MOVE -IN READY! Check out this amazing sprawling ranch style home, situated in the high demand Cedar Heights neighborhood, walking distance to schools, parks, bike-trails and HARTMAN RESERVE! TOP QUALITY FINISHES, FUNCTIONAL FLOORPLAN, AND AMPLE ROOM TO RELAX.... are just some of the best ways to describe this 3 bedroom beauty. The expansive partially finished lower level adds that extra recreation room/ game room, or play room- perfect to unwind, plenty of storage, or add that extra 4th bedroom/guest room too. You will appreciate all this home has to offer: new Furnace/AC 2025, new shingles and gutters prior to closing, and beautifully updated interior finishes, and including the entire kitchen with quartz counters, all appliances included, and SO MUCH MORE! LOVE THE WAY YOU LIVE! * this property also available for lease at $2500 per month
Contact an agent
Home facts
- Year built:1966
- Listing ID #:20264405
- Added:1 day(s) ago
- Updated:September 15, 2026 at 04:02 PM
Rooms and interior
- Bedrooms:3
- Total bathrooms:2
- Full bathrooms:1
- Half bathrooms:1
- Dining Description:Living/Dining Room Combo
- Bathrooms Description:Separate Shower, Tub/Shower
- Kitchen Description:Appliances Negotiable, Dishwasher, Disposal
- Basement:Yes
- Basement Description:Partially Finished
Heating and cooling
- Cooling:Central Air
- Heating:Forced Air
- Central air:Yes
Structure and exterior
- Roof:Asphalt, Shingle
- Year built:1966
- Lot area:0.36 Acres
- Architectural Style:Ranch
- Construction Materials:Combination
- Exterior Features:Deck, Patio
Schools
- High school:Cedar Falls High
- Middle school:Peet Junior High
- Elementary school:Cedar Heights Elementary
Finances and disclosures
- Price:$398,750
- Tax amount:$5,019
Features and amenities
- Laundry features:Laundry Room, Lower Level
- Amenities:Ceiling Fan/Light, Paneled Doors, Pantry, Solid Surface Counters
Parking
- Parking description:Attached Garage, Oversized
- Carport spaces:2
New listings near 2428 Willow Lane
- New
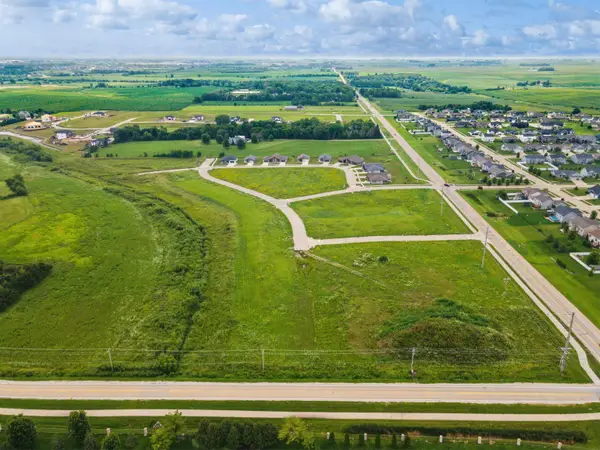 $2,600,000Active0 Acres
West Glen Development Land, Cedar Falls, IA 50613
MLS# 20264414Listed by: AWRE-COMMERCIAL & DEVELOPMENT - New
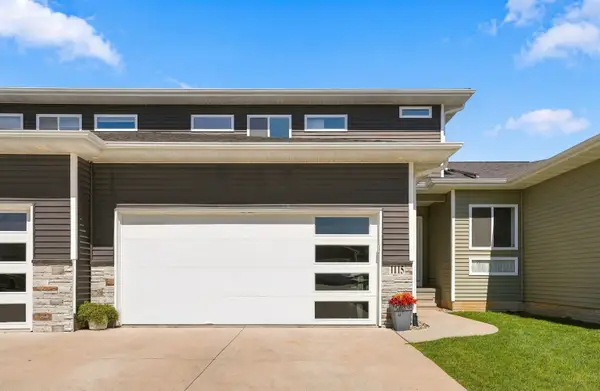 $314,900Active3 beds 4 baths
1115 Loren Drive, Cedar Falls, IA 50613
MLS# 20264399Listed by: STRUCTURE REAL ESTATE  $369,900Pending3 beds 2 baths
6009 W Shaulis Road, Cedar Falls, IA 50613
MLS# 20264397Listed by: OAKRIDGE REAL ESTATE- New
 $269,900Active3 beds 2 baths
1119 W 12th Street, Cedar Falls, IA 50613
MLS# 20264384Listed by: OAKRIDGE REAL ESTATE - New
 $219,900Active-- beds -- baths1,112 sq. ft.
322 W Seerley Boulevard, Cedar Falls, IA 50613
MLS# 20264385Listed by: OAKRIDGE REAL ESTATE - New
 $454,900Active5 beds 3 baths
1417 Rocky Ridge Road, Cedar Falls, IA 50613
MLS# 20264369Listed by: OAKRIDGE REAL ESTATE - New

 $865,000Active5 beds 5 baths
5307 Fernwood, Cedar Falls, IA 50613
MLS# 20264370Listed by: CENTURY 21 SIGNATURE RE- CEDAR FALLS  $242,000Pending4 beds 3 baths
603 W 18th Street, Cedar Falls, IA 50613
MLS# 20264359Listed by: VINE VALLEY REAL ESTATE- New
 $239,900Active3 beds 2 baths
3415 Mcclain Drive, Cedar Falls, IA 50613
MLS# 20264351Listed by: STRUCTURE REAL ESTATE


Protect your home and budget from life's surprises with an Assurant Home Warranty, backed by a partner that supports you through every step of homeownership. Explore Plans.
©2026 Century 21 Real Estate LLC. All rights reserved. CENTURY 21®, the CENTURY 21 Logo and C21® are service marks owned by Century 21 Real Estate LLC. Century 21 Real Estate LLC fully supports the principles of the Fair Housing Act and the Equal Opportunity Act. Each office is independently owned and operated. Listing information is deemed reliable but not guaranteed accurate.