322 W Seerley Boulevard, Cedar Falls, IA 50613
Local realty services provided by:CENTURY 21 Signature Real Estate
322 W Seerley Boulevard,Cedar Falls, IA 50613
$219,900
- - Beds
- - Baths
- 1,112 sq. ft.
- Multi-family
- Active
Listed by: gale bonsall
Office: oakridge real estate
MLS#:20264385
Source:IA_NEIMLS
Price summary
- Price:$219,900
- Price per sq. ft.:$197.75
About this home
Ranch style duplex in the heart of Cedar Falls and only 6 blocks to the UNI campus. 3 bedrooms on the main floor. New flooring and renmodeling to this unit. 4 Bedrooms in the finished lower level. Rents typically $1050 per month for each unit. Lower level proffessionally waterproofed. Large corner lot with ample on and off street parking. If converted to a single family home up to $10,000.00 in funds are available to apply for from the city. A little bit of cosmetic updating will make this one shine.
Contact an agent
Home facts
- Year built:1959
- Listing ID #:20264385
- Added:1 day(s) ago
- Updated:September 12, 2026 at 06:10 PM
Rooms and interior
- Basement:Yes
- Basement Description:Block, Entrance-Inside, Entrance-Outside, Floor Drain, Partially Finished, Walk-Out Access
- Living area:1,112 sq. ft.
Heating and cooling
- Cooling:Window Unit(s)
- Heating:Baseboard, Electric
Structure and exterior
- Roof:Asphalt
- Year built:1959
- Building area:1,112 sq. ft.
- Lot area:0.2 Acres
- Lot Features:Corner Lot
- Construction Materials:Vinyl Siding
- Exterior Features:Breezeway
Schools
- High school:Cedar Falls High
- Middle school:Peet Junior High
- Elementary school:Lincoln Elementary CF
Utilities
- Water:Water - Multiple Meters
Finances and disclosures
- Price:$219,900
- Price per sq. ft.:$197.75
- Tax amount:$3,342
Features and amenities
- Laundry features:1st Floor, Dryer Hookup-Electric, Lower Level, Washer Hookup
Parking
- Parking description:Attached, On Street, Over 1 Space, Paved
New listings near 322 W Seerley Boulevard
- New
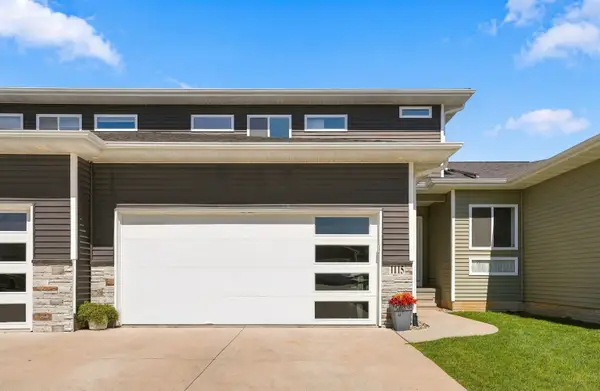 $314,900Active3 beds 4 baths
1115 Loren Drive, Cedar Falls, IA 50613
MLS# 20264399Listed by: STRUCTURE REAL ESTATE - New
 $369,900Active3 beds 2 baths
6009 W Shaulis Road, Cedar Falls, IA 50613
MLS# 20264397Listed by: OAKRIDGE REAL ESTATE - New
 $269,900Active3 beds 2 baths
1119 W 12th Street, Cedar Falls, IA 50613
MLS# 20264384Listed by: OAKRIDGE REAL ESTATE - New
 $454,900Active5 beds 3 baths
1417 Rocky Ridge Road, Cedar Falls, IA 50613
MLS# 20264369Listed by: OAKRIDGE REAL ESTATE - New

 $865,000Active5 beds 5 baths
5307 Fernwood, Cedar Falls, IA 50613
MLS# 20264370Listed by: CENTURY 21 SIGNATURE RE- CEDAR FALLS  $242,000Pending4 beds 3 baths
603 W 18th Street, Cedar Falls, IA 50613
MLS# 20264359Listed by: VINE VALLEY REAL ESTATE- New
 $239,900Active3 beds 3 baths
3415 Mcclain Drive, Cedar Falls, IA 50613
MLS# 20264351Listed by: STRUCTURE REAL ESTATE - New
 $472,847Active3 beds 2 baths
2801 Amber Valley Road, Cedar Falls, IA 50613
MLS# 20264335Listed by: OAKRIDGE REAL ESTATE - New
 $299,900Active2 beds 2 baths
1113 Loren Drive, Cedar Falls, IA 50613
MLS# 20264320Listed by: OAKRIDGE REAL ESTATE


Protect your home and budget from life's surprises with an Assurant Home Warranty, backed by a partner that supports you through every step of homeownership. Explore Plans.
©2026 Century 21 Real Estate LLC. All rights reserved. CENTURY 21®, the CENTURY 21 Logo and C21® are service marks owned by Century 21 Real Estate LLC. Century 21 Real Estate LLC fully supports the principles of the Fair Housing Act and the Equal Opportunity Act. Each office is independently owned and operated. Listing information is deemed reliable but not guaranteed accurate.