2603 Country Meadow Lane, Cedar Falls, IA 50613
Local realty services provided by:CENTURY 21 Signature Real Estate
2603 Country Meadow Lane,Cedar Falls, IA 50613
$669,900
- 6 Beds
- 4 Baths
- - sq. ft.
- Single family
- Active
Listed by: michele henze
Office: lockard realty company
MLS#:20264112
Source:IA_NEIMLS
Price summary
- Price:$669,900
- Monthly HOA dues:$41.67
About this home
Found in the sought-after Ridges neighborhood, this exceptional home offers six bedrooms with three and a half bathrooms. The minute you step in the well-appointed and extensively updated (see list of updates) home you will appreciate the generous living space featuring both formal and informal living areas for elegant entertaining and comfortable daily living. The main-floor features both an attractive living room and a main-floor family room with a fireplace and access to the deck overlooking the large fenced yard (which goes beyond fencing on West side) and a view of the pond. The updated kitchen has a marble back splash, quartz counter tops, updated cupboard hardware and a generous island with an under counter fridge. From here you conveniently enter the large 3-season room with access to the fenced backyard. Back through the kitchen, you will pass a built-in hutch as you enter the formal dining. From the formal dining, the layout easily flows to a master bedroom suite accessed through French doors and two additional bedrooms. Main-floor laundry with a sink is conveniently located between the kitchen and garage. The open staircase to the lower level provides a game area and another family room with fireplace and three additional bedrooms...one of which has access to a covered patio. Ample storage is available with a storm shelter nearby. See list on updates....
Contact an agent
Home facts
- Year built:2003
- Listing ID #:20264112
- Added:15 day(s) ago
- Updated:September 12, 2026 at 06:10 PM
Rooms and interior
- Bedrooms:6
- Total bathrooms:4
- Full bathrooms:2
- Half bathrooms:1
- Dining Description:Dining Room Separate, Eat-In Kitchen, Formal Dining, Kitchen/Dining Combo, Living/Dining Room Combo
- Bathrooms Description:Jetted Tub, Separate Shower, Tub, Tub/Shower
- Kitchen Description:Built-In Oven, Dishwasher, Disposal, Free-Standing Range, Microwave, Refrigerator
- Basement:Yes
- Basement Description:Partially Finished
Heating and cooling
- Cooling:Central Air
- Heating:Forced Air
- Central air:Yes
Structure and exterior
- Roof:Asphalt, Shingle
- Year built:2003
- Lot area:0.41 Acres
- Construction Materials:Vinyl Siding
- Exterior Features:Deck, Patio
Schools
- High school:Cedar Falls High
- Middle school:Holmes Junior High
- Elementary school:Hansen
Finances and disclosures
- Price:$669,900
- Tax amount:$9,794
Features and amenities
- Laundry features:1st Floor, Lower Level
- Amenities:Ceiling Fan/Light, Solid Surface Counters
Parking
- Parking description:Attached Garage, Garage Door Opener, Heated Garage
- Carport spaces:3
New listings near 2603 Country Meadow Lane
- New
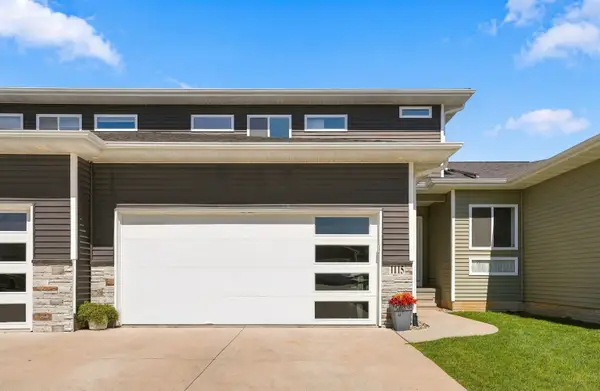 $314,900Active3 beds 4 baths
1115 Loren Drive, Cedar Falls, IA 50613
MLS# 20264399Listed by: STRUCTURE REAL ESTATE - New
 $369,900Active3 beds 2 baths
6009 W Shaulis Road, Cedar Falls, IA 50613
MLS# 20264397Listed by: OAKRIDGE REAL ESTATE - New
 $269,900Active3 beds 2 baths
1119 W 12th Street, Cedar Falls, IA 50613
MLS# 20264384Listed by: OAKRIDGE REAL ESTATE - New
 $219,900Active-- beds -- baths1,112 sq. ft.
322 W Seerley Boulevard, Cedar Falls, IA 50613
MLS# 20264385Listed by: OAKRIDGE REAL ESTATE - New
 $454,900Active5 beds 3 baths
1417 Rocky Ridge Road, Cedar Falls, IA 50613
MLS# 20264369Listed by: OAKRIDGE REAL ESTATE - New

 $865,000Active5 beds 5 baths
5307 Fernwood, Cedar Falls, IA 50613
MLS# 20264370Listed by: CENTURY 21 SIGNATURE RE- CEDAR FALLS  $242,000Pending4 beds 3 baths
603 W 18th Street, Cedar Falls, IA 50613
MLS# 20264359Listed by: VINE VALLEY REAL ESTATE- New
 $239,900Active3 beds 3 baths
3415 Mcclain Drive, Cedar Falls, IA 50613
MLS# 20264351Listed by: STRUCTURE REAL ESTATE - New
 $472,847Active3 beds 2 baths
2801 Amber Valley Road, Cedar Falls, IA 50613
MLS# 20264335Listed by: OAKRIDGE REAL ESTATE - New
 $299,900Active2 beds 2 baths
1113 Loren Drive, Cedar Falls, IA 50613
MLS# 20264320Listed by: OAKRIDGE REAL ESTATE


Protect your home and budget from life's surprises with an Assurant Home Warranty, backed by a partner that supports you through every step of homeownership. Explore Plans.
©2026 Century 21 Real Estate LLC. All rights reserved. CENTURY 21®, the CENTURY 21 Logo and C21® are service marks owned by Century 21 Real Estate LLC. Century 21 Real Estate LLC fully supports the principles of the Fair Housing Act and the Equal Opportunity Act. Each office is independently owned and operated. Listing information is deemed reliable but not guaranteed accurate.