
2603 Minnetonka Drive, Cedar Falls, IA 50613
Local realty services provided by:CENTURY 21 BW Preferred, Inc.
2603 Minnetonka Drive,Cedar Falls, IA 50613
$306,000
- 4 Beds
- 4 Baths
- - sq. ft.
- Single family
- Sold
Listed by: jeremy reierson
Office: keller williams legacy group
MLS#:20262323
Source:IA_NEIMLS
Sorry, we are unable to map this address
Price summary
- Price:$306,000
About this home
Spacious and inviting, this beautiful home in the desirable Royal Oaks neighborhood offers over 3,000 finished square feet of living space! Featuring 4 bedrooms and 3.5 bathrooms, there is room for everyone to spread out and enjoy. The primary ensuite provides a private retreat with direct access to the deck and fenced backyard — perfect for relaxing mornings or evening unwinding. The main floor laundry adds convenience, while the walkout lower level offers additional living and entertaining space, including a bonus room along with the 4th bedroom. Don’t miss the opportunity to make this wonderful home yours
Contact an agent
Home facts
- Year built:1975
- Listing ID #:20262323
- Added:56 day(s) ago
- Updated:July 23, 2026 at 02:33 PM
Rooms and interior
- Bedrooms:4
- Total bathrooms:4
- Full bathrooms:2
- Half bathrooms:1
- Dining Description:Eat-In Kitchen, Formal Dining
- Kitchen Description:Built-In Oven, Built-In Range, Dishwasher, Disposal, Refrigerator
- Basement:Yes
- Basement Description:Partially Finished, Walk-Out Access
Heating and cooling
- Cooling:Central Air
- Heating:Forced Air
- Central air:Yes
Structure and exterior
- Roof:Asphalt, Shingle
- Year built:1975
- Construction Materials:Stone, Stucco
Schools
- High school:Cedar Falls High
- Middle school:Holmes Junior High
- Elementary school:Hansen
Finances and disclosures
- Price:$306,000
- Tax amount:$5,734
Parking
- Parking description:2 Stall, Attached Garage, Garage Door Opener
- Carport spaces:2
New listings near 2603 Minnetonka Drive
- New
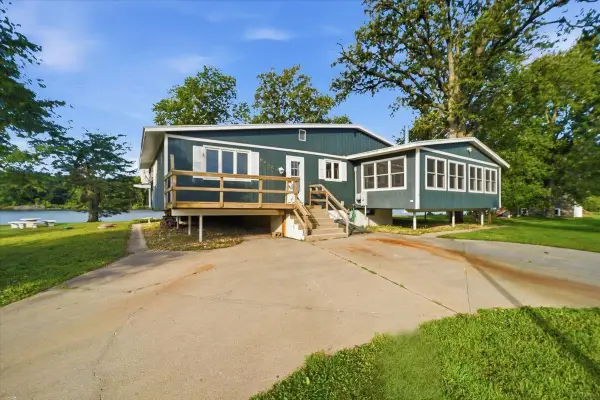 $435,000Active2 beds 2 baths
2204 Cottage Row Road, Cedar Falls, IA 50613
MLS# 20263424Listed by: REALTY ONE GROUP MOVEMENT - New
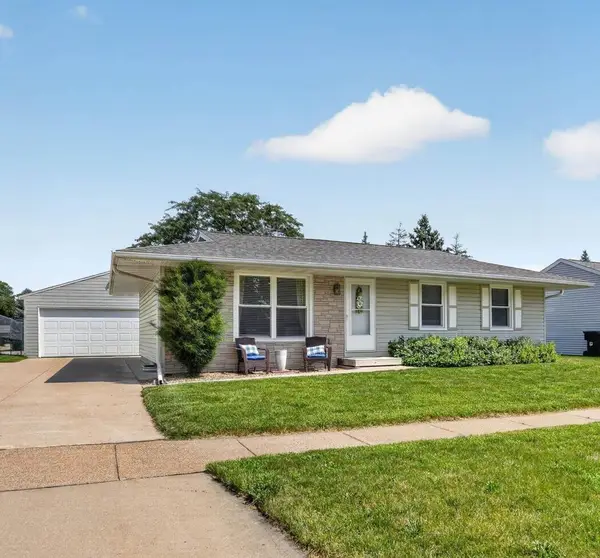 $265,000Active3 beds 2 baths
122 Bergstrom Boulevard, Cedar Falls, IA 50613
MLS# 20263421Listed by: OAKRIDGE REAL ESTATE - New
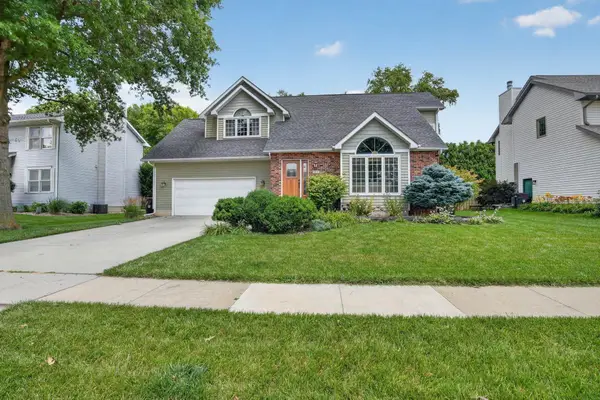 $394,900Active4 beds 4 baths
509 Fireside Drive, Cedar Falls, IA 50613
MLS# 20263418Listed by: OAKRIDGE REAL ESTATE - New
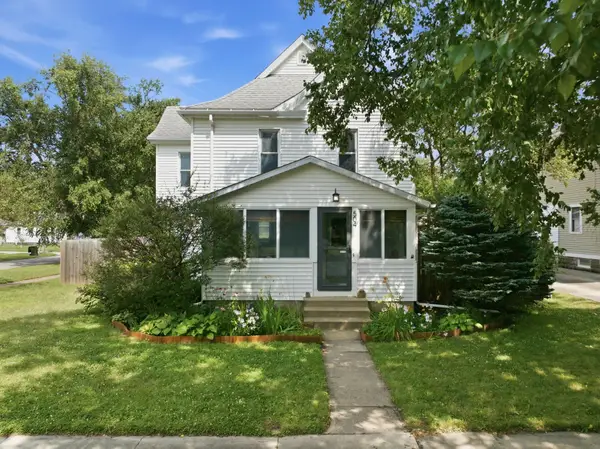 $269,900Active3 beds 2 baths
504 Walnut Street, Cedar Falls, IA 50613
MLS# 20263416Listed by: OAKRIDGE REAL ESTATE - New
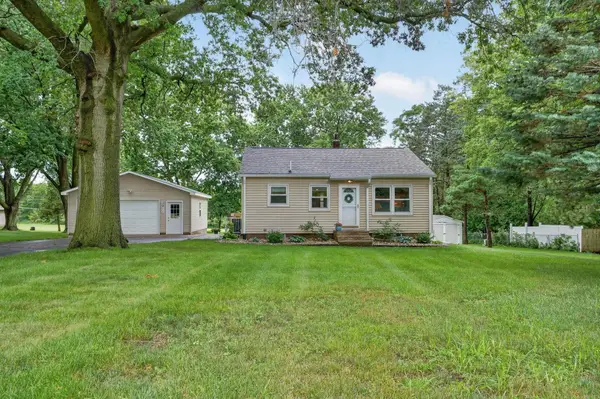 $192,000Active2 beds 1 baths
3911 S Main Street, Cedar Falls, IA 50613
MLS# 20263400Listed by: OAKRIDGE REAL ESTATE - New
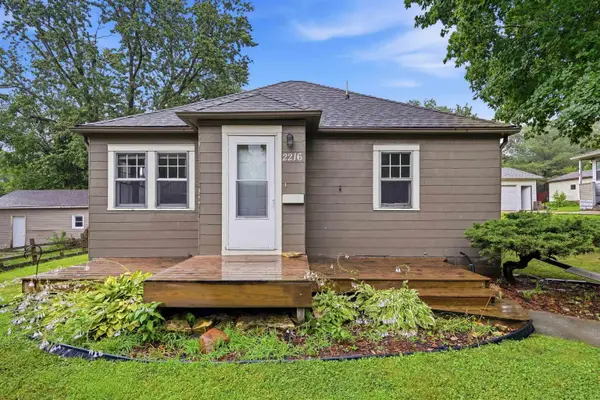 $149,900Active2 beds 1 baths
2216 Franklin Street, Cedar Falls, IA 50613
MLS# 20263395Listed by: AWRE, EXP REALTY, LLC - New
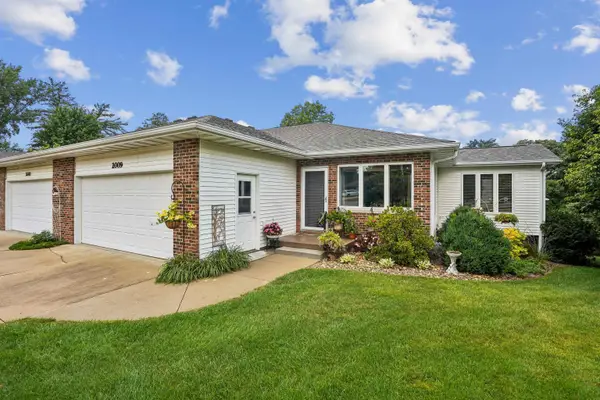 $279,900Active2 beds 3 baths
2009 Terrace Drive, Cedar Falls, IA 50613
MLS# 20263397Listed by: AWRE, EXP REALTY, LLC - New
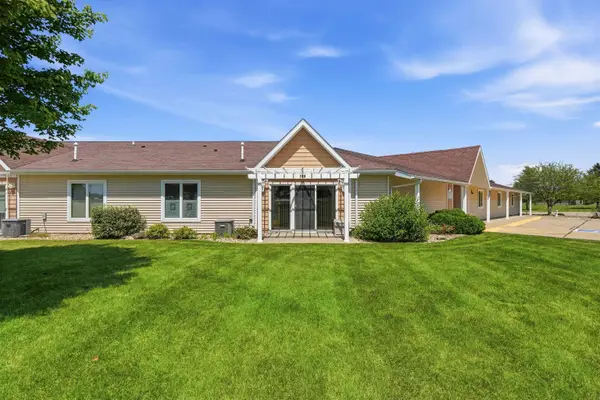 $145,000Active1 beds 1 baths
4125 Autumn Ridge Road #122, Cedar Falls, IA 50613
MLS# 20263388Listed by: LOCKARD REALTY COMPANY - New
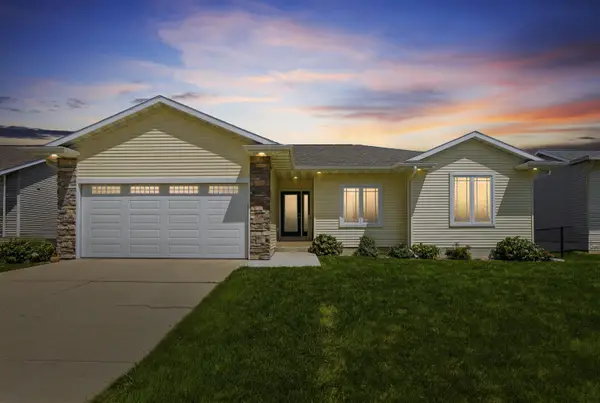 $439,900Active5 beds 3 baths
4316 Wedgewood Drive, Cedar Falls, IA 50613
MLS# 20263389Listed by: OAKRIDGE REAL ESTATE - New
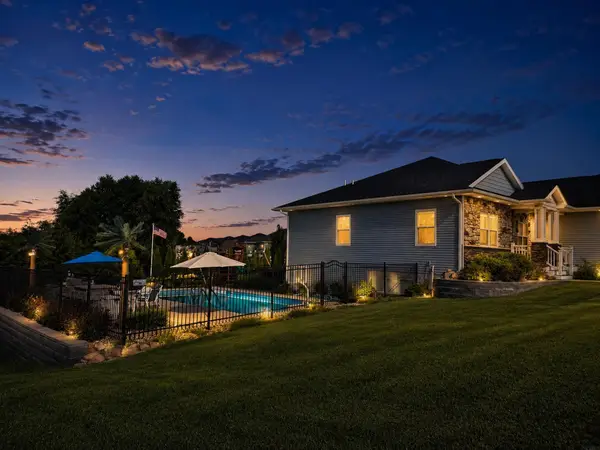 $765,000Active6 beds 3 baths
4828 Ironwood Drive, Cedar Falls, IA 50613
MLS# 20263361Listed by: RE/MAX CONCEPTS - CEDAR FALLS


Protect your home and budget from life's surprises with an Assurant Home Warranty, backed by a partner that supports you through every step of homeownership. Explore Plans.
©2026 Century 21 Real Estate LLC. All rights reserved. CENTURY 21®, the CENTURY 21 Logo and C21® are service marks owned by Century 21 Real Estate LLC. Century 21 Real Estate LLC fully supports the principles of the Fair Housing Act and the Equal Opportunity Act. Each office is independently owned and operated. Listing information is deemed reliable but not guaranteed accurate.