
2631 Orchard Drive #1, Cedar Falls, IA 50613
Local realty services provided by:CENTURY 21 BW Preferred, Inc.
2631 Orchard Drive #1,Cedar Falls, IA 50613
$259,900
- 2 Beds
- 2 Baths
- - sq. ft.
- Condominium
- Sold
Listed by: danielle morris
Office: berkshire hathaway home serv
MLS#:20263764
Source:IA_NEIMLS
Sorry, we are unable to map this address
Price summary
- Price:$259,900
- Monthly HOA dues:$210
About this home
Zero steps. Zero exterior maintenance. Zero worries. Welcome to easy living in this beautifully maintained, one-owner, 2-bedroom, 2-bath, zero-entry Legacy Cove condo in one of Cedar Falls' most desirable locations. This truly turnkey home features a new furnace (2024), central air conditioner (2024), and water heater (2024), giving you peace of mind for years to come. Step inside to an inviting open-concept floor plan with vaulted ceilings, abundant natural light, and a spacious living area designed for comfortable everyday living and entertaining. The functional kitchen offers ample cabinetry, generous counter space, pantry storage, breakfast bar seating, reverse osmosis and convenient main-floor laundry. The primary suite features a walk-in closet and private ¾ bath, while the second bedroom and full bath provide plenty of space for guests or a home office. The real showstopper is the backyard. Relax on your private patio overlooking the beautiful prairie, creating a peaceful, secluded oasis with no backyard neighbors. Truly one of the best settings in the development. The home also features an underground irrigation system, with the condominium association handling the operation and maintenance of the sprinkler system, making lawn care completely hassle-free. An oversized attached two-stall garage provides exceptional storage and convenience. The HOA takes care of lawn care, snow removal, exterior maintenance, and irrigation management, allowing you to enjoy a truly carefree lifestyle. Conveniently located near shopping, grocery stores, dining, walking trails, parks, schools, and more, this move-in-ready condo offers the perfect combination of comfort, privacy, and low-maintenance living. Pride of ownership shines throughout this meticulously maintained, one-owner home. Schedule your private showing today!...
Contact an agent
Home facts
- Year built:2005
- Listing ID #:20263764
- Added:41 day(s) ago
- Updated:September 23, 2026 at 06:25 AM
Rooms and interior
- Bedrooms:2
- Total bathrooms:2
- Full bathrooms:2
- Dining Description:Living/Dining Room Combo
- Bathrooms Description:Tub/Shower
- Kitchen Description:Dishwasher, Disposal, Free-Standing Range, Microwave
- Basement:Yes
- Basement Description:Slab
Heating and cooling
- Cooling:Central Air
- Heating:Forced Air
- Central air:Yes
Structure and exterior
- Roof:Asphalt
- Year built:2005
- Lot Features:Level
- Construction Materials:Brick Accent, Vinyl Siding
- Exterior Features:Patio
Schools
- High school:Cedar Falls High
- Middle school:Peet Junior High
- Elementary school:Orchard Hill Elementary
Finances and disclosures
- Price:$259,900
- Tax amount:$3,223
Features and amenities
- Laundry features:1st Floor, Dryer, Laundry Closet, Washer Hookup
- Amenities:Ceiling Fan(s), Ceiling Fan/Light, Ceiling-Specialty, Ceiling-Vaulted, Handicap Access
Parking
- Parking description:Attached Garage
- Carport spaces:2
New listings near 2631 Orchard Drive #1
- New
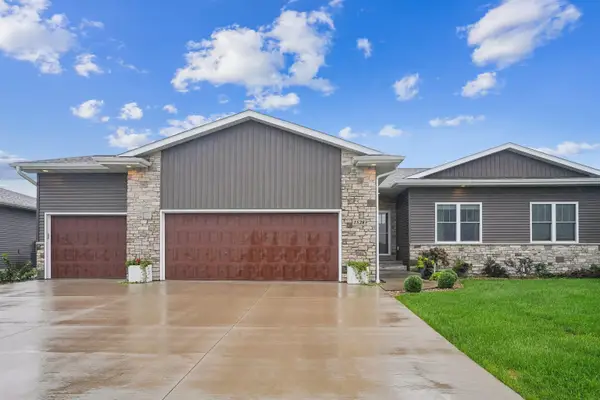 $414,900Active3 beds 3 baths
1528 Faithway Drive, Cedar Falls, IA 50613
MLS# 20264582Listed by: EXP REALTY, LLC - New
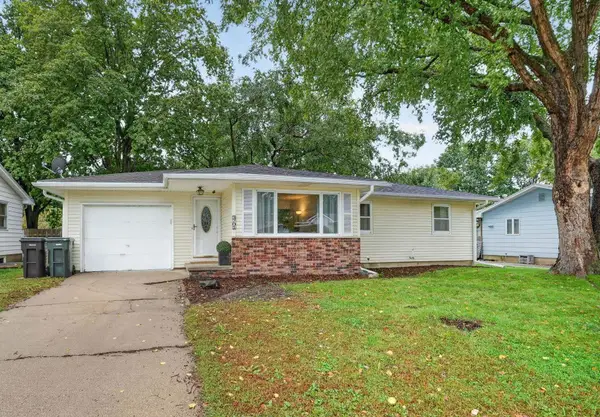 $244,900Active3 beds 2 baths
3701 Knoll Ridge, Cedar Falls, IA 50613
MLS# 20264583Listed by: OAKRIDGE REAL ESTATE - New
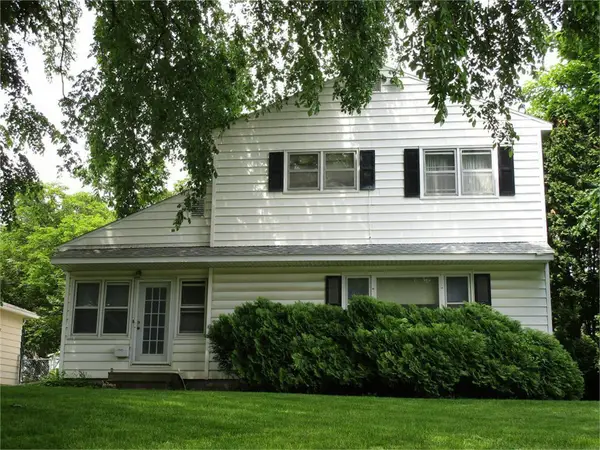 $278,500Active4 beds 2 baths
1505 W 3rd Street, Cedar Falls, IA 50613
MLS# 20264573Listed by: MARTIN INC. REALTORS - New
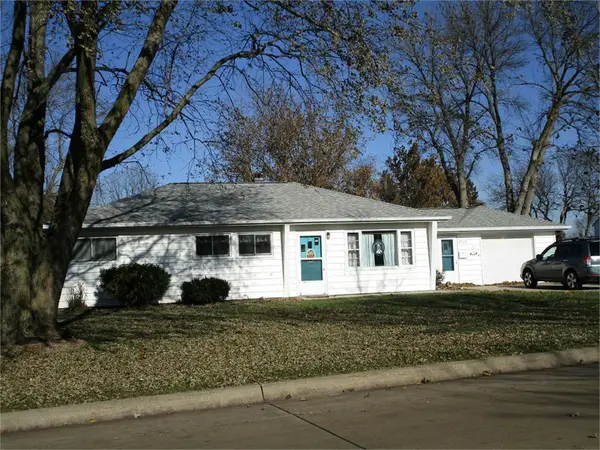 $229,500Active3 beds 1 baths
2922 Cadillac Drive, Cedar Falls, IA 50613
MLS# 20264553Listed by: MARTIN INC. REALTORS - New
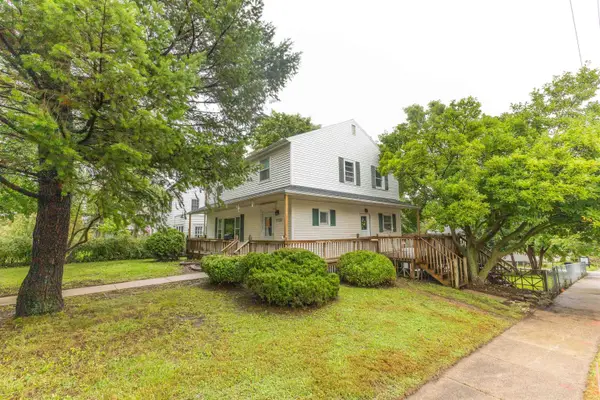 $279,000Active5 beds 3 baths
1122 Franklin Street, Cedar Falls, IA 50613
MLS# 20264557Listed by: VINE VALLEY REAL ESTATE - New
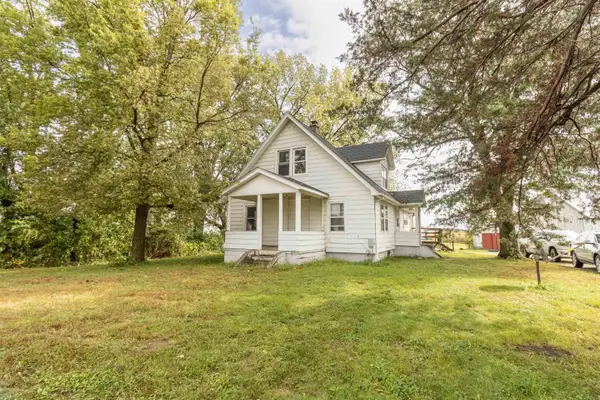 $360,000Active3 beds 1 baths
7912 Waverly Road, Cedar Falls, IA 50613
MLS# 20264559Listed by: FISCHELS COMMERCIAL GROUP - New
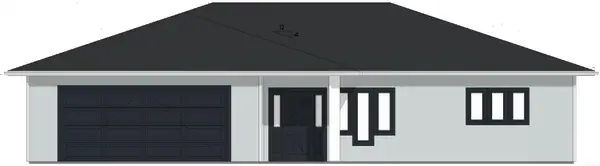 $418,750Active2 beds 2 baths
4307 Thresher Court, Cedar Falls, IA 50613
MLS# 20264538Listed by: RE/MAX CONCEPTS - WAVERLY 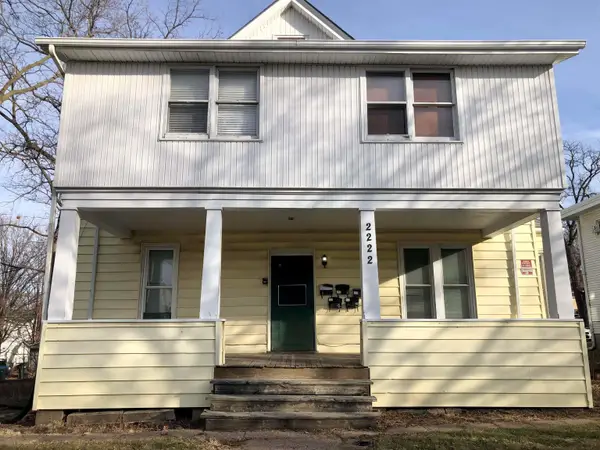 $480,000Active-- beds -- baths1,775 sq. ft.
2222 Walnut Street, Cedar Falls, IA 50613
MLS# 20263759Listed by: STRUCTURE REAL ESTATE- New
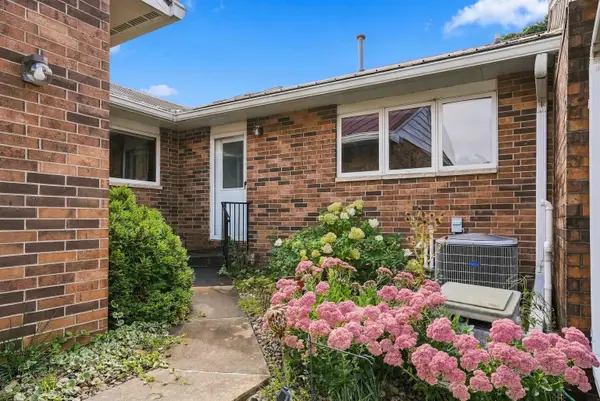 $279,000Active3 beds 3 baths
2020 Minnetonka Drive, Cedar Falls, IA 50613
MLS# 20264531Listed by: STRUCTURE REAL ESTATE - New
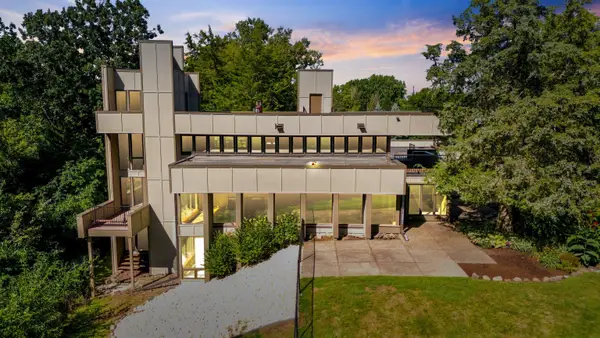 $825,000Active5 beds 4 baths
1706 Willow Bend Road, Cedar Falls, IA 50613
MLS# 20264523Listed by: STRUCTURE REAL ESTATE


Protect your home and budget from life's surprises with an Assurant Home Warranty, backed by a partner that supports you through every step of homeownership. Explore Plans.
©2026 Century 21 Real Estate LLC. All rights reserved. CENTURY 21®, the CENTURY 21 Logo and C21® are service marks owned by Century 21 Real Estate LLC. Century 21 Real Estate LLC fully supports the principles of the Fair Housing Act and the Equal Opportunity Act. Each office is independently owned and operated. Listing information is deemed reliable but not guaranteed accurate.