
2709 Falcon Lane, Cedar Falls, IA 50613
Local realty services provided by:CENTURY 21 Signature Real Estate
Listed by:
 Nancy Conklin(319) 239 - 1566CENTURY 21 Signature Real Estate
Office: century 21 signature real estate - cedar falls
MLS#:20262199
Source:IA_NEIMLS
Price summary
- Price:$489,900
- Monthly HOA dues:$41.67
About this home
This stunning property offers an abundance of beautifully designed living spaces and eye-catching curb appeal that make a lasting first impression. Step inside to an open and inviting floor plan highlighted by a spacious great room with soaring vaulted ceilings, a cozy central fireplace, and expansive windows that fill the home with natural light. The adjoining dining area and kitchen are thoughtfully designed for both everyday living and entertaining, featuring extended granite countertops, a tile backsplash, stainless steel appliances, and an impressive breakfast bar. The dining area also offers lovely backyard views through the glass slider. The main level includes three generously sized bedrooms, including a serene primary suite with a lovely backyard view, a tray ceiling, and a luxurious spa-like bath complete with a whirlpool tub, separate shower, double vanity, and walk-in closet. The finished lower level provides exceptional additional living space, including a spacious fourth bedroom and a non-conforming bedroom currently used as a theater room. This level is perfect for entertaining, featuring a custom wet bar with granite countertops, high-top seating, and a large family room area. Lots of storage too! Outdoor living is just as impressive, with a spacious deck and an incredible patio featuring a brick fireplace—ideal for relaxing or hosting guests. Beautiful landscaping, attractive stone accents, and an oversized three-stall garage complete this truly show-stopping home....
Contact an agent
Home facts
- Year built:2007
- Listing ID #:20262199
- Added:64 day(s) ago
- Updated:July 23, 2026 at 03:16 PM
Rooms and interior
- Bedrooms:4
- Total bathrooms:4
- Full bathrooms:3
- Half bathrooms:1
- Dining Description:Kitchen/Dining Combo
- Bathrooms Description:Jetted Tub, Master Bath, Separate Shower, Tub/Shower
- Kitchen Description:Dishwasher, Disposal, Free-Standing Range, Refrigerator
- Basement:Yes
- Basement Description:Partially Finished
Heating and cooling
- Cooling:Central Air
- Heating:Forced Air
- Central air:Yes
Structure and exterior
- Roof:Shingle
- Year built:2007
- Lot area:0.32 Acres
- Construction Materials:Brick Accent, Vinyl Siding
- Exterior Features:Deck, Patio
Schools
- High school:Cedar Falls High
- Middle school:Holmes Junior High
- Elementary school:Hansen
Finances and disclosures
- Price:$489,900
- Tax amount:$7,172
Features and amenities
- Laundry features:1st Floor, Laundry Room
- Amenities:Ceiling Fan(s), Ceiling Fan/Light, Granite Counters
Parking
- Parking description:3 Or More Stalls, Attached Garage, Garage Door Opener
- Carport spaces:3
New listings near 2709 Falcon Lane
- New
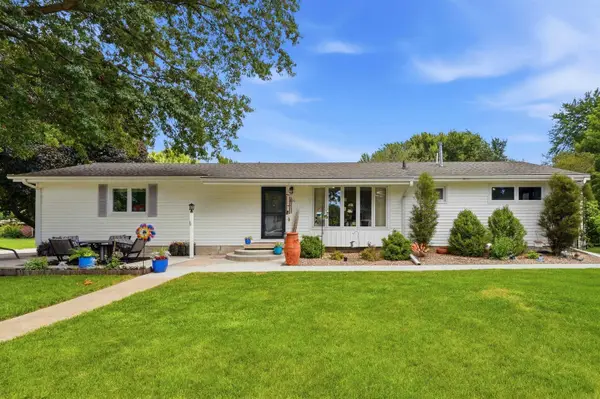 $374,000Active3 beds 2 baths
126 Highland Drive, Cedar Falls, IA 50613
MLS# 20263430Listed by: AWRE, EXP REALTY, LLC - New
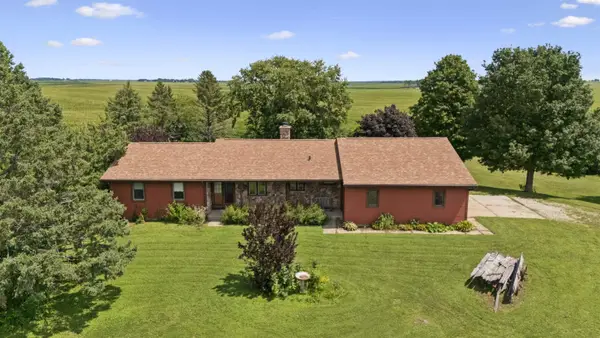 $390,000Active4 beds 3 baths
14303 University Avenue, Cedar Falls, IA 50613
MLS# 20263431Listed by: STRUCTURE REAL ESTATE - New
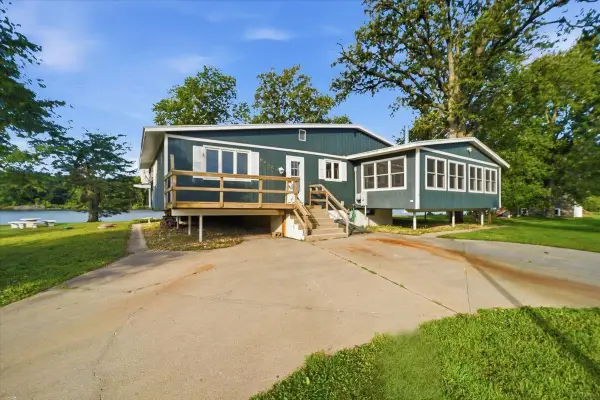 $435,000Active2 beds 2 baths
2204 Cottage Row Road, Cedar Falls, IA 50613
MLS# 20263424Listed by: REALTY ONE GROUP MOVEMENT - New
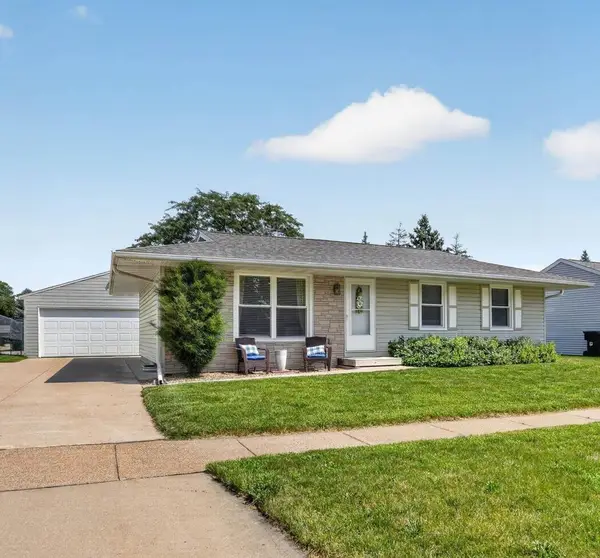 $265,000Active3 beds 2 baths
122 Bergstrom Boulevard, Cedar Falls, IA 50613
MLS# 20263421Listed by: OAKRIDGE REAL ESTATE - New
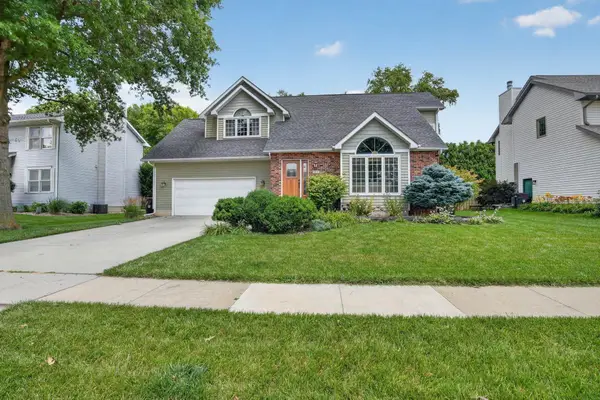 $394,900Active4 beds 4 baths
509 Fireside Drive, Cedar Falls, IA 50613
MLS# 20263418Listed by: OAKRIDGE REAL ESTATE - New
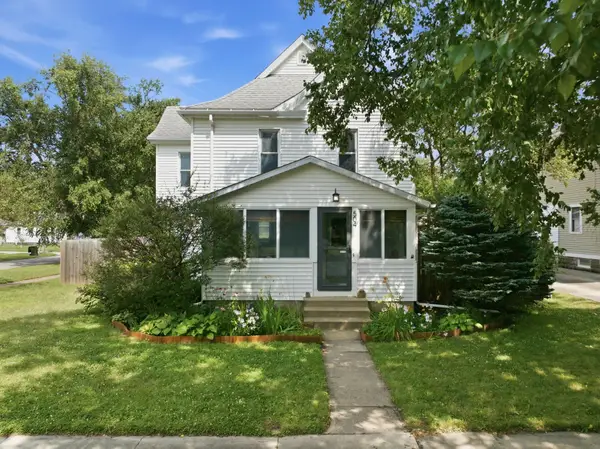 $269,900Active3 beds 2 baths
504 Walnut Street, Cedar Falls, IA 50613
MLS# 20263416Listed by: OAKRIDGE REAL ESTATE - New
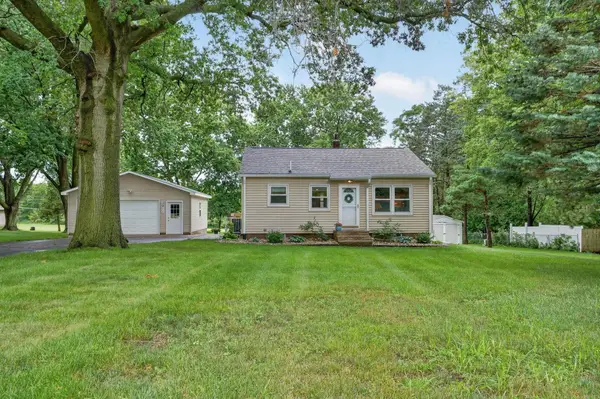 $192,000Active2 beds 1 baths
3911 S Main Street, Cedar Falls, IA 50613
MLS# 20263400Listed by: OAKRIDGE REAL ESTATE - New
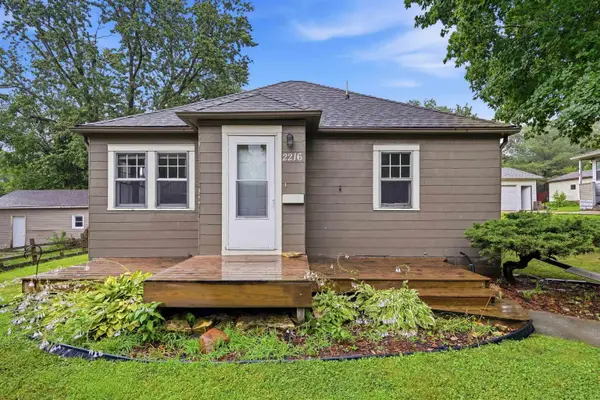 $149,900Active2 beds 1 baths
2216 Franklin Street, Cedar Falls, IA 50613
MLS# 20263395Listed by: AWRE, EXP REALTY, LLC - New
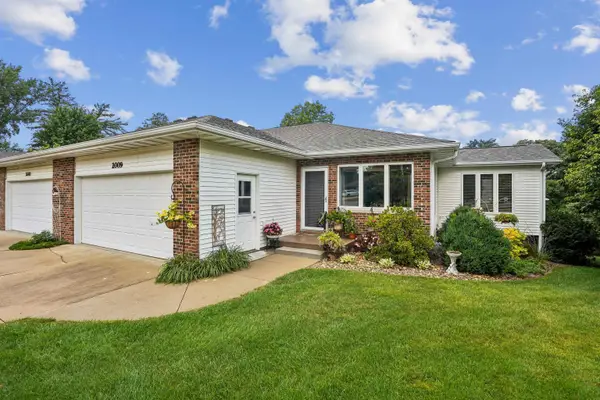 $279,900Active2 beds 3 baths
2009 Terrace Drive, Cedar Falls, IA 50613
MLS# 20263397Listed by: AWRE, EXP REALTY, LLC - New
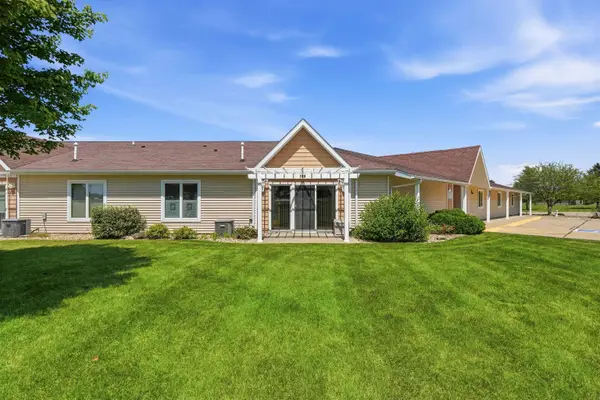 $145,000Active1 beds 1 baths
4125 Autumn Ridge Road #122, Cedar Falls, IA 50613
MLS# 20263388Listed by: LOCKARD REALTY COMPANY


Protect your home and budget from life's surprises with an Assurant Home Warranty, backed by a partner that supports you through every step of homeownership. Explore Plans.
©2026 Century 21 Real Estate LLC. All rights reserved. CENTURY 21®, the CENTURY 21 Logo and C21® are service marks owned by Century 21 Real Estate LLC. Century 21 Real Estate LLC fully supports the principles of the Fair Housing Act and the Equal Opportunity Act. Each office is independently owned and operated. Listing information is deemed reliable but not guaranteed accurate.