2807 Maple Grove Drive, Cedar Falls, IA 50613
Local realty services provided by:CENTURY 21 Signature Real Estate
2807 Maple Grove Drive,Cedar Falls, IA 50613
$549,900
- 5 Beds
- 4 Baths
- - sq. ft.
- Single family
- Active
Listed by: karen kayser
Office: re/max concepts
MLS#:20264119
Source:IA_NEIMLS
Price summary
- Price:$549,900
- Monthly HOA dues:$8.33
About this home
Welcome to your dream home in the desirable Arbors subdivision of Cedar Falls, conveniently located within walking distance of an elementary school! This stunning ranch-style residence offers the perfect blend of luxury, functionality, and style. Step inside to an inviting open-concept floor plan that seamlessly connects the living room, dining area, and kitchen. Large windows fill the living room with natural light, creating a warm and welcoming atmosphere. The gourmet kitchen is a chef’s delight, featuring GE appliances, elegant cabinetry, a spacious island, and abundant counter space—perfect for everyday living and entertaining. The main floor is thoughtfully designed for comfort and privacy. The spacious primary suite provides a peaceful retreat with a private en-suite bathroom and walk-in closet. Two additional generously sized bedrooms offer plenty of room for family, guests, or a home office. The beautifully finished basement adds an impressive 1,232 square feet of additional living space. This versatile area includes two additional bedrooms, a bathroom, wet bar, and plenty of room for a family room, entertainment area, or children’s play space. The basement also features a dedicated workout area and sauna, creating your own private space to relax and unwind. A three-stall garage provides ample room for vehicles, storage, or a workshop while keeping everything protected from the elements. Outside, enjoy beautifully landscaped grounds and a private, fenced-in backyard. The deck provides the perfect setting for morning coffee, summer gatherings, or relaxing evenings in your own private oasis. All furniture is negotiable, making this home an even more convenient opportunity for the next owner. Don’t miss the chance to make this exceptional Cedar Falls property your new home!...
Contact an agent
Home facts
- Year built:2023
- Subdivision & Development:THE ARBORS FOURTH ADDITION
- Listing ID #:20264119
- Added:15 day(s) ago
- Updated:September 12, 2026 at 06:10 PM
Rooms and interior
- Bedrooms:5
- Total bathrooms:4
- Full bathrooms:3
- Dining Description:Kitchen/Dining Combo
- Bathrooms Description:Tub/Shower
- Kitchen Description:Appliances Negotiable, Dishwasher, Disposal, Free-Standing Range, Refrigerator
- Basement:Yes
- Basement Description:Block, Partially Finished
Heating and cooling
- Cooling:Central Air
- Heating:Forced Air
- Central air:Yes
Structure and exterior
- Roof:Shingle
- Year built:2023
- Lot area:0.25 Acres
- Architectural Style:Ranch
- Construction Materials:Vinyl Siding
- Exterior Features:Deck
Schools
- High school:Cedar Falls High
- Middle school:Peet Junior High
- Elementary school:Aldrich Elementary
Finances and disclosures
- Price:$549,900
- Tax amount:$7,860
Features and amenities
- Laundry features:1st Floor, Dryer, Laundry Room
- Amenities:Air Exchanger System, Pantry, Solid Surface Counters, Wet Bar
Parking
- Parking description:Attached Garage, Oversized
- Carport spaces:3
New listings near 2807 Maple Grove Drive
- New
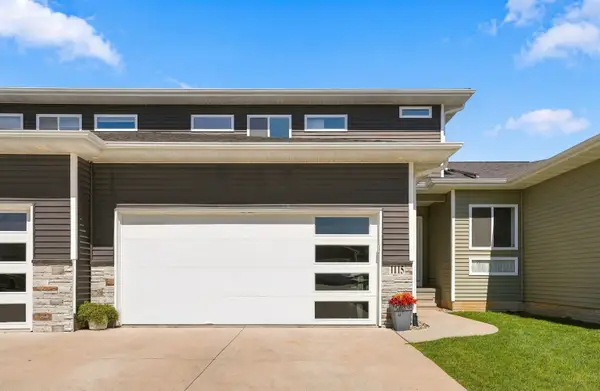 $314,900Active3 beds 4 baths
1115 Loren Drive, Cedar Falls, IA 50613
MLS# 20264399Listed by: STRUCTURE REAL ESTATE - New
 $369,900Active3 beds 2 baths
6009 W Shaulis Road, Cedar Falls, IA 50613
MLS# 20264397Listed by: OAKRIDGE REAL ESTATE - New
 $269,900Active3 beds 2 baths
1119 W 12th Street, Cedar Falls, IA 50613
MLS# 20264384Listed by: OAKRIDGE REAL ESTATE - New
 $219,900Active-- beds -- baths1,112 sq. ft.
322 W Seerley Boulevard, Cedar Falls, IA 50613
MLS# 20264385Listed by: OAKRIDGE REAL ESTATE - New
 $454,900Active5 beds 3 baths
1417 Rocky Ridge Road, Cedar Falls, IA 50613
MLS# 20264369Listed by: OAKRIDGE REAL ESTATE - New

 $865,000Active5 beds 5 baths
5307 Fernwood, Cedar Falls, IA 50613
MLS# 20264370Listed by: CENTURY 21 SIGNATURE RE- CEDAR FALLS  $242,000Pending4 beds 3 baths
603 W 18th Street, Cedar Falls, IA 50613
MLS# 20264359Listed by: VINE VALLEY REAL ESTATE- New
 $239,900Active3 beds 3 baths
3415 Mcclain Drive, Cedar Falls, IA 50613
MLS# 20264351Listed by: STRUCTURE REAL ESTATE - New
 $472,847Active3 beds 2 baths
2801 Amber Valley Road, Cedar Falls, IA 50613
MLS# 20264335Listed by: OAKRIDGE REAL ESTATE - New
 $299,900Active2 beds 2 baths
1113 Loren Drive, Cedar Falls, IA 50613
MLS# 20264320Listed by: OAKRIDGE REAL ESTATE


Protect your home and budget from life's surprises with an Assurant Home Warranty, backed by a partner that supports you through every step of homeownership. Explore Plans.
©2026 Century 21 Real Estate LLC. All rights reserved. CENTURY 21®, the CENTURY 21 Logo and C21® are service marks owned by Century 21 Real Estate LLC. Century 21 Real Estate LLC fully supports the principles of the Fair Housing Act and the Equal Opportunity Act. Each office is independently owned and operated. Listing information is deemed reliable but not guaranteed accurate.