
4011 Pheasant Drive, Cedar Falls, IA 50613
Local realty services provided by:CENTURY 21 BW Preferred, Inc.
4011 Pheasant Drive,Cedar Falls, IA 50613
$577,000
- 5 Beds
- 4 Baths
- - sq. ft.
- Single family
- Sold
Listed by: elke gerdes
Office: structure real estate
MLS#:20262202
Source:IA_NEIMLS
Sorry, we are unable to map this address
Price summary
- Price:$577,000
- Monthly HOA dues:$29.17
About this home
Exceptional Quality Meets Great Location and Value! Prepare to be impressed by this immaculately maintained 5-bedroom, 3.5-bathroom residence offering exceptional value and craftsmanship at every turn. Proudly situated on a sprawling corner lot spanning a half-acre, this property offers incredible views, ultimate peace of mind with a new roof installed in 2023, and an attached 3-stall garage complete with in-floor heating. From the moment you step inside, the attention to detail is evident, showcasing expansive living spaces and beautiful architectural features. The large eat-in kitchen is complete with a center island and a built-in buffet, perfect for hosting a crowd or enjoying a quiet morning coffee for two. Elegant specialty ceilings elevate the main living areas, including stunning tray ceilings with hidden cove lighting in both the formal dining room and the primary bedroom. The main floor is designed for effortless living, hosting 3 spacious bedrooms. This includes the primary suite, which offers direct access to the expansive back deck. Experience indoor-outdoor living at its absolute finest. Whether you are stepping out onto the deck in the summer or staying warm by one of the two gas fireplaces while looking through the large windows this fall, the serene, picturesque pond view serves as your ultimate backdrop. True comfort and functionality are built into every corner of the home, featuring a main-floor laundry room, a convenient guest half-bath, and cozy in-floor heating across all bathrooms. The walkout lower level is partially finished with 2 additional bedrooms, shared bath and offers an incredible footprint for extended entertainment, alongside a bonus room—an adaptable space perfect for a craft room, home gym, or a private multi-generational living arrangement. Offering an unmatched combination of location, space, and premium construction, this property represents an exceptional value in today’s market. Schedule your private tour today to experience this masterpiece for yourself!...
Contact an agent
Home facts
- Year built:2003
- Listing ID #:20262202
- Added:63 day(s) ago
- Updated:July 23, 2026 at 02:33 PM
Rooms and interior
- Bedrooms:5
- Total bathrooms:4
- Full bathrooms:3
- Half bathrooms:1
- Dining Description:Dining Room Separate, Eat-In Kitchen, Formal Dining
- Bathrooms Description:Master Bath
- Kitchen Description:Dishwasher, Disposal
- Basement:Yes
- Basement Description:Concrete, Walk-Out Access
Heating and cooling
- Cooling:Central Air
- Heating:Forced Air
- Central air:Yes
Structure and exterior
- Roof:Asphalt, Shingle
- Year built:2003
- Construction Materials:Vinyl Siding
Schools
- High school:Cedar Falls High
- Middle school:Holmes Junior High
- Elementary school:Hansen
Finances and disclosures
- Price:$577,000
- Tax amount:$7,428
Features and amenities
- Laundry features:1st Floor
Parking
- Parking description:3 Or More Stalls, Attached Garage, Garage Door Opener, Heated Garage
- Carport spaces:2
New listings near 4011 Pheasant Drive
- New
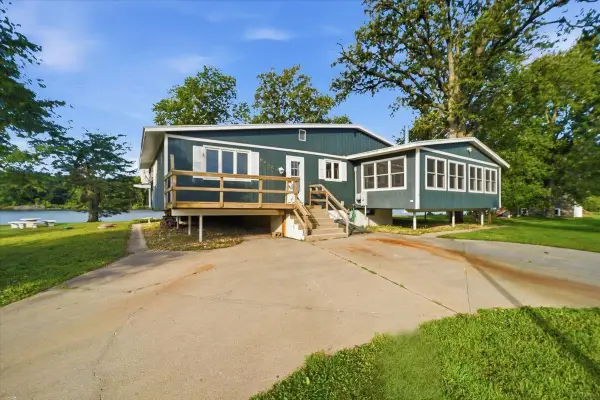 $435,000Active2 beds 2 baths
2204 Cottage Row Road, Cedar Falls, IA 50613
MLS# 20263424Listed by: REALTY ONE GROUP MOVEMENT - New
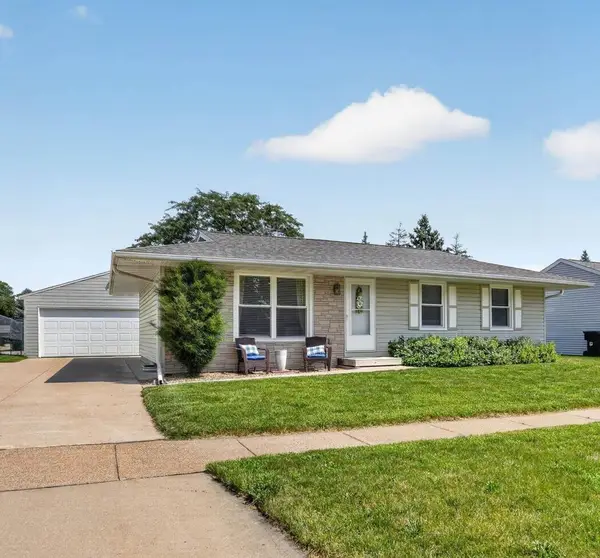 $265,000Active3 beds 2 baths
122 Bergstrom Boulevard, Cedar Falls, IA 50613
MLS# 20263421Listed by: OAKRIDGE REAL ESTATE - New
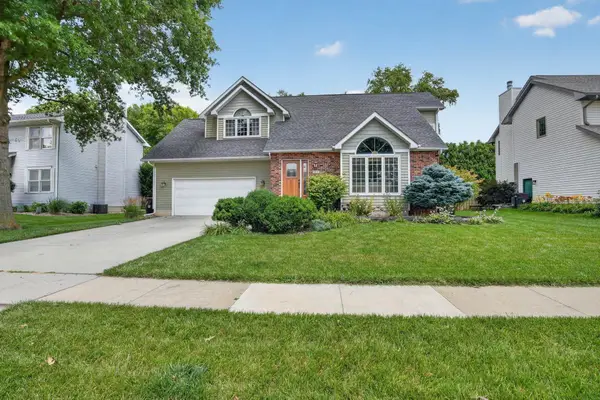 $394,900Active4 beds 4 baths
509 Fireside Drive, Cedar Falls, IA 50613
MLS# 20263418Listed by: OAKRIDGE REAL ESTATE - New
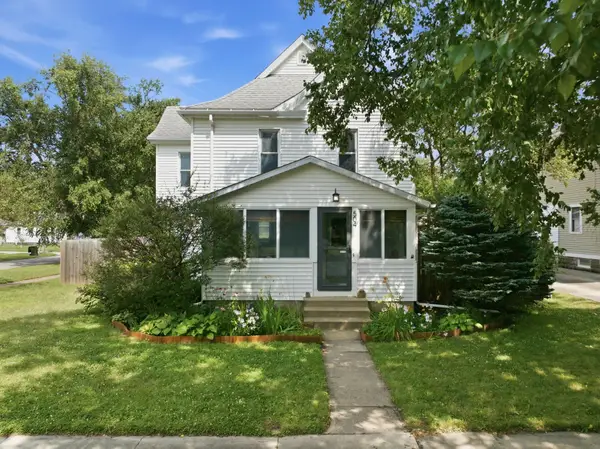 $269,900Active3 beds 2 baths
504 Walnut Street, Cedar Falls, IA 50613
MLS# 20263416Listed by: OAKRIDGE REAL ESTATE - New
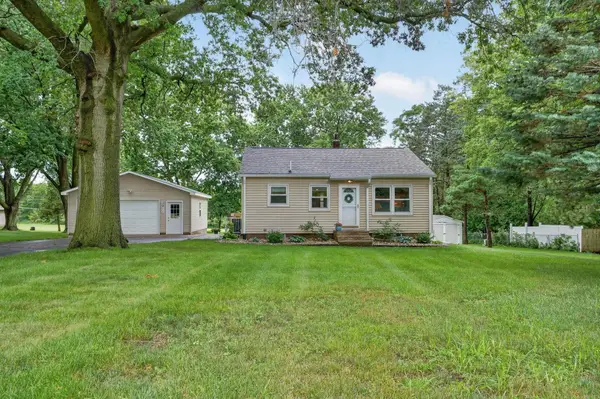 $192,000Active2 beds 1 baths
3911 S Main Street, Cedar Falls, IA 50613
MLS# 20263400Listed by: OAKRIDGE REAL ESTATE - New
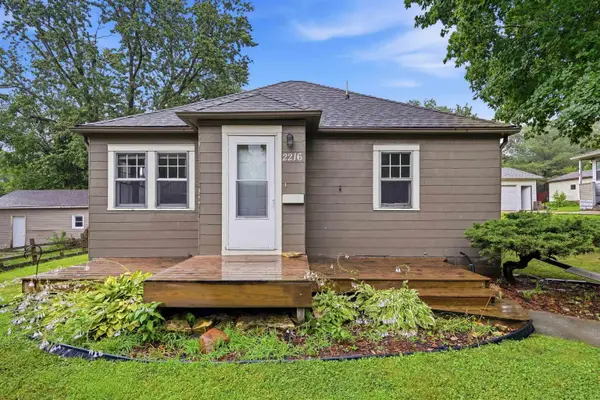 $149,900Active2 beds 1 baths
2216 Franklin Street, Cedar Falls, IA 50613
MLS# 20263395Listed by: AWRE, EXP REALTY, LLC - New
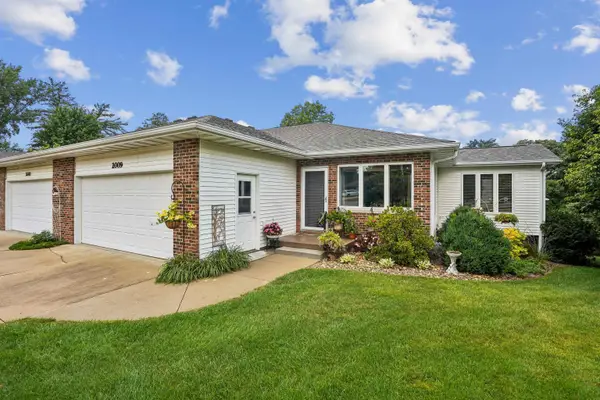 $279,900Active2 beds 3 baths
2009 Terrace Drive, Cedar Falls, IA 50613
MLS# 20263397Listed by: AWRE, EXP REALTY, LLC - New
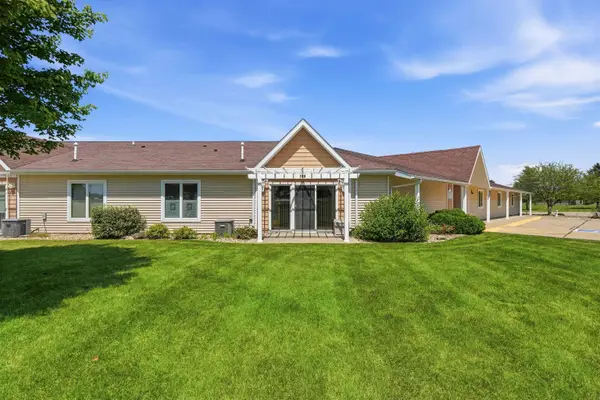 $145,000Active1 beds 1 baths
4125 Autumn Ridge Road #122, Cedar Falls, IA 50613
MLS# 20263388Listed by: LOCKARD REALTY COMPANY - New
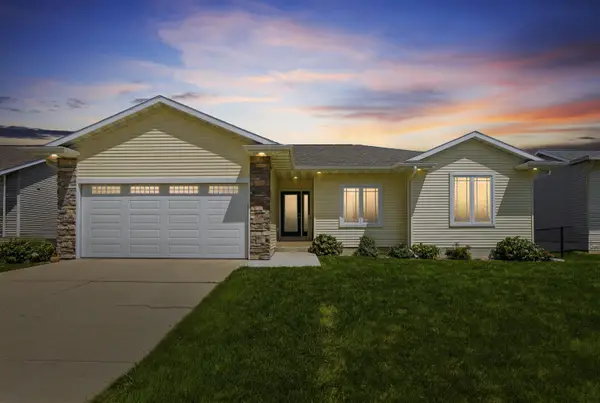 $439,900Active5 beds 3 baths
4316 Wedgewood Drive, Cedar Falls, IA 50613
MLS# 20263389Listed by: OAKRIDGE REAL ESTATE - New
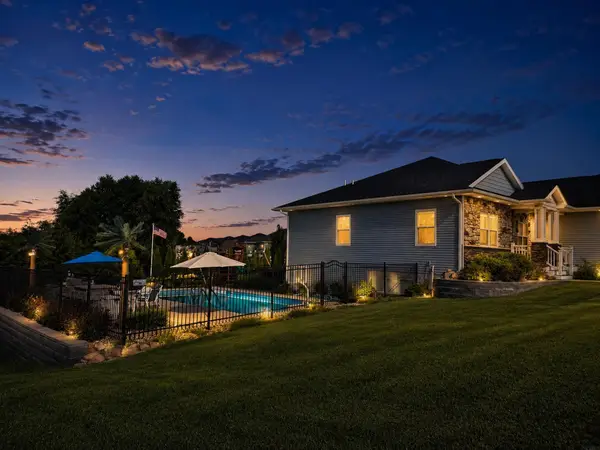 $765,000Active6 beds 3 baths
4828 Ironwood Drive, Cedar Falls, IA 50613
MLS# 20263361Listed by: RE/MAX CONCEPTS - CEDAR FALLS


Protect your home and budget from life's surprises with an Assurant Home Warranty, backed by a partner that supports you through every step of homeownership. Explore Plans.
©2026 Century 21 Real Estate LLC. All rights reserved. CENTURY 21®, the CENTURY 21 Logo and C21® are service marks owned by Century 21 Real Estate LLC. Century 21 Real Estate LLC fully supports the principles of the Fair Housing Act and the Equal Opportunity Act. Each office is independently owned and operated. Listing information is deemed reliable but not guaranteed accurate.