
4016 Wild Horse Drive, Cedar Falls, IA 50613
Local realty services provided by:CENTURY 21 Signature Real Estate
4016 Wild Horse Drive,Cedar Falls, IA 50613
$499,000
- 3 Beds
- 2 Baths
- - sq. ft.
- Single family
- Pending
Listed by: emsad begic
Office: vine valley real estate
MLS#:20264449
Source:IA_NEIMLS
Price summary
- Price:$499,000
- Monthly HOA dues:$8.33
About this home
This 1,750 square foot zero entry ranch stands out for its thoughtful design, quality finishes, and attention to detail throughout. The open layout brings together the kitchen, dining, and living areas, with a fireplace creating a welcoming focal point. The kitchen is beautifully finished with upgraded GE appliances, including a microwave drawer and commercial vent hood, along with plenty of counter space and a walk in pantry. Premium LVP flooring and carpet, real wood trim, tiled bathrooms, and a tiled laundry and mudroom add to the quality of the home. The primary suite offers a private bathroom and walk in closet, while two additional bedrooms and a second full bathroom provide plenty of flexibility. A dedicated laundry and mudroom is conveniently located just off the garage. The exterior has been given the same level of attention, with LP SmartSide siding, casement windows, full landscaping around the entire home, oversized six inch gutters tiled underground, a large front porch, and a covered back patio. The finished three stall garage is another standout, offering approximately 330 square feet of attic storage, a floor drain, hot and cold water spigot, and EV wiring. Additional features include a tankless water heater, water softener, WiFi thermostat, and construction through the CFU Energy Efficiency Program. From the zero entry design and upgraded finishes to the impressive storage and energy efficient features, this home has been carefully designed with quality in mind. Schedule your showing today! All measurements are approximate....
Contact an agent
Home facts
- Year built:2026
- Subdivision & Development:WEST FORK CROSSING
- Listing ID #:20264449
- Added:6 day(s) ago
- Updated:September 23, 2026 at 10:03 AM
Rooms and interior
- Bedrooms:3
- Total bathrooms:2
- Full bathrooms:2
- Dining Description:Eat-In Kitchen, Living/Dining Room Combo
- Kitchen Description:Dishwasher, Disposal, Free-Standing Range, Microwave, Refrigerator
- Basement:Yes
- Basement Description:Slab
Heating and cooling
- Cooling:Ceiling Fan(s), Central Air
- Heating:Forced Air
- Central air:Yes
Structure and exterior
- Roof:Asphalt, Shingle
- Year built:2026
- Lot area:0.29 Acres
- Construction Materials:Hardboard Siding
- Exterior Features:Porch
Schools
- High school:Cedar Falls High
- Middle school:Holmes Junior High
- Elementary school:Aldrich Elementary
Finances and disclosures
- Price:$499,000
Features and amenities
- Laundry features:1st Floor, Dryer, Laundry Room, Washer
- Amenities:Attic Pull Down Stairs, Solid Surface Counters
Parking
- Parking description:Attached Garage, Garage Door Opener, Oversized
- Carport spaces:3
New listings near 4016 Wild Horse Drive
- New
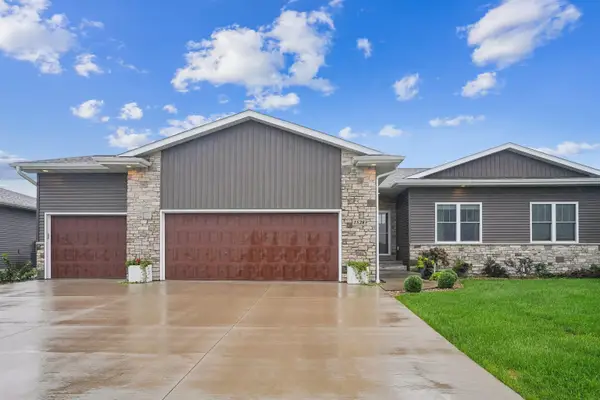 $414,900Active3 beds 3 baths
1528 Faithway Drive, Cedar Falls, IA 50613
MLS# 20264582Listed by: EXP REALTY, LLC - New
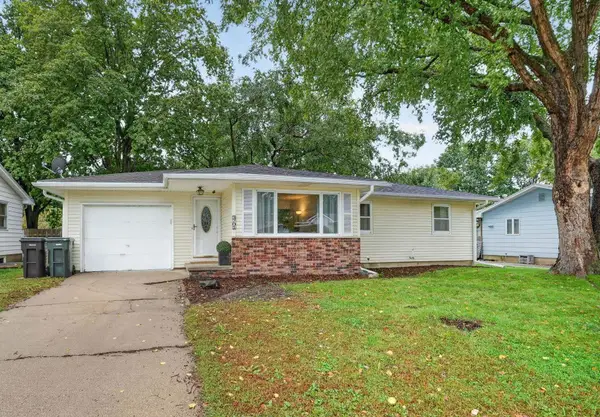 $244,900Active3 beds 2 baths
3701 Knoll Ridge, Cedar Falls, IA 50613
MLS# 20264583Listed by: OAKRIDGE REAL ESTATE - New
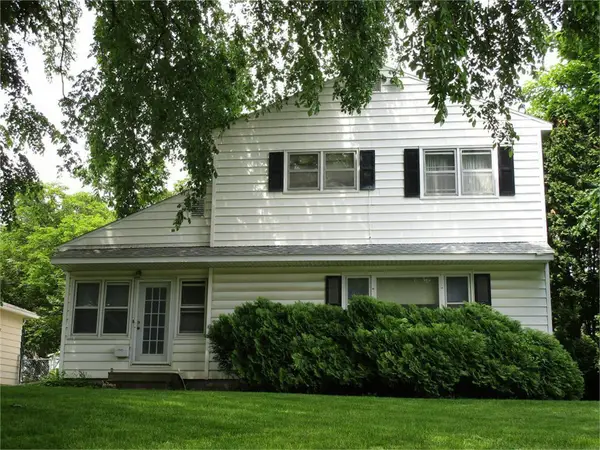 $278,500Active4 beds 2 baths
1505 W 3rd Street, Cedar Falls, IA 50613
MLS# 20264573Listed by: MARTIN INC. REALTORS - New
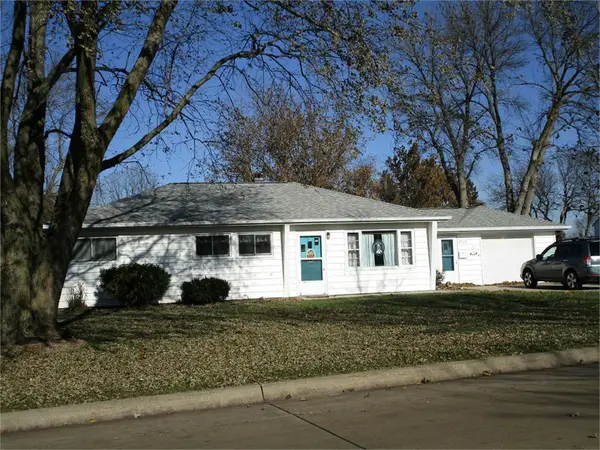 $229,500Active3 beds 1 baths
2922 Cadillac Drive, Cedar Falls, IA 50613
MLS# 20264553Listed by: MARTIN INC. REALTORS - New
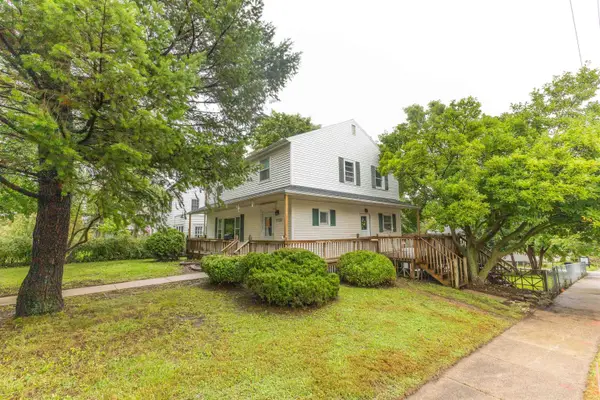 $279,000Active5 beds 3 baths
1122 Franklin Street, Cedar Falls, IA 50613
MLS# 20264557Listed by: VINE VALLEY REAL ESTATE - New
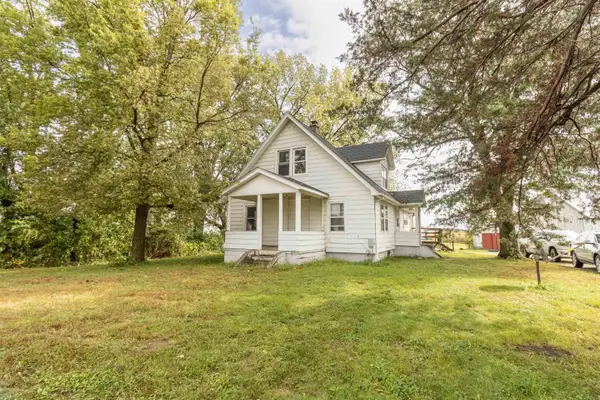 $360,000Active3 beds 1 baths
7912 Waverly Road, Cedar Falls, IA 50613
MLS# 20264559Listed by: FISCHELS COMMERCIAL GROUP - New
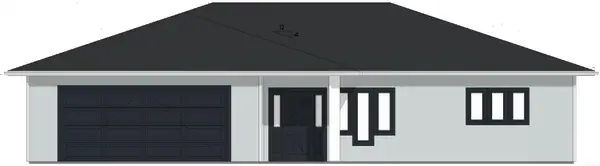 $418,750Active2 beds 2 baths
4307 Thresher Court, Cedar Falls, IA 50613
MLS# 20264538Listed by: RE/MAX CONCEPTS - WAVERLY 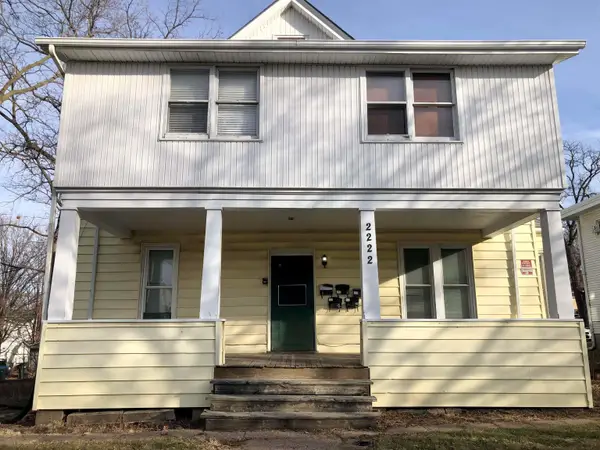 $480,000Active-- beds -- baths1,775 sq. ft.
2222 Walnut Street, Cedar Falls, IA 50613
MLS# 20263759Listed by: STRUCTURE REAL ESTATE- New
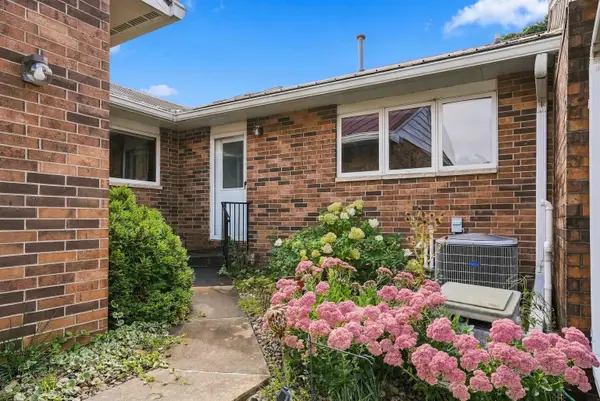 $279,000Active3 beds 3 baths
2020 Minnetonka Drive, Cedar Falls, IA 50613
MLS# 20264531Listed by: STRUCTURE REAL ESTATE - New
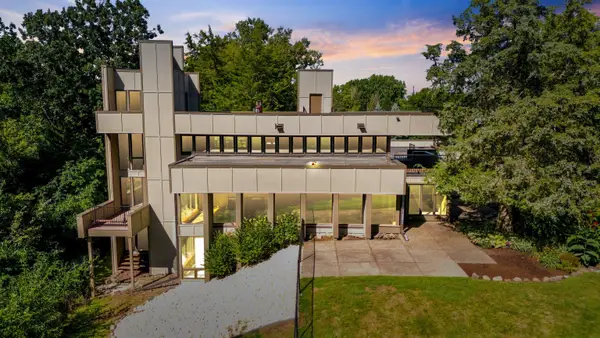 $825,000Active5 beds 4 baths
1706 Willow Bend Road, Cedar Falls, IA 50613
MLS# 20264523Listed by: STRUCTURE REAL ESTATE


Protect your home and budget from life's surprises with an Assurant Home Warranty, backed by a partner that supports you through every step of homeownership. Explore Plans.
©2026 Century 21 Real Estate LLC. All rights reserved. CENTURY 21®, the CENTURY 21 Logo and C21® are service marks owned by Century 21 Real Estate LLC. Century 21 Real Estate LLC fully supports the principles of the Fair Housing Act and the Equal Opportunity Act. Each office is independently owned and operated. Listing information is deemed reliable but not guaranteed accurate.