
4222 Daina Drive, Cedar Falls, IA 50613
Local realty services provided by:CENTURY 21 BW Preferred, Inc.
4222 Daina Drive,Cedar Falls, IA 50613
$659,900
- 4 Beds
- 3 Baths
- - sq. ft.
- Single family
- Active
Listed by: karen steffes
Office: karen steffes homes, llc.
MLS#:20264440
Source:IA_NEIMLS
Price summary
- Price:$659,900
About this home
Created with thoughtful craftsmanship, luxury and comfort, this one-owner ranch home features a meticulously maintained 3,651sf of finished space. Upon entry, you are greeted by the marble foyer which leads you to the very inviting gourmet kitchen and living room. Granite countertops and high-end cabinetry adorn the kitchen which features stainless steel appliances, a walk-in pantry, kitchen island and also a breakfast bar-peninsula. There is also an eat-in kitchen area, perfect for your morning coffee and bird watching! The spacious living room features a stone built-in surrounding the gas fireplace--perfect for cuddling up on those chilly winter nights. The living room features glass sliders leading to your gorgeous deck and brick patio surrounded by a tastefully maintained lush rear yard. The formal dining area is also located on the main level and can easily be used as a den/office. The primary bedroom suite is located off of the kitchen. The primary bathroom features double sinks, tall granite vanities, and a jetted tub with a separate shower. There is also a spacious walk-in closet. Two other bedrooms and a guest bath along with a laundry room complete the main level. The lower level features a massive family room with a bar area along with an additional bedroom, exercise room, finished flex room and another guest bathroom. This beautiful home has so much to offer in a great centrally located Cedar Falls location. Schedule your private showing now!...
Contact an agent
Home facts
- Year built:2010
- Subdivision & Development:Briarwood Hills 7th Addition Lot 16
- Listing ID #:20264440
- Added:1 day(s) ago
- Updated:September 15, 2026 at 10:50 PM
Rooms and interior
- Bedrooms:4
- Total bathrooms:3
- Full bathrooms:2
- Dining Description:Formal Dining, Kitchen/Dining Combo
- Basement:Yes
- Basement Description:Concrete, Partially Finished
Heating and cooling
- Cooling:Central Air
- Central air:Yes
Structure and exterior
- Roof:Shingle
- Year built:2010
- Lot area:0.37 Acres
- Architectural Style:Ranch
- Construction Materials:Stone, Vinyl Siding
Schools
- High school:Cedar Falls High
- Middle school:Peet Junior High
- Elementary school:Orchard Hill Elementary
Finances and disclosures
- Price:$659,900
- Tax amount:$7,658
Features and amenities
- Laundry features:1st Floor, Laundry Room
Parking
- Parking description:Attached Garage, Garage Door Opener, Oversized
- Carport spaces:3
New listings near 4222 Daina Drive
 $445,750Pending3 beds 2 baths
4513 Sonoma Drive, Cedar Falls, IA 50613
MLS# 20264438Listed by: OAKRIDGE REAL ESTATE $511,000Pending3 beds 2 baths
4410 Sonoma Drive, Cedar Falls, IA 50613
MLS# 20264443Listed by: OAKRIDGE REAL ESTATE- New
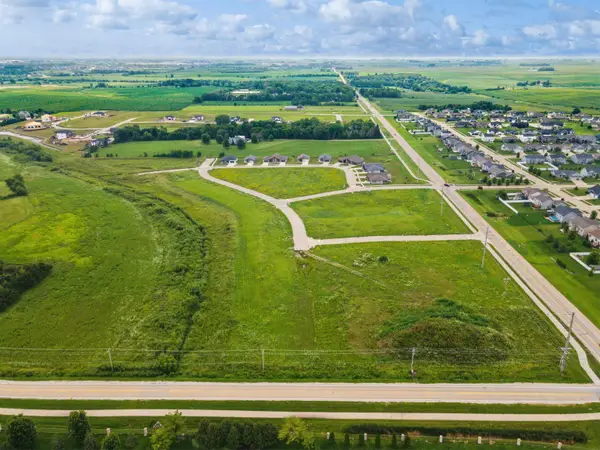 $2,600,000Active0 Acres
West Glen Development Land, Cedar Falls, IA 50613
MLS# 20264414Listed by: AWRE-COMMERCIAL & DEVELOPMENT - New
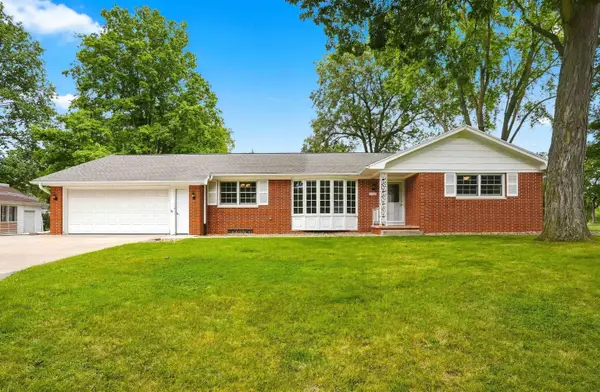 $398,750Active3 beds 2 baths
2428 Willow Lane, Cedar Falls, IA 50613
MLS# 20264405Listed by: RE/MAX CONCEPTS - New
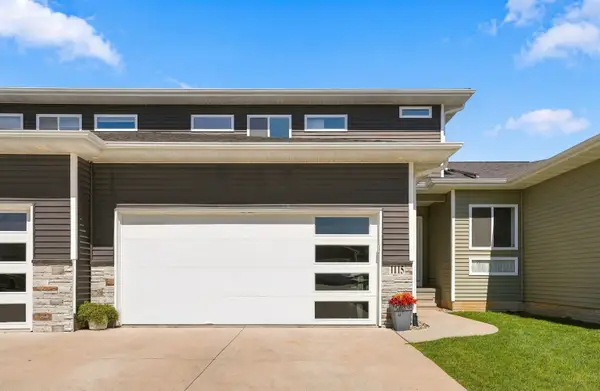 $314,900Active3 beds 4 baths
1115 Loren Drive, Cedar Falls, IA 50613
MLS# 20264399Listed by: STRUCTURE REAL ESTATE  $369,900Pending3 beds 2 baths
6009 W Shaulis Road, Cedar Falls, IA 50613
MLS# 20264397Listed by: OAKRIDGE REAL ESTATE- New
 $269,900Active3 beds 2 baths
1119 W 12th Street, Cedar Falls, IA 50613
MLS# 20264384Listed by: OAKRIDGE REAL ESTATE - New
 $219,900Active-- beds -- baths1,112 sq. ft.
322 W Seerley Boulevard, Cedar Falls, IA 50613
MLS# 20264385Listed by: OAKRIDGE REAL ESTATE - New
 $454,900Active5 beds 3 baths
1417 Rocky Ridge Road, Cedar Falls, IA 50613
MLS# 20264369Listed by: OAKRIDGE REAL ESTATE


Protect your home and budget from life's surprises with an Assurant Home Warranty, backed by a partner that supports you through every step of homeownership. Explore Plans.
©2026 Century 21 Real Estate LLC. All rights reserved. CENTURY 21®, the CENTURY 21 Logo and C21® are service marks owned by Century 21 Real Estate LLC. Century 21 Real Estate LLC fully supports the principles of the Fair Housing Act and the Equal Opportunity Act. Each office is independently owned and operated. Listing information is deemed reliable but not guaranteed accurate.