
4301 Granite Ridge Road, Cedar Falls, IA 50613
Local realty services provided by:CENTURY 21 BW Preferred, Inc.
4301 Granite Ridge Road,Cedar Falls, IA 50613
$659,000
- 4 Beds
- 3 Baths
- - sq. ft.
- Single family
- Active
Listed by: deanna wheeler, gri, cne, crs
Office: re/max concepts - cedar falls
MLS#:20263242
Source:IA_NEIMLS
Price summary
- Price:$659,000
- Monthly HOA dues:$16.67
About this home
JUST WOW! Welcome to this meticulously maintained, custom-built, one-owner home in the highly desirable WILDHORSE neighborhood. With over 3,400 sq. ft. of beautifully finished living space, this exceptional walkout ranch blends timeless quality, thoughtful design, and modern comfort. Featuring 4 bedrooms and 3 bathrooms, every space is filled with natural light and crafted for effortless everyday living. The stunning chef's kitchen and dining area are truly the heart of the home—designed for cooking, gathering, celebrating, and making unforgettable memories with family and friends. The finished walkout lower level is an entertainer's dream, offering a spacious recreation room, game area, theater room, and an impressive custom wet bar—the perfect setting for movie nights, game days, and year-round entertaining. Step outside and enjoy the southern-facing backyard, where the expansive deck, covered patio, and firepit create the ultimate outdoor retreat for summer barbecues, football Saturdays, and spectacular sunset evenings. Move-in ready, beautifully maintained, and designed for the way you live—this is the one you've been waiting for. Make your move today!...
Contact an agent
Home facts
- Year built:2014
- Listing ID #:20263242
- Added:12 day(s) ago
- Updated:July 23, 2026 at 09:30 PM
Rooms and interior
- Bedrooms:4
- Total bathrooms:3
- Full bathrooms:3
- Dining Description:Eat-In Kitchen, Kitchen/Dining Combo
- Bathrooms Description:Master Bath, Separate Shower, Tub/Shower
- Kitchen Description:Appliances Negotiable, Dishwasher, Disposal, Double Oven, Microwave
- Basement:Yes
- Basement Description:Finished, Walk-Out Access
Heating and cooling
- Cooling:Central Air
- Heating:Forced Air
- Central air:Yes
Structure and exterior
- Roof:Asphalt, Shingle
- Year built:2014
- Lot area:0.31 Acres
- Construction Materials:Combination, Stone, Vinyl Siding
- Exterior Features:Deck, Patio
Schools
- High school:Cedar Falls High
- Middle school:Holmes Junior High
- Elementary school:Hansen
Finances and disclosures
- Price:$659,000
- Tax amount:$7,412
Features and amenities
- Laundry features:1st Floor, Laundry Room
- Amenities:Ceiling Fan/Light, Ceiling-Specialty, Crown Molding, Granite Counters, Paneled Doors, Pantry, Solid Surface Counters, Volume Entry, Wet Bar
Parking
- Parking description:3 Or More Stalls, Attached Garage, Heated Garage, Oversized
- Carport spaces:3
New listings near 4301 Granite Ridge Road
- New
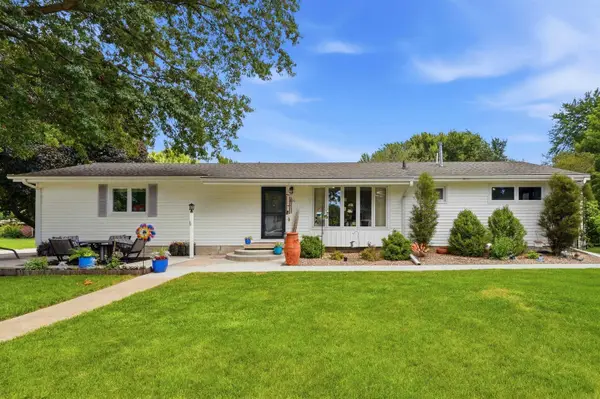 $374,000Active3 beds 2 baths
126 Highland Drive, Cedar Falls, IA 50613
MLS# 20263430Listed by: AWRE, EXP REALTY, LLC - New
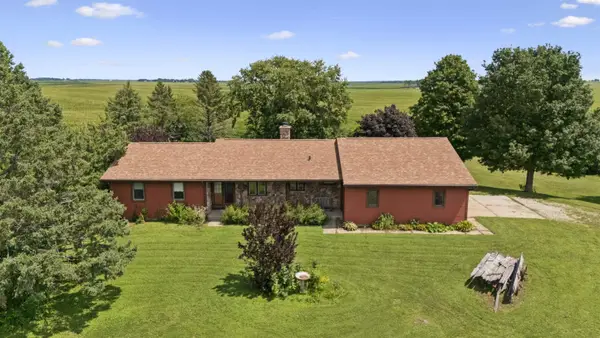 $390,000Active4 beds 3 baths
14303 University Avenue, Cedar Falls, IA 50613
MLS# 20263431Listed by: STRUCTURE REAL ESTATE - New
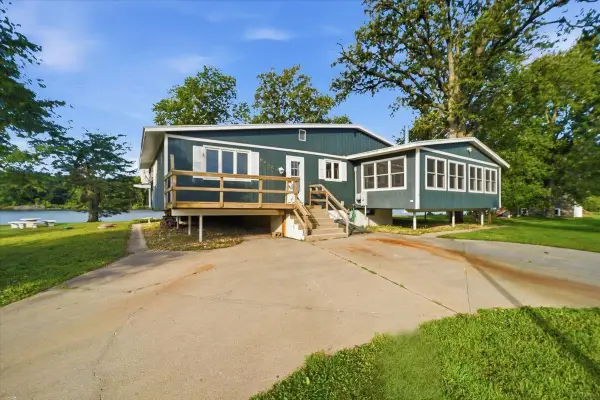 $435,000Active2 beds 2 baths
2204 Cottage Row Road, Cedar Falls, IA 50613
MLS# 20263424Listed by: REALTY ONE GROUP MOVEMENT - New
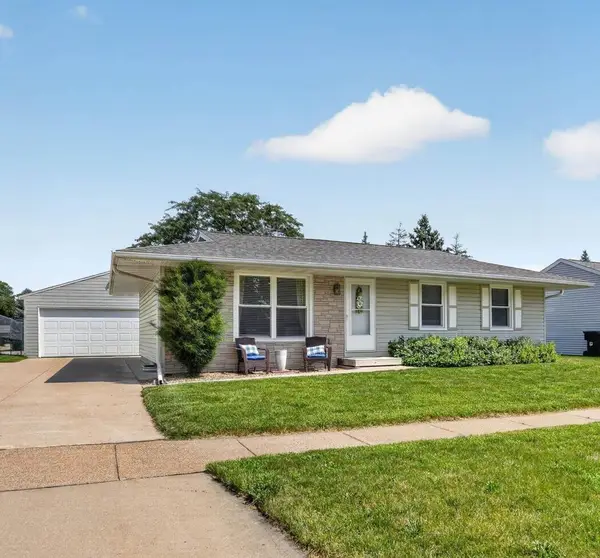 $265,000Active3 beds 2 baths
122 Bergstrom Boulevard, Cedar Falls, IA 50613
MLS# 20263421Listed by: OAKRIDGE REAL ESTATE - New
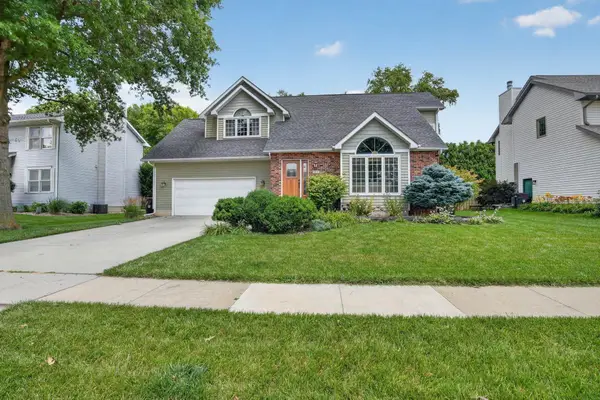 $394,900Active4 beds 4 baths
509 Fireside Drive, Cedar Falls, IA 50613
MLS# 20263418Listed by: OAKRIDGE REAL ESTATE - New
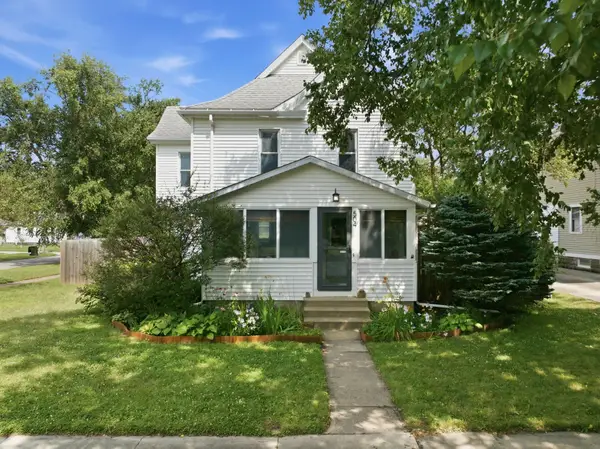 $269,900Active3 beds 2 baths
504 Walnut Street, Cedar Falls, IA 50613
MLS# 20263416Listed by: OAKRIDGE REAL ESTATE - New
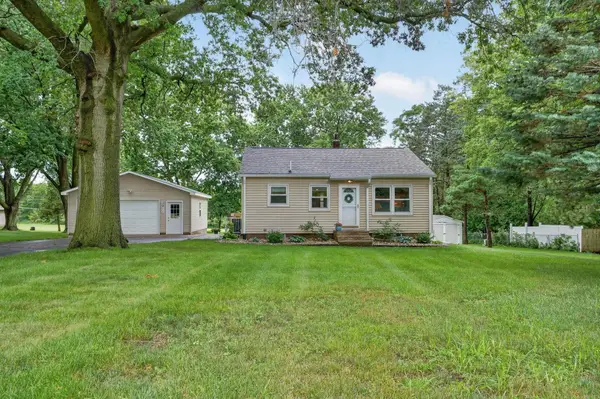 $192,000Active2 beds 1 baths
3911 S Main Street, Cedar Falls, IA 50613
MLS# 20263400Listed by: OAKRIDGE REAL ESTATE - New
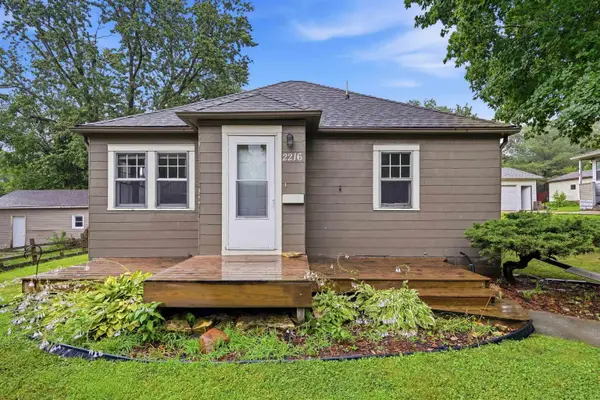 $149,900Active2 beds 1 baths
2216 Franklin Street, Cedar Falls, IA 50613
MLS# 20263395Listed by: AWRE, EXP REALTY, LLC - New
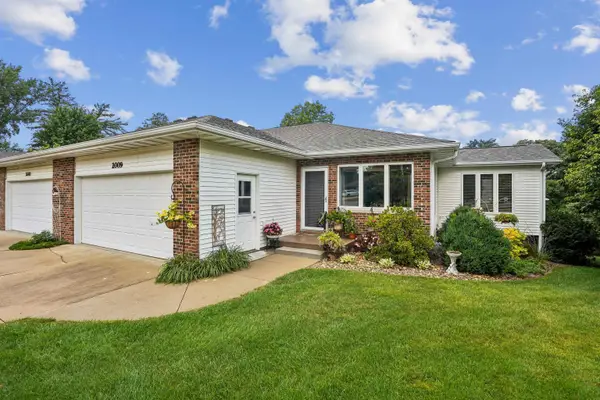 $279,900Active2 beds 3 baths
2009 Terrace Drive, Cedar Falls, IA 50613
MLS# 20263397Listed by: AWRE, EXP REALTY, LLC - New
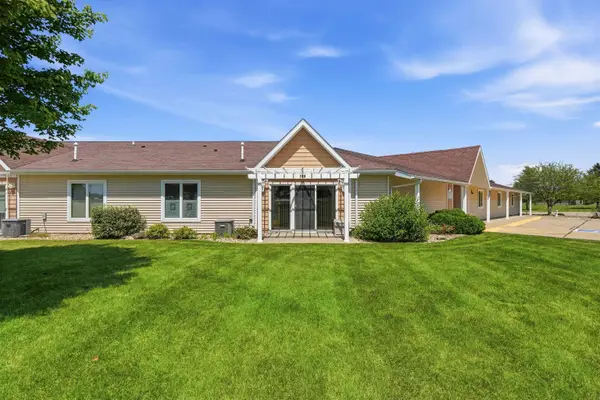 $145,000Active1 beds 1 baths
4125 Autumn Ridge Road #122, Cedar Falls, IA 50613
MLS# 20263388Listed by: LOCKARD REALTY COMPANY


Protect your home and budget from life's surprises with an Assurant Home Warranty, backed by a partner that supports you through every step of homeownership. Explore Plans.
©2026 Century 21 Real Estate LLC. All rights reserved. CENTURY 21®, the CENTURY 21 Logo and C21® are service marks owned by Century 21 Real Estate LLC. Century 21 Real Estate LLC fully supports the principles of the Fair Housing Act and the Equal Opportunity Act. Each office is independently owned and operated. Listing information is deemed reliable but not guaranteed accurate.