
4305 Autumn Ridge Road #208, Cedar Falls, IA 50613
Local realty services provided by:CENTURY 21 BW Preferred, Inc.
Listed by: patricia foster
Office: oakridge real estate
MLS#:20264692
Source:IA_NEIMLS
Price summary
- Price:$164,900
- Monthly HOA dues:$300
About this home
Life without stairs in the beautiful Ledges II 55+ community! Located in a lovely, quiet area of Cedar Falls, this zero-entry, secure building includes heated indoor parking as well as ample guest parking. A welcoming community awaits you. Inside Unit 208 you'll find a gracious and bright, well-maintained 2 bedroom, 1 bathroom condo offering 944 square feet of move-in ready living space. Enter and you'll find a large, comfortable living/ dining room with updated lighting fixtures and illuminated by sliding glass doors onto your private, pergola-covered patio. Enjoy the view of a beautiful courtyard, the landscaping of which gives privacy from the other units. The brightly lit kitchen provides new quartz countertops, sink and faucet installed in 2023, rich oak cabinets, a 2025 dishwasher and a stainless steel refrigerator purchased in 2024. Luxury vinyl plank flooring was installed in 2024. The larger bedroom easily accommodates a king-size bed. It features a large walk-in closet. The second bedroom has a double wide closet and is also ideal as an office. The spacious bathroom is convenient to both the bedrooms and the more public areas of this home. Grab bars are thoughtfully placed. A stackable laundry pair, purchased in 2023 is included; the laundry closet is in the bathroom. Features of Ledges II include an exercise room, woodworking room, a community lounge/library and large commons dining area which can be reserved for special occasions. There is a guest suite available for minimal rent for your visitors. Each condo is allotted a personal walk-in storage closet. Included are in-unit pull switches to connect with emergency services, and an alarm system. Inside, protected from the elements are the mailboxes, storage units and heated garage, which has a power-assisted entry door. No more snow to shovel or lawn to mow! The $300/month HOA fees cover heat, cable TV, internet, water/sewer, garbage, lawn care, snow removal and exterior maintenance. One small dog or cat may come with you at move-in (see by-laws) If you are ready for low-maintenance living in a community with amazing amenities in a prime location, schedule your private showing today!...
Contact an agent
Home facts
- Year built:2004
- Listing ID #:20264692
- Added:1 day(s) ago
- Updated:October 01, 2026 at 07:19 PM
Rooms and interior
- Bedrooms:2
- Total bathrooms:1
- Dining Description:Living/Dining Room Combo
- Bathrooms Description:Separate Shower
- Kitchen Description:Dishwasher, Disposal, Free-Standing Range, Microwave, Refrigerator, Water Purifier
- Basement:Yes
- Basement Description:Slab
Heating and cooling
- Cooling:Ceiling Fan(s), Central Air
- Heating:Forced Air
- Central air:Yes
Structure and exterior
- Roof:Asphalt
- Year built:2004
- Lot area:0.16 Acres
- Lot Features:Level
- Construction Materials:Vinyl Siding
Schools
- High school:Cedar Falls High
- Middle school:Holmes Junior High
- Elementary school:Hansen
Finances and disclosures
- Price:$164,900
- Tax amount:$1,704
Features and amenities
- Laundry features:1st Floor, Dryer, Laundry Closet, Washer
- Amenities:Ceiling Fan/Light, Fiber Optic, Solid Surface Counters
Parking
- Parking description:Attached Garage, Heated Garage
- Carport spaces:1
New listings near 4305 Autumn Ridge Road #208
- New
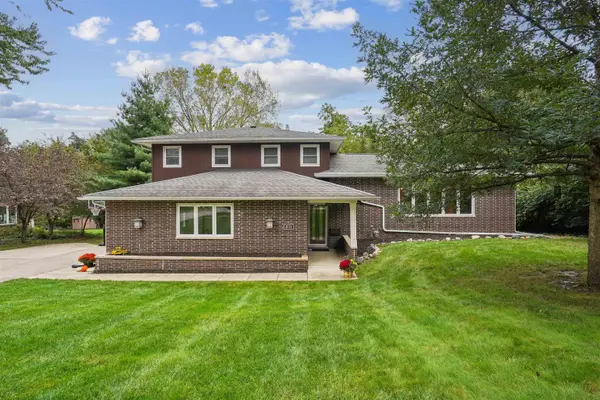 $419,900Active3 beds 3 baths
811 Oak Park Boulevard, Cedar Falls, IA 50613
MLS# 20264738Listed by: AWRE, EXP REALTY, LLC - New
 $10Active2.82 Acres
Lot 1 Hudson Road, Cedar Falls, IA 50613
MLS# 20264760Listed by: MIEHE COMMERCIAL REAL ESTATE - New
 $10Active1.95 Acres
Lot 2 Hudson Road, Cedar Falls, IA 50613
MLS# 20264761Listed by: MIEHE COMMERCIAL REAL ESTATE - New
 $10Active1.33 Acres
Lot 3 Hudson Road, Cedar Falls, IA 50613
MLS# 20264762Listed by: MIEHE COMMERCIAL REAL ESTATE - New
 $10Active1.06 Acres
Lot 4 Hudson Road, Cedar Falls, IA 50613
MLS# 20264763Listed by: MIEHE COMMERCIAL REAL ESTATE - New
 $10Active0.95 Acres
Lot 5 Hudson Road, Cedar Falls, IA 50613
MLS# 20264764Listed by: MIEHE COMMERCIAL REAL ESTATE - New
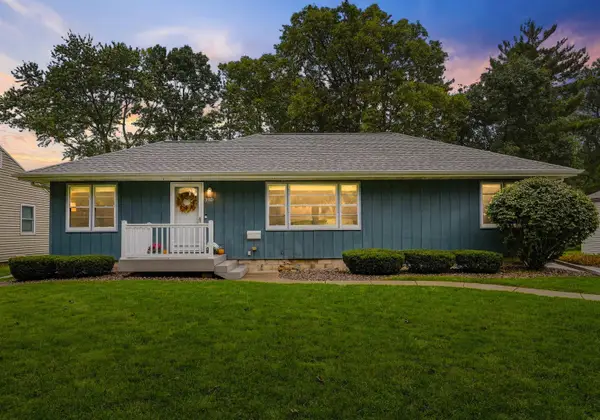 $325,000Active3 beds 2 baths
3110 Alameda Street, Cedar Falls, IA 50613
MLS# 20264729Listed by: OAKRIDGE REAL ESTATE - New
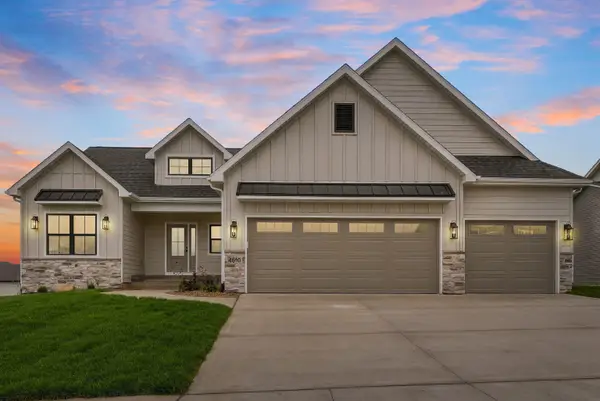 $815,000Active4 beds 3 baths
4610 Sonoma Drive, Cedar Falls, IA 50613
MLS# 20264708Listed by: OAKRIDGE REAL ESTATE - New
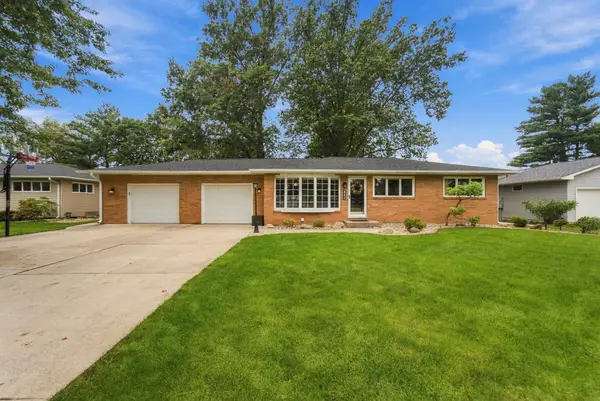 $330,000Active4 beds 2 baths
4211 Crestview Drive, Cedar Falls, IA 50613
MLS# 20264705Listed by: OAKRIDGE REAL ESTATE - New
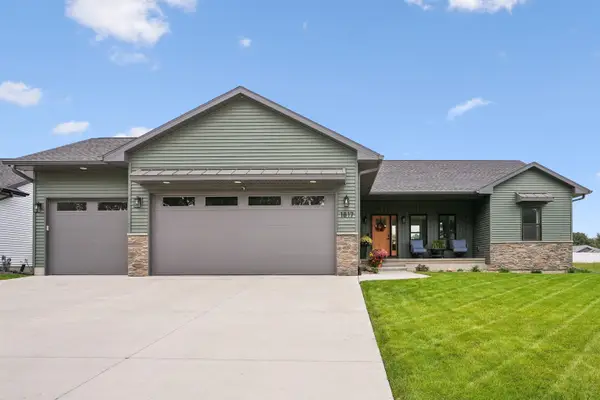 $689,999Active5 beds 4 baths
1817 Ashworth Drive, Cedar Falls, IA 50613
MLS# 20264701Listed by: BERKSHIRE HATHAWAY HOME SERV


Protect your home and budget from life's surprises with an Assurant Home Warranty, backed by a partner that supports you through every step of homeownership. Explore Plans.
©2026 Century 21 Real Estate LLC. All rights reserved. CENTURY 21®, the CENTURY 21 Logo and C21® are service marks owned by Century 21 Real Estate LLC. Century 21 Real Estate LLC fully supports the principles of the Fair Housing Act and the Equal Opportunity Act. Each office is independently owned and operated. Listing information is deemed reliable but not guaranteed accurate.