
4319 Wynnewood Drive, Cedar Falls, IA 50613
Local realty services provided by:CENTURY 21 BW Preferred, Inc.
4319 Wynnewood Drive,Cedar Falls, IA 50613
$630,000
- 5 Beds
- 4 Baths
- - sq. ft.
- Single family
- Active
Listed by: dean noland
Office: berkshire hathaway home serv
MLS#:20264697
Source:IA_NEIMLS
Price summary
- Price:$630,000
- Monthly HOA dues:$29.17
About this home
Crafted with exceptional detail and designed for elevated everyday living, this home offers premium finishes, generous spaces, and high-end amenities throughout. The main level centers around a beautifully appointed kitchen featuring hickory cabinetry, solid-surface countertops, a walk-in pantry, real hardwood floors, a large island, and ample room for family dining. The adjoining living room showcases a gas fireplace with blower and expansive windows overlooking the landscaped backyard. The primary suite includes tray ceilings, a walk-in closet, and a well-appointed bath with double vanity and a shower with a new glass door. Two additional large bedrooms with sizable closets, a full bath, and a convenient laundry room with half bath complete the main floor. The lower level is built for entertaining with 9-ft ceilings, a huge family room, projector and screen, and a full bar equipped with a wine fridge and full-size refrigerator. This level also includes two additional bedrooms—one with a walk-in closet—and a full bath, along with abundant storage and a safe room under the front steps. A standout feature of this property is the heated 1,489 sq. ft. garage, offering a built-in workshop, hot and cold water, floor drain, and a ceiling-mounted central vac system for vehicles. Outdoor living includes a covered deck with Trex decking, a patio, and a private backyard. Additional amenities include central vacuum throughout the home, whole-house sound system, and an irrigation system. A rare offering combining quality, space, and luxury features in a desirable Cedar Falls location....
Contact an agent
Home facts
- Year built:2015
- Listing ID #:20264697
- Added:1 day(s) ago
- Updated:October 01, 2026 at 07:19 PM
Rooms and interior
- Bedrooms:5
- Total bathrooms:4
- Full bathrooms:3
- Half bathrooms:1
- Bathrooms Description:Jetted Tub, Separate Shower, Tub/Shower
- Kitchen Description:Dishwasher, Microwave
- Basement:Yes
- Basement Description:Finished
Heating and cooling
- Cooling:Ceiling Fan(s), Central Air
- Heating:Forced Air
- Central air:Yes
Structure and exterior
- Roof:Shingle
- Year built:2015
- Lot area:0.58 Acres
- Exterior Features:Patio
Schools
- High school:Cedar Falls High
- Middle school:Holmes Junior High
- Elementary school:Hansen
Finances and disclosures
- Price:$630,000
- Tax amount:$7,008
Features and amenities
- Laundry features:1st Floor, Laundry Room
- Amenities:Crown Molding, Pantry, Pocket Doors, Solid Surface Counters
Parking
- Parking description:Attached Garage, Heated Garage
- Carport spaces:3
New listings near 4319 Wynnewood Drive
- New
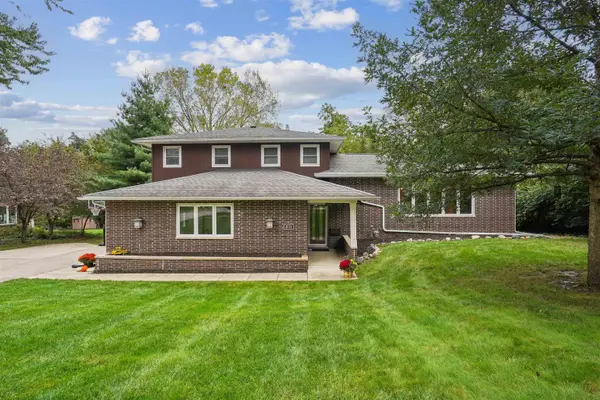 $419,900Active3 beds 3 baths
811 Oak Park Boulevard, Cedar Falls, IA 50613
MLS# 20264738Listed by: AWRE, EXP REALTY, LLC - New
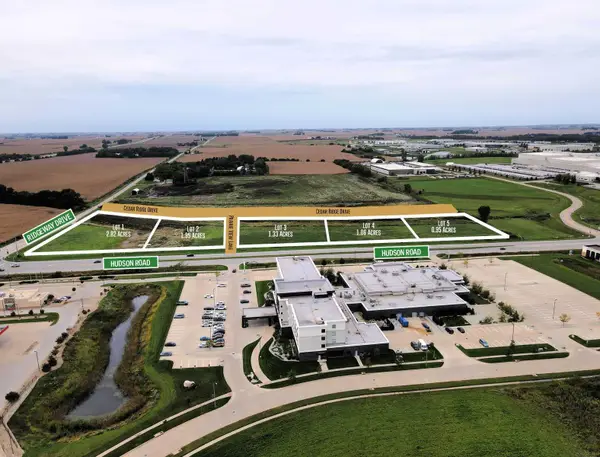 $10Active2.82 Acres
Lot 1 Hudson Road, Cedar Falls, IA 50613
MLS# 20264760Listed by: MIEHE COMMERCIAL REAL ESTATE - New
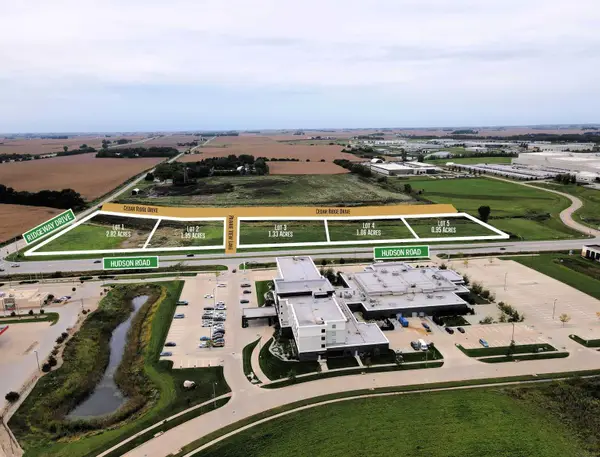 $10Active1.95 Acres
Lot 2 Hudson Road, Cedar Falls, IA 50613
MLS# 20264761Listed by: MIEHE COMMERCIAL REAL ESTATE - New
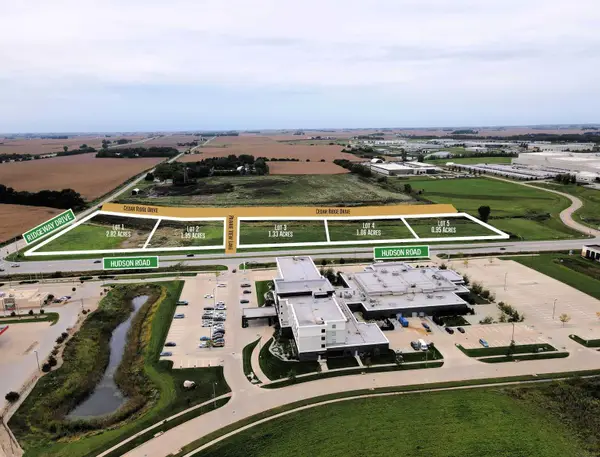 $10Active1.33 Acres
Lot 3 Hudson Road, Cedar Falls, IA 50613
MLS# 20264762Listed by: MIEHE COMMERCIAL REAL ESTATE - New
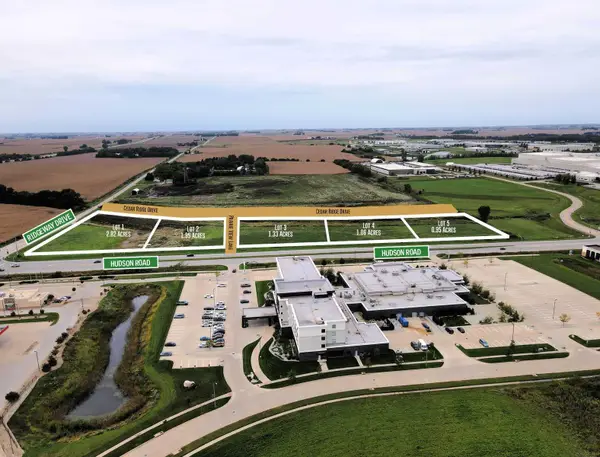 $10Active1.06 Acres
Lot 4 Hudson Road, Cedar Falls, IA 50613
MLS# 20264763Listed by: MIEHE COMMERCIAL REAL ESTATE - New
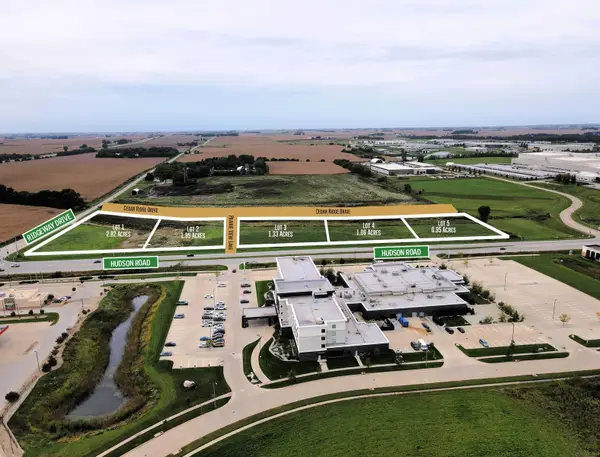 $10Active0.95 Acres
Lot 5 Hudson Road, Cedar Falls, IA 50613
MLS# 20264764Listed by: MIEHE COMMERCIAL REAL ESTATE - New
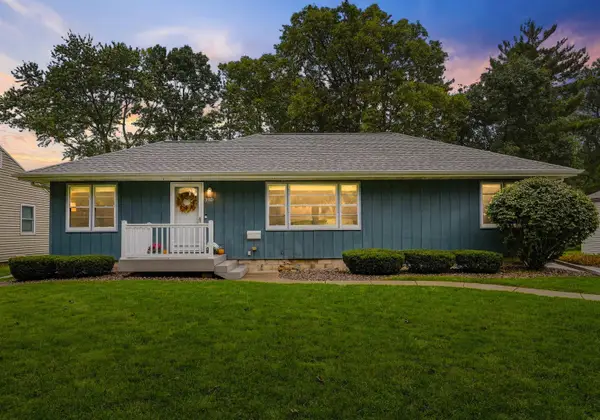 $325,000Active3 beds 2 baths
3110 Alameda Street, Cedar Falls, IA 50613
MLS# 20264729Listed by: OAKRIDGE REAL ESTATE - New
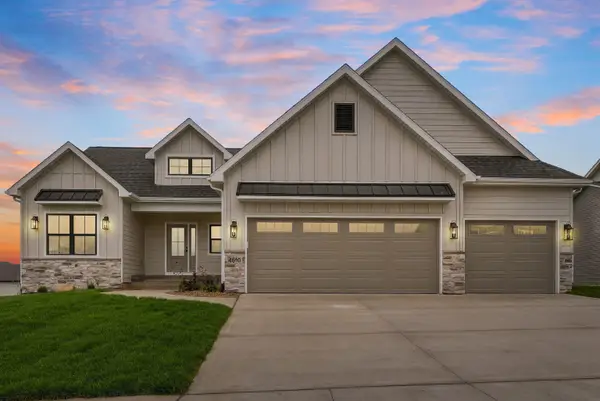 $815,000Active4 beds 3 baths
4610 Sonoma Drive, Cedar Falls, IA 50613
MLS# 20264708Listed by: OAKRIDGE REAL ESTATE - New
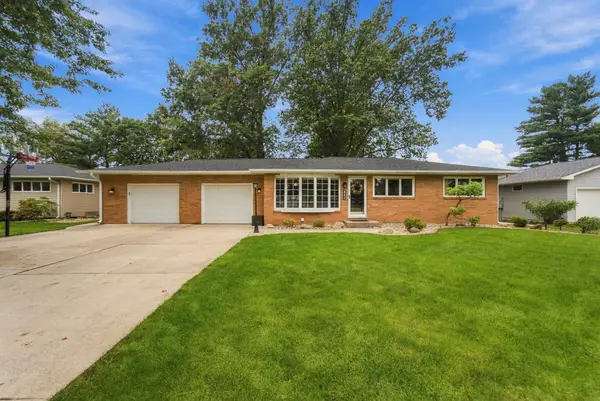 $330,000Active4 beds 2 baths
4211 Crestview Drive, Cedar Falls, IA 50613
MLS# 20264705Listed by: OAKRIDGE REAL ESTATE - New
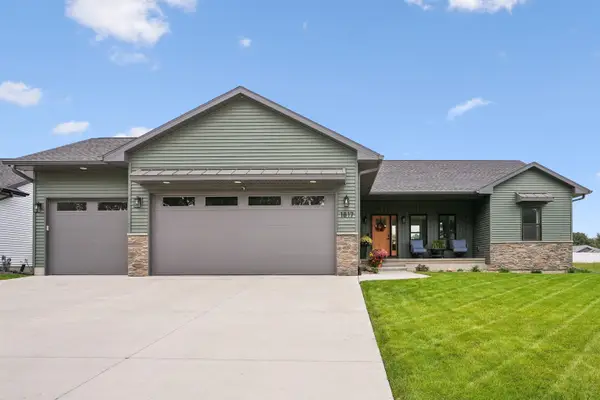 $689,999Active5 beds 4 baths
1817 Ashworth Drive, Cedar Falls, IA 50613
MLS# 20264701Listed by: BERKSHIRE HATHAWAY HOME SERV


Protect your home and budget from life's surprises with an Assurant Home Warranty, backed by a partner that supports you through every step of homeownership. Explore Plans.
©2026 Century 21 Real Estate LLC. All rights reserved. CENTURY 21®, the CENTURY 21 Logo and C21® are service marks owned by Century 21 Real Estate LLC. Century 21 Real Estate LLC fully supports the principles of the Fair Housing Act and the Equal Opportunity Act. Each office is independently owned and operated. Listing information is deemed reliable but not guaranteed accurate.