
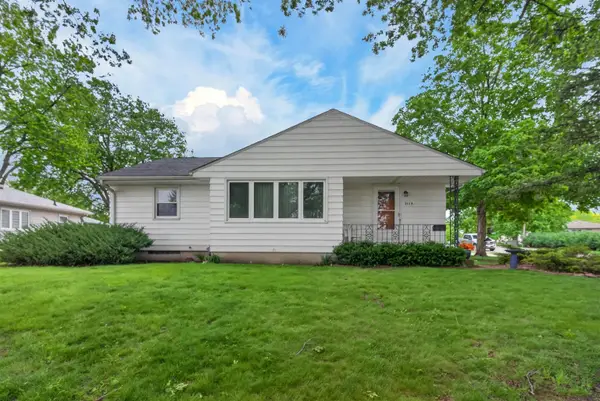
516 W 18th Street, Cedar Falls, IA 50613
Local realty services provided by:CENTURY 21 Signature Real Estate
516 W 18th Street,Cedar Falls, IA 50613
$199,900
- 4 Beds
- 2 Baths
- - sq. ft.
- Single family
- Active
Listed by: dan berregaard,crs,gri, eli berregaard
Office: oakridge real estate
MLS#:20262339
Source:IA_NEIMLS
Price summary
- Price:$199,900
About this home
Situated in the heart of Cedar Falls, just minutes from UNI, Main Street, shopping, restaurants, and more, this charming 1.5-story home is ready to welcome its next owners! As you step inside, you'll love the spacious, natural light-filled living room with a beautiful bow window and a cozy gas fireplace, creating a perfect gathering space. Just off the living room, the kitchen offers abundant cabinetry and counter space, all essential appliances, breakfast bar seating, and direct access to the 3-season porch, the perfect spot to enjoy your morning coffee or unwind at the end of the day. The other wing of the main floor features two generously sized bedrooms with hardwood flooring and a hall bathroom with shower. Upstairs is full of potential, offering two spacious bedrooms along with excellent walk-in storage, giving you an ideal place for family and guests to stay or even a home office. Downstairs, the walk-out lower level expands the living space with a fantastic family room featuring a built-in desk/bar area and a recently remodeled bathroom. A laundry area and additional storage complete the interior. Outside, you’ll appreciate the deep lot, mature landscaping, covered patio, deck, and attached one-stall tuck under garage. With its unbeatable central location and wonderful blend of character, space, functionality and potential, this Cedar Falls gem is one you won’t want to miss. Schedule your private showing today!...
Contact an agent
Home facts
- Year built:1946
- Listing ID #:20262339
- Added:1 day(s) ago
- Updated:May 29, 2026 at 11:22 AM
Rooms and interior
- Bedrooms:4
- Total bathrooms:2
- Dining Description:Eat-In Kitchen
- Bathrooms Description:Separate Shower
- Kitchen Description:Built-In Oven, Cooktop, Dishwasher, Disposal, Microwave Built In, Refrigerator
- Basement:Yes
- Basement Description:Block, Floor Drain, Partially Finished, Walk-Out Access
Heating and cooling
- Cooling:Central Air
- Heating:Forced Air
- Central air:Yes
Structure and exterior
- Roof:Asphalt, Shingle
- Year built:1946
- Lot area:0.25 Acres
- Construction Materials:Vinyl Siding
Schools
- High school:Cedar Falls High
- Middle school:Holmes Junior High
- Elementary school:Lincoln Elementary CF
Finances and disclosures
- Price:$199,900
- Tax amount:$2,892
Features and amenities
- Laundry features:Dryer, Lower Level, Washer
- Amenities:Ceiling Fan(s), Ceiling Fan/Light
Parking
- Parking description:1 Stall, Tuckunder Garage
- Carport spaces:1
New listings near 516 W 18th Street
- New
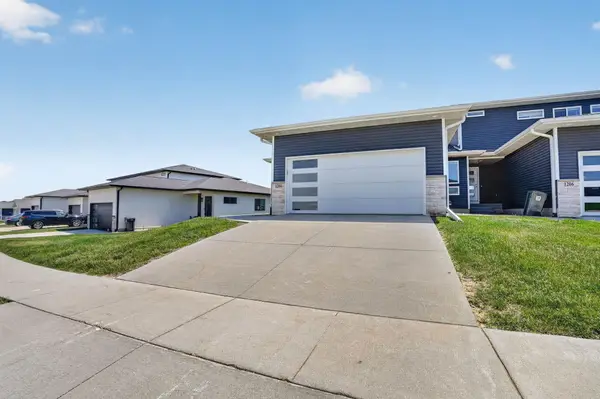 $335,000Active3 beds 3 baths
1204 Loren Drive, Cedar Falls, IA 50613
MLS# 20262352Listed by: OAKRIDGE REAL ESTATE - New
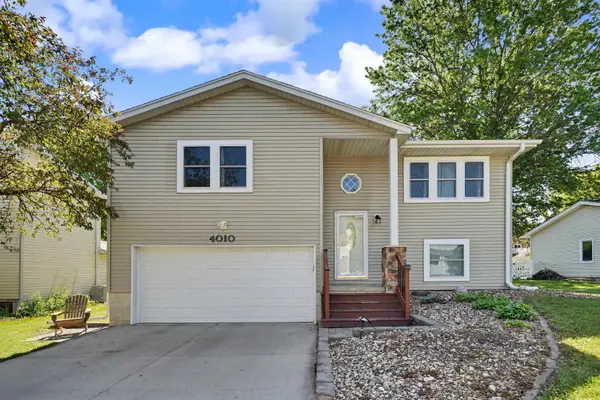 $279,000Active3 beds 2 baths
4010 Heritage Road, Cedar Falls, IA 50613
MLS# 20262344Listed by: STRUCTURE REAL ESTATE 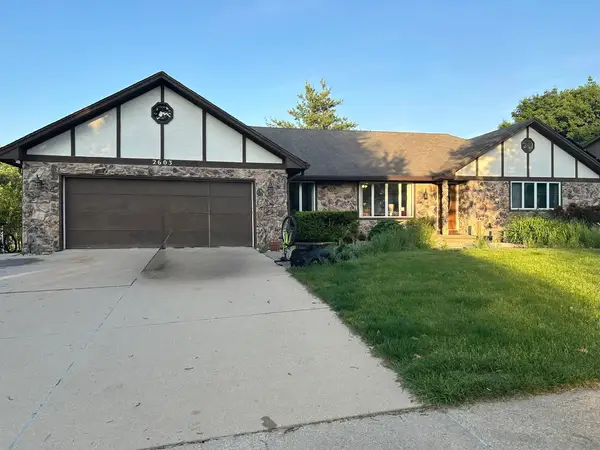 $312,000Pending4 beds 4 baths
2603 Minnetonka Drive, Cedar Falls, IA 50613
MLS# 20262323Listed by: KELLER WILLIAMS LEGACY GROUP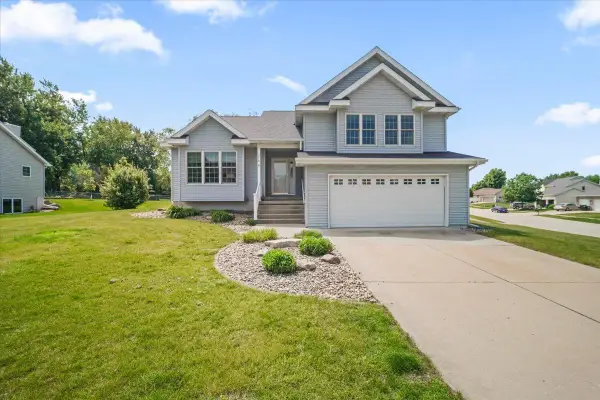 $355,000Pending4 beds 4 baths
216 Cordoba Avenue, Cedar Falls, IA 50613
MLS# 20262313Listed by: OAKRIDGE REAL ESTATE- New
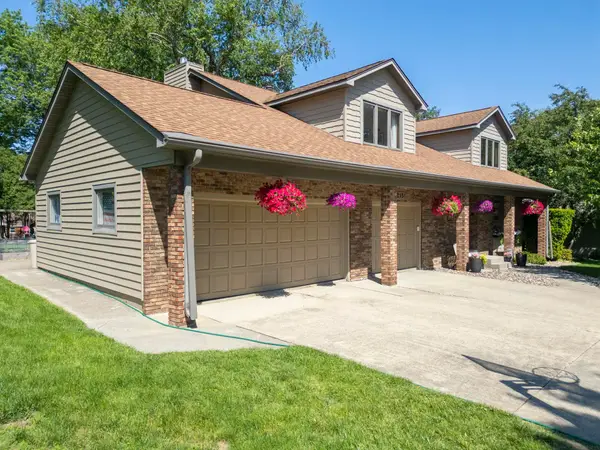 $425,000Active4 beds 3 baths
2215 Minnetonka Drive, Cedar Falls, IA 50613
MLS# 20262316Listed by: OAKRIDGE REAL ESTATE - New
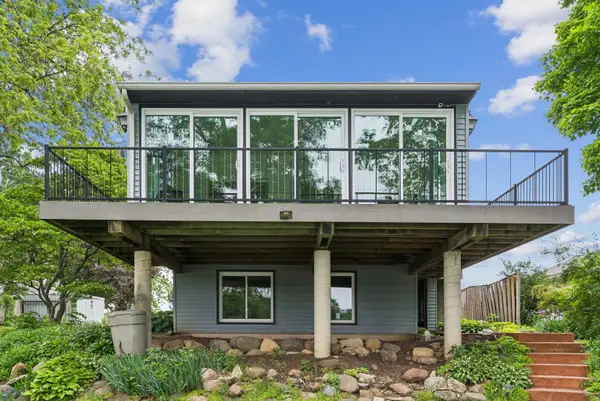 $449,900Active2 beds 2 baths
2424 Cottage Row Road, Cedar Falls, IA 50613
MLS# 20262318Listed by: AWRE, EXP REALTY, LLC - New
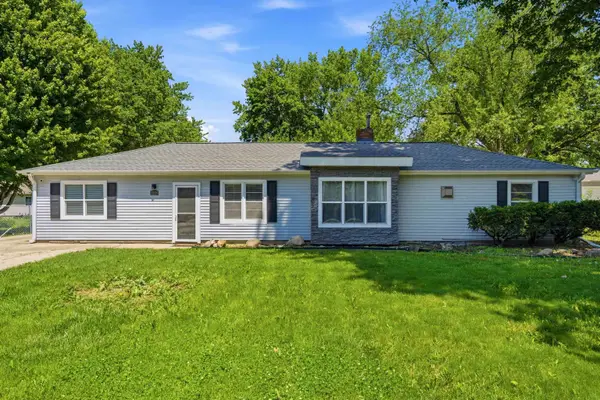 $239,900Active4 beds 1 baths
2228 Terrace Drive, Cedar Falls, IA 50613
MLS# 20262309Listed by: VINE VALLEY REAL ESTATE 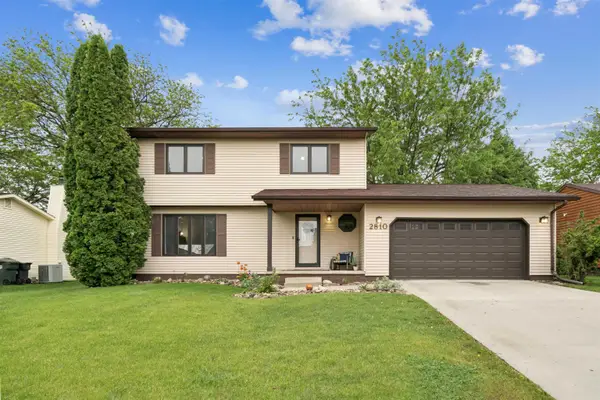 $339,000Pending4 beds 3 baths
2810 Ryan Drive, Cedar Falls, IA 50613
MLS# 20262286Listed by: VINE VALLEY REAL ESTATE- New
 $238,500Active3 beds 2 baths
3118 Carlton Drive, Cedar Falls, IA 50613
MLS# 20262278Listed by: RE/MAX CONCEPTS - CEDAR FALLS


Protect your home and budget from life's surprises with an Assurant Home Warranty, backed by a partner that supports you through every step of homeownership. Explore Plans.
©2026 Century 21 Real Estate LLC. All rights reserved. CENTURY 21®, the CENTURY 21 Logo and C21® are service marks owned by Century 21 Real Estate LLC. Century 21 Real Estate LLC fully supports the principles of the Fair Housing Act and the Equal Opportunity Act. Each office is independently owned and operated. Listing information is deemed reliable but not guaranteed accurate.