1003 26 Street Se, Cedar Rapids, IA 52403
Local realty services provided by:CENTURY 21 Signature Real Estate
Upcoming open houses
- Sun, Oct 2502:30 pm - 04:00 pm
Listed by: tina freese
Office: skogman realty
MLS#:2606230
Source:IA_CRAAR
Price summary
- Price:$235,950
- Price per sq. ft.:$155.43
About this home
Welcome home to this adorable 3-bedroom, 2.5-bath charmer tucked away on a quiet dead-end street. The curb appeal draws you in, but the inside is where you’ll fall in love. Step into a warm foyer that leads to beautiful hardwood floors, a spacious living room with a cozy fireplace, and a welcoming dining room with a custom light fixture and wall covering that sets the tone for gatherings. The charming kitchen offers easy side outside entry, ample storage and all the appliances stay. Two main-floor bedrooms offer flexibility for family, guests, or office needs, while the bright four-seasons room is sure to become a favorite spot for morning coffee or afternoon relaxation. Upstairs, the HUGE primary suite impresses with skylights, abundant natural light, a large full bath, and a generous sitting area that creates a true retreat. The clean, dry basement is insulated, framed, and ready for finishing, complete with a convenient half bath. Outside, enjoy a deep partially fenced backyard with a new landing off the four-seasons room and a patio perfect for stargazing. A one-car detached garage and ample off street parking round out this wonderful property. All new windows throughout, newer roof and mechanicals mean no big ticket items to take care of. This move in ready home will not only check the boxes, it will surprise you with the room and charming character that it offers!...
Contact an agent
Home facts
- Year built:1935
- Listing ID #:2606230
- Added:45 day(s) ago
- Updated:October 24, 2026 at 04:11 PM
Rooms and interior
- Bedrooms:3
- Total bathrooms:2
- Full bathrooms:2
- Kitchen Description:Dishwasher, Disposal, Range, Refrigerator
- Basement:Yes
- Basement Description:Full
- Living area:1,518 sq. ft.
Heating and cooling
- Heating:Gas
- Central air:Yes
Structure and exterior
- Year built:1935
- Building area:1,518 sq. ft.
- Lot area:0.17 Acres
- Construction Materials:Frame
- Exterior Features:Patio
- Foundation Description:Block
Schools
- High school:Washington
- Middle school:McKinley
- Elementary school:Grant Wood
Utilities
- Water:Public
Finances and disclosures
- Price:$235,950
- Price per sq. ft.:$155.43
- Tax amount:$3,470
Features and amenities
- Laundry features:Dryer, Washer
Parking
- Parking description:Detached, Garage
- Garage:Yes
- Garage spaces:1
New listings near 1003 26 Street Se
- New
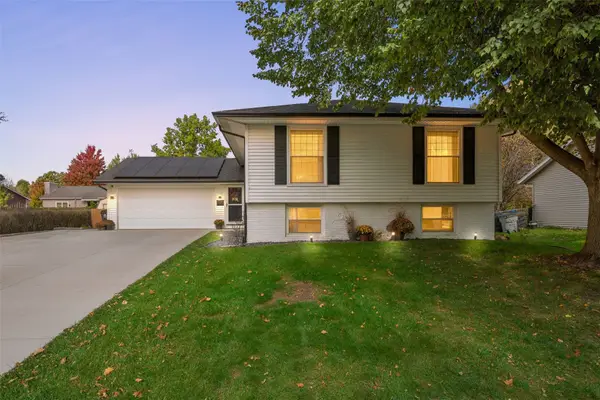 $305,000Active3 beds 3 baths1,922 sq. ft.
140 Carnaby Dr Ne, Cedar Rapids, IA 52402
MLS# 2607297Listed by: SKOGMAN REALTY - Open Sun, 1 to 2:30pmNew
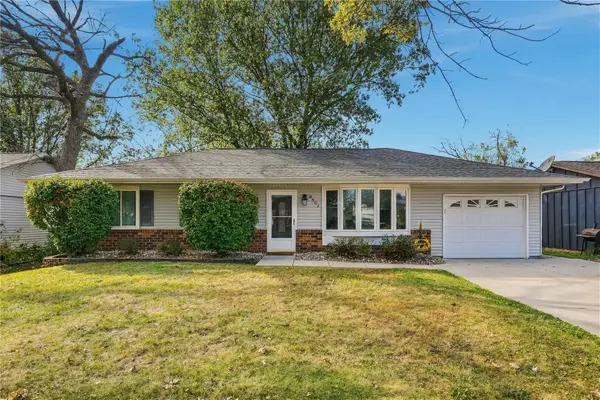 $250,000Active3 beds 2 baths1,644 sq. ft.
6801 Stonybrook Lane Ne, Cedar Rapids, IA 52402
MLS# 2607452Listed by: REALTY87 - New
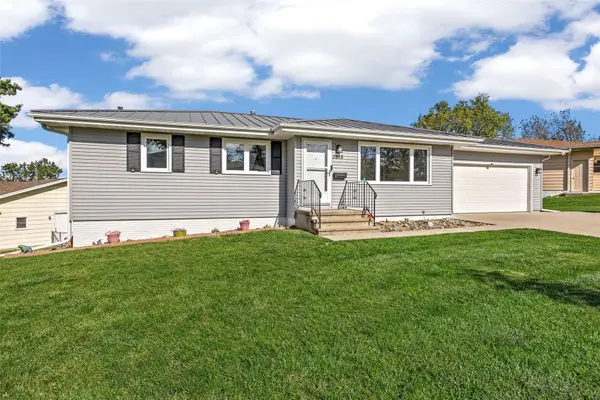 $285,000Active3 beds 3 baths1,912 sq. ft.
2815 Southland Street Sw, Cedar Rapids, IA 52404
MLS# 2607480Listed by: KELLER WILLIAMS LEGACY GROUP - Open Sun, 12 to 2pmNew
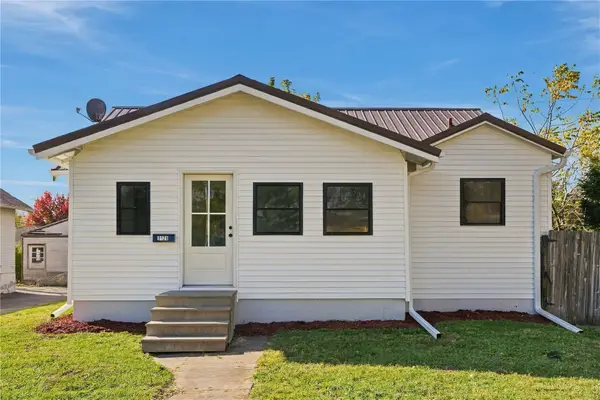 $169,000Active2 beds 1 baths967 sq. ft.
3120 E Ave Ne, Cedar Rapids, IA 52402
MLS# 2607443Listed by: REALTY87 - New
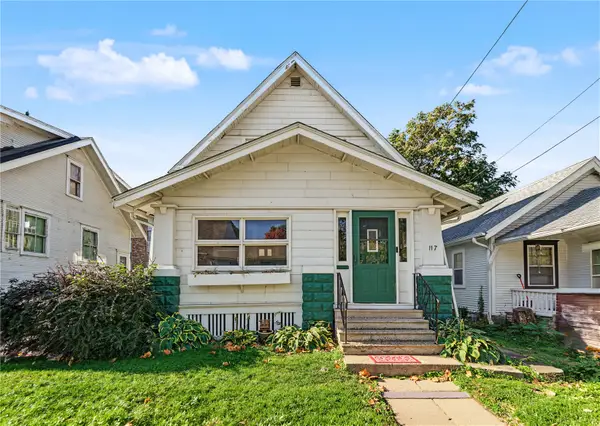 $140,000Active2 beds 1 baths980 sq. ft.
117 21st Street Ne, Cedar Rapids, IA 52402
MLS# 2607398Listed by: INSPIRATIONAL REALTY AND RENOVATION - New
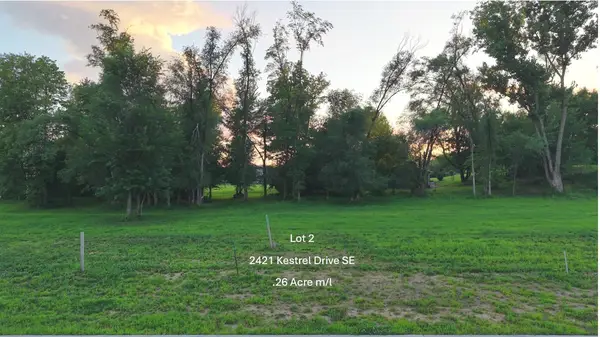 $60,000Active-- beds -- baths
2421 Kestrel Drive Se, Cedar Rapids, IA 52403
MLS# 2607481Listed by: RE/MAX CONCEPTS - New
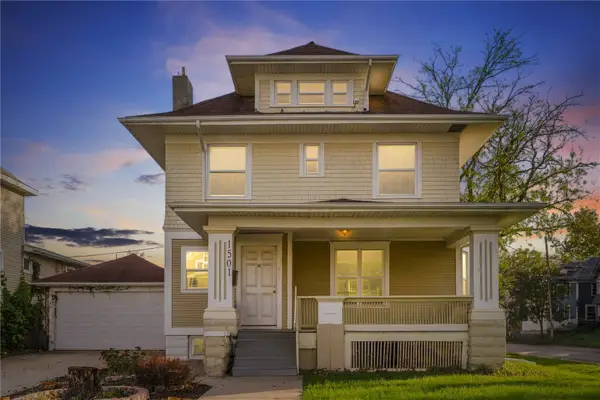
 $164,500Active3 beds 1 baths1,600 sq. ft.
1501 Bever Avenue Se, Cedar Rapids, IA 52403
MLS# 2607070Listed by: CENTURY 21 SIGNATURE REAL ESTATE - Open Sun, 12 to 1:30pmNew
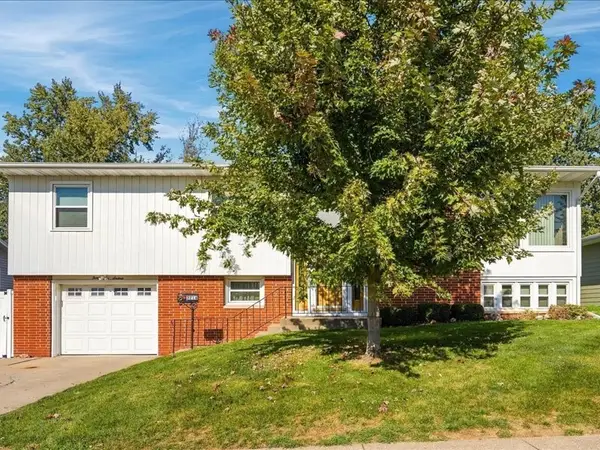 $217,900Active3 beds 2 baths1,887 sq. ft.
3216 NW Franbrook Terrace, Cedar Rapids, IA 52405
MLS# 2607442Listed by: PINNACLE REALTY LLC - New
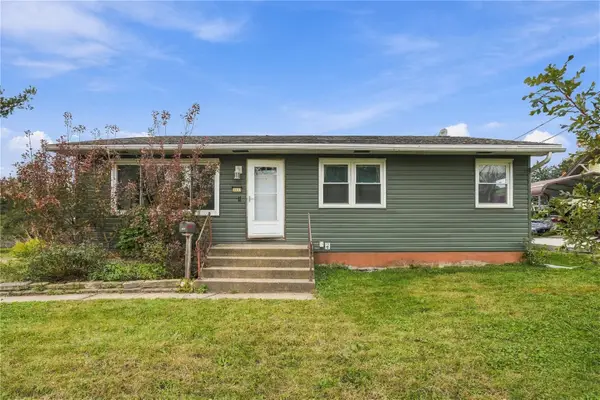 $225,000Active3 beds 2 baths1,711 sq. ft.
3333 Carlisle Street Ne, Cedar Rapids, IA 52402
MLS# 2607453Listed by: PINNACLE REALTY LLC - Open Sun, 12 to 1:30pmNew
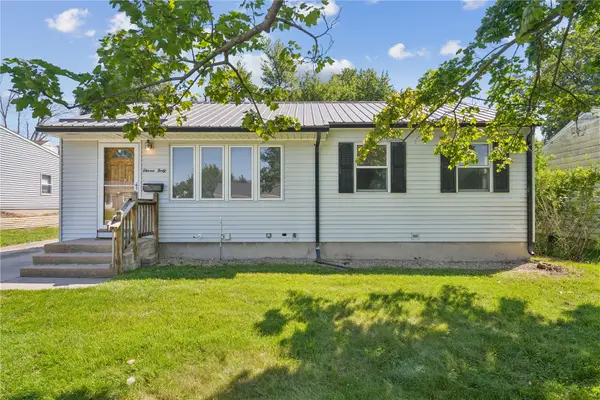 $214,990Active3 beds 2 baths1,628 sq. ft.
1140 Crestview Dr Se, Cedar Rapids, IA 52403
MLS# 2607335Listed by: REALTY87


Protect your home and budget from life's surprises with an Assurant Home Warranty, backed by a partner that supports you through every step of homeownership. Explore Plans.
©2026 Century 21 Real Estate LLC. All rights reserved. CENTURY 21®, the CENTURY 21 Logo and C21® are service marks owned by Century 21 Real Estate LLC. Century 21 Real Estate LLC fully supports the principles of the Fair Housing Act and the Equal Opportunity Act. Each office is independently owned and operated. Listing information is deemed reliable but not guaranteed accurate.