
1135 Hubbard Avenue Ne, Cedar Rapids, IA 52402
Local realty services provided by:CENTURY 21 Signature Real Estate
1135 Hubbard Avenue Ne,Cedar Rapids, IA 52402
$35,000
- 2 Beds
- 1 Baths
- 946 sq. ft.
- Single family
- Active
Listed by: amanda brant
Office: realty87
MLS#:2606276
Source:IA_CRAAR
Price summary
- Price:$35,000
- Price per sq. ft.:$37
About this home
Looking for your next fall or winter project? Look no further! This property is ready for a transformation and offers plenty of potential for the right buyer. The main level features a living room, kitchen, bathroom with laundry, and two bedrooms, while outside you’ll find an oversized two-car garage with plenty of room for parking, storage, or future projects. The property is being sold “as is” with no repairs to be made by the seller and any personal items remaining to be included. Information is from the assessor’s website, and the seller has not lived in the home. All offers must be accompanied by either a cash letter or a rehab loan pre-approval that is not contingent upon an appraisal or property condition. A liability waiver must be signed by everyone prior to entering the property or showing being approved. All offers must be turned in by noon on Monday, September 14th with a decision to be made within 48 hours.
Contact an agent
Home facts
- Year built:1924
- Listing ID #:2606276
- Added:1 day(s) ago
- Updated:September 09, 2026 at 04:31 PM
Rooms and interior
- Bedrooms:2
- Total bathrooms:1
- Full bathrooms:1
- Rooms Total:5
- Kitchen Description:Dishwasher, Range
- Basement:Yes
- Basement Description:Full
- Living area:946 sq. ft.
Heating and cooling
- Heating:Gas
- Central air:Yes
Structure and exterior
- Year built:1924
- Building area:946 sq. ft.
- Lot area:0.25 Acres
- Architectural Style:Ranch
- Construction Materials:Frame
- Levels:1 Story
Schools
- High school:Washington
- Middle school:Franklin
- Elementary school:Trailside
Utilities
- Water:Public
Finances and disclosures
- Price:$35,000
- Price per sq. ft.:$37
- Tax amount:$2,002
Parking
- Parking description:Detached, Garage
- Garage:Yes
- Garage spaces:2
New listings near 1135 Hubbard Avenue Ne
- New
 $179,900Active3 beds 1 baths845 sq. ft.
2503 Indiana Street Sw, Cedar Rapids, IA 52404
MLS# 2606304Listed by: EDGE REALTY GROUP, INC - New
 $425,000Active1.67 Acres
3200 Wilson Ave SW, Cedar Rapids, IA 52404
MLS# 202605419Listed by: MOTTINGER REAL ESTATE GROUP - New
 $289,900Active4 beds 2 baths2,136 sq. ft.
1614 Homewood Lane Ne, Cedar Rapids, IA 52402
MLS# 2606272Listed by: SKOGMAN REALTY - New
 $235,950Active3 beds 3 baths1,518 sq. ft.
1003 26 Street Se, Cedar Rapids, IA 52403
MLS# 2606230Listed by: SKOGMAN REALTY - New
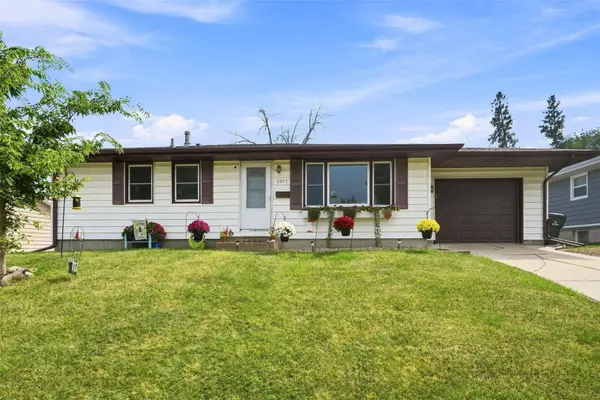 $225,000Active3 beds 1 baths1,250 sq. ft.
2075 Larry Drive Ne, Cedar Rapids, IA 52402
MLS# 2606284Listed by: EPIQUE REALTY - New
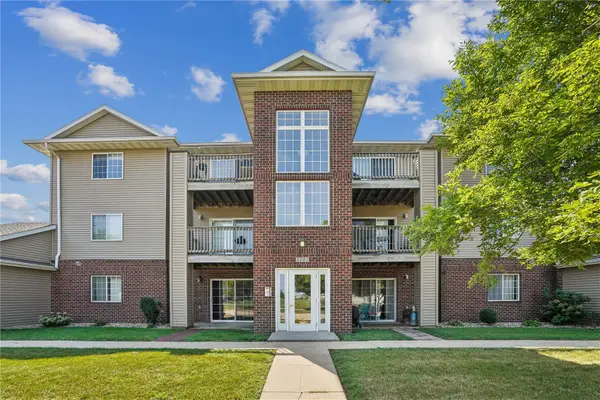 $135,000Active2 beds 2 baths1,029 sq. ft.
3101 Samuel Court Sw #3, Cedar Rapids, IA 52404
MLS# 2606322Listed by: REALTY87 - New
 $104,900Active2 beds 1 baths948 sq. ft.
2955 Bowling St. Sw #135, Cedar Rapids, IA 52404
MLS# 2606271Listed by: EXP REALTY - New
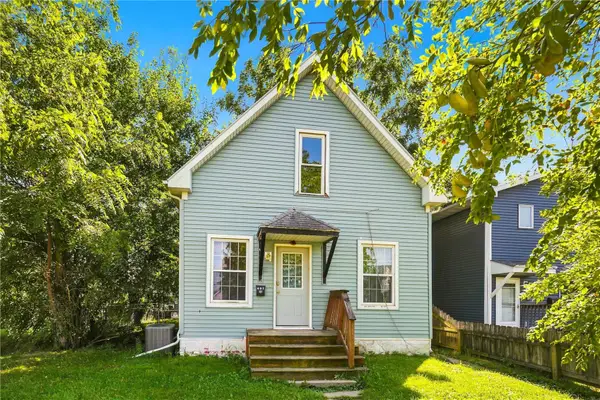 $79,000Active2 beds 1 baths1,114 sq. ft.
407 9th Avenue Sw, Cedar Rapids, IA 52404
MLS# 2606294Listed by: INSPIRATIONAL REALTY AND RENOVATION - New
 $350,000Active4 beds 3 baths2,656 sq. ft.
3333 Riverside Drive, Cedar Rapids, IA 52411
MLS# 2606303Listed by: SKOGMAN REALTY


Protect your home and budget from life's surprises with an Assurant Home Warranty, backed by a partner that supports you through every step of homeownership. Explore Plans.
©2026 Century 21 Real Estate LLC. All rights reserved. CENTURY 21®, the CENTURY 21 Logo and C21® are service marks owned by Century 21 Real Estate LLC. Century 21 Real Estate LLC fully supports the principles of the Fair Housing Act and the Equal Opportunity Act. Each office is independently owned and operated. Listing information is deemed reliable but not guaranteed accurate.