
1144 C Ave Nw, Cedar Rapids, IA 52405
Local realty services provided by:CENTURY 21 Signature Real Estate
Listed by: jeremy trenkamp- the real estate team
Office: realty87
MLS#:2606496
Source:IA_CRAAR
Price summary
- Price:$167,990
- Price per sq. ft.:$134.39
About this home
Cute, cozy & completely refreshed! This adorable 3-bedroom ranch has received a beautiful top-to-bottom facelift in 2026 and is truly move-in ready! Updates include a brand-new roof, siding, windows, kitchen, bathroom, fresh paint, and new flooring throughout. The inviting layout offers plenty of space for a comfortable full-size living room and dining area, plus a versatile full-size loft upstairs that adds even more room for an office, playroom, guest space, or additional living area. Enjoy the convenience of private rear parking and all appliances included. Whether you’re a first-time buyer, downsizing, or simply looking for an affordable home that feels fresh and new, this one is ready for you to move in and enjoy!
Contact an agent
Home facts
- Year built:1918
- Listing ID #:2606496
- Added:1 day(s) ago
- Updated:September 16, 2026 at 03:47 PM
Rooms and interior
- Bedrooms:3
- Total bathrooms:1
- Full bathrooms:1
- Rooms Total:7
- Kitchen Description:Microwave, Range, Refrigerator
- Basement:Yes
- Basement Description:Full
- Living area:1,250 sq. ft.
Heating and cooling
- Heating:Gas
- Central air:Yes
Structure and exterior
- Year built:1918
- Building area:1,250 sq. ft.
- Lot area:0.13 Acres
- Architectural Style:Ranch
- Construction Materials:Frame
- Exterior Features:Deck, Patio
- Levels:1 Story
Schools
- High school:Jefferson
- Middle school:Roosevelt
- Elementary school:Harrison
Utilities
- Water:Public
Finances and disclosures
- Price:$167,990
- Price per sq. ft.:$134.39
- Tax amount:$1,576
Features and amenities
- Laundry features:Dryer, Washer
Parking
- Parking description:Guest
New listings near 1144 C Ave Nw
- New
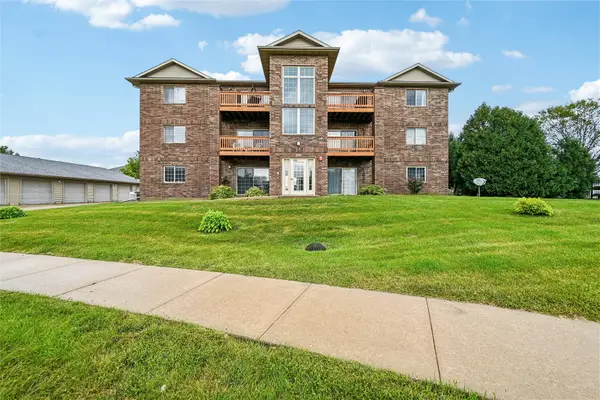 $125,000Active2 beds 1 baths922 sq. ft.
600 Colton Circle Ne #5, Cedar Rapids, IA 52402
MLS# 2606487Listed by: RUHL & RUHL REALTORS - New
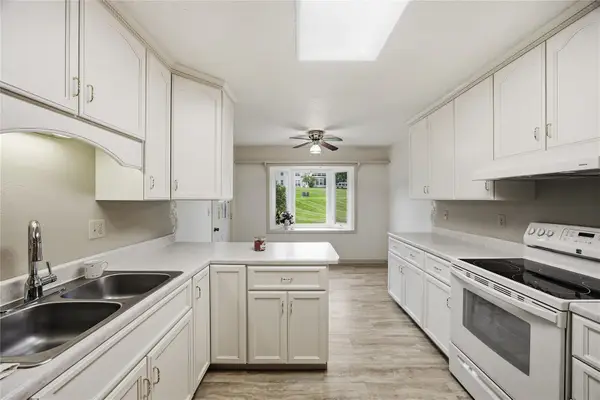 $165,000Active2 beds 2 baths1,316 sq. ft.
4019 Summerfield Lane Ne #A, Cedar Rapids, IA 52402
MLS# 2606292Listed by: SKOGMAN REALTY - New
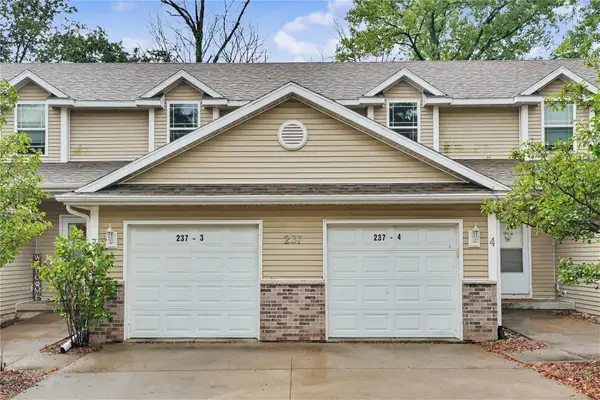 $168,900Active2 beds 2 baths1,046 sq. ft.
237 38th St Drive Se #4, Cedar Rapids, IA 52403
MLS# 2606512Listed by: LEPIC-KROEGER, REALTORS - New
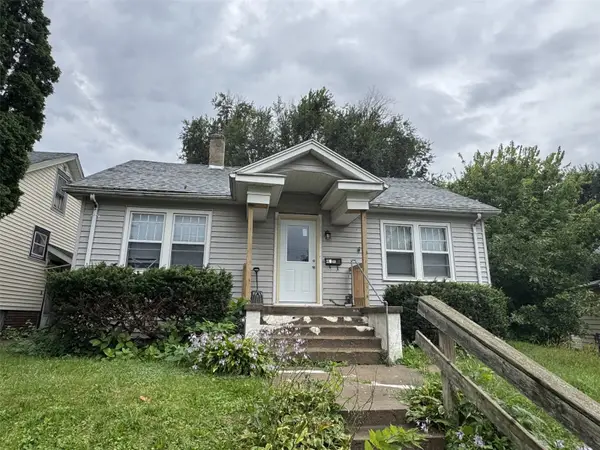 $104,950Active3 beds 1 baths1,118 sq. ft.
238 11th Street Nw, Cedar Rapids, IA 52405
MLS# 2606510Listed by: RE/MAX CONCEPTS - New
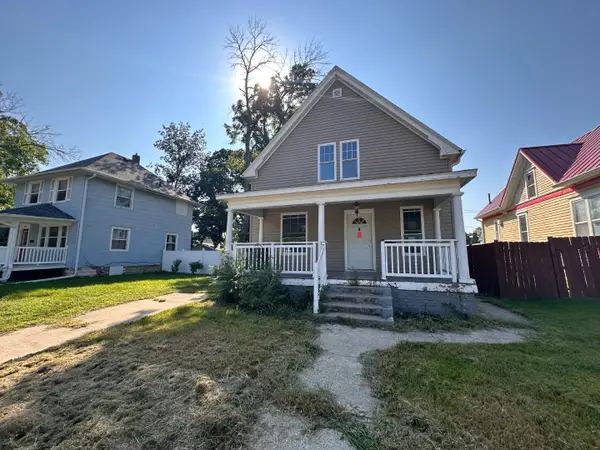 $81,000Active3 beds 2 baths1,436 sq. ft.
1625 E Ave Ne, Cedar Rapids, IA 52402
MLS# 2606339Listed by: SKOGMAN REALTY - New
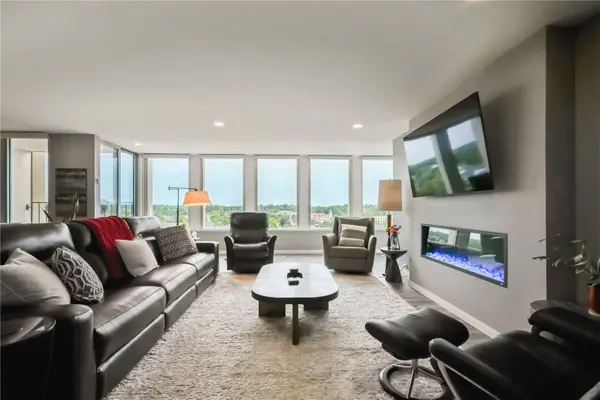 $425,000Active2 beds 2 baths1,580 sq. ft.
2222 1st Avenue Ne #907, Cedar Rapids, IA 52402
MLS# 2606454Listed by: RUHL & RUHL REALTORS - New
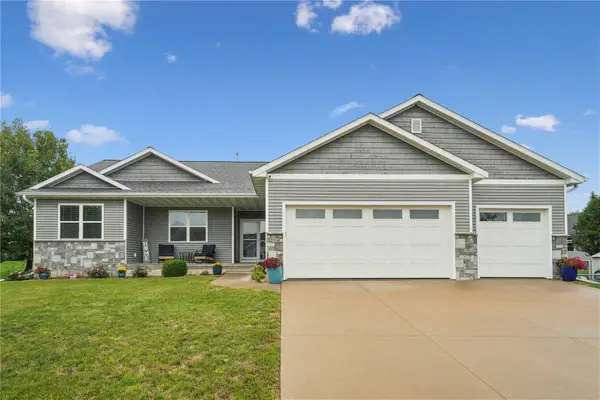 $489,000Active4 beds 3 baths2,946 sq. ft.
716 Tiburan Lane Ne, Cedar Rapids, IA 52402
MLS# 2606469Listed by: REALTY87 - New
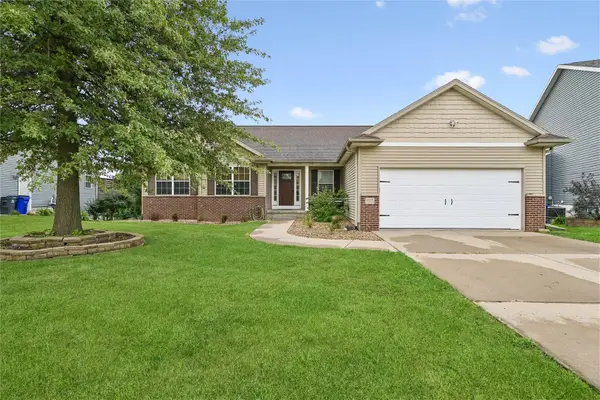 $354,900Active4 beds 3 baths2,571 sq. ft.
507 Limerock Nw, Cedar Rapids, IA 52405
MLS# 2606446Listed by: PINNACLE REALTY LLC - New
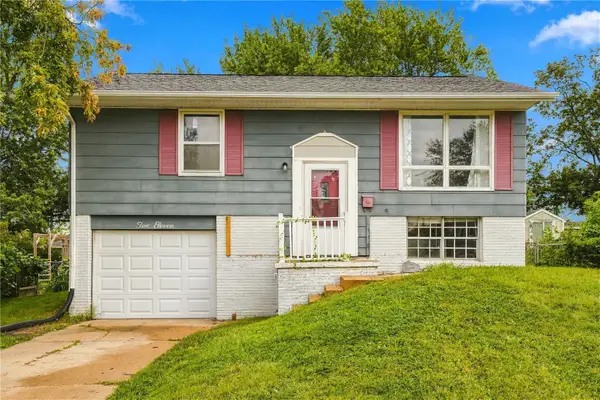 $159,900Active2 beds 1 baths1,153 sq. ft.
211 Fleetwood Sw, Cedar Rapids, IA 52404
MLS# 2606474Listed by: PINNACLE REALTY LLC


Protect your home and budget from life's surprises with an Assurant Home Warranty, backed by a partner that supports you through every step of homeownership. Explore Plans.
©2026 Century 21 Real Estate LLC. All rights reserved. CENTURY 21®, the CENTURY 21 Logo and C21® are service marks owned by Century 21 Real Estate LLC. Century 21 Real Estate LLC fully supports the principles of the Fair Housing Act and the Equal Opportunity Act. Each office is independently owned and operated. Listing information is deemed reliable but not guaranteed accurate.