
131 Rosedale Road Se, Cedar Rapids, IA 52403
Local realty services provided by:CENTURY 21 Signature Real Estate
Listed by: jane glantz
Office: skogman realty
MLS#:2607293
Source:IA_CRAAR
Price summary
- Price:$529,900
- Price per sq. ft.:$197.95
About this home
Location, location, location! This is a rare find nestled on 3.04 beautiful acres on ROSEDALE ROAD!!! This 4-bedroom, 2.5 bath home offers a wonderful blend of space, natural beauty, and unique amenities. The open floor plan features vaulted ceiling and a spacious 4 seasons room complete with an indoor swimming pool and an area for a hot tub!! Windows galore fill the home with natural light while showcasing the picturesque grounds, featuring an abundance of colorful perennials and a tranquil water feature. Additional highlights include beautiful wood floors, neutral decor and an oversized three-stall garage. A rare opportunity to enjoy privacy, scenic views, extradentary location and exceptional indoor amenities!!
Contact an agent
Home facts
- Year built:1984
- Listing ID #:2607293
- Added:1 day(s) ago
- Updated:October 26, 2026 at 08:20 PM
Rooms and interior
- Bedrooms:4
- Total bathrooms:3
- Full bathrooms:2
- Half bathrooms:1
- Kitchen Description:Dishwasher, Disposal, Microwave, Range, Refrigerator
- Basement:Yes
- Living area:2,677 sq. ft.
Heating and cooling
- Heating:Gas
- Central air:Yes
Structure and exterior
- Year built:1984
- Building area:2,677 sq. ft.
- Lot area:3.04 Acres
- Lot Features:Acreage, Wooded
- Architectural Style:Contemporary
- Construction Materials:Frame
- Exterior Features:Patio
Schools
- High school:Linn Mar
- Middle school:Excelsior
- Elementary school:Wilkins
Utilities
- Water:Well
Finances and disclosures
- Price:$529,900
- Price per sq. ft.:$197.95
- Tax amount:$6,166
Features and amenities
- Pool features:Indoor
Parking
- Parking description:Attached, Garage
- Garage:Yes
- Garage spaces:3
New listings near 131 Rosedale Road Se
- New
 $139,500Active2 beds 2 baths1,151 sq. ft.
4418 Maureen Court Se #187, Cedar Rapids, IA 52403
MLS# 2607344Listed by: SKOGMAN REALTY - New
 $295,000Active3 beds 3 baths2,158 sq. ft.
4135 Riverside Drive Ne, Cedar Rapids, IA 52411
MLS# 2607499Listed by: REALTY87 - New
 $165,000Active3 beds 1 baths1,243 sq. ft.
375 26th Avenue Sw, Cedar Rapids, IA 52404
MLS# 2607502Listed by: SKOGMAN REALTY - New
 $135,000Active2 beds 1 baths1,009 sq. ft.
216 13th Street Nw, Cedar Rapids, IA 52405
MLS# 2607342Listed by: SKOGMAN REALTY - New
 $315,000Active3 beds 2 baths2,088 sq. ft.
7400 Mallard Court, Cedar Rapids, IA 52402
MLS# 2607490Listed by: REALTY87  $135,000Pending4 beds 3 baths1,223 sq. ft.
390 Wilson, Cedar Rapids, IA 52404
MLS# 2607487Listed by: SKOGMAN REALTY- New
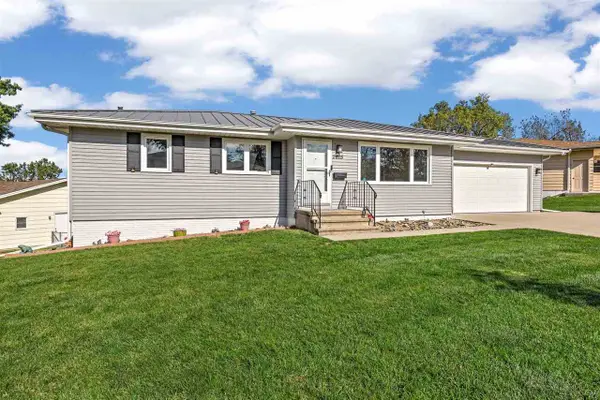 $285,000Active3 beds 3 baths1,912 sq. ft.
2815 Southland St SW, Cedar Rapids, IA 52404
MLS# 202606260Listed by: KELLER WILLIAMS LEGACY GROUP 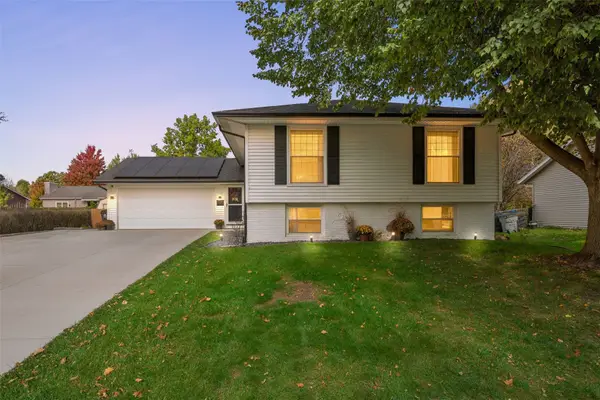 $305,000Pending3 beds 3 baths1,922 sq. ft.
140 Carnaby Dr Ne, Cedar Rapids, IA 52402
MLS# 2607297Listed by: SKOGMAN REALTY- New
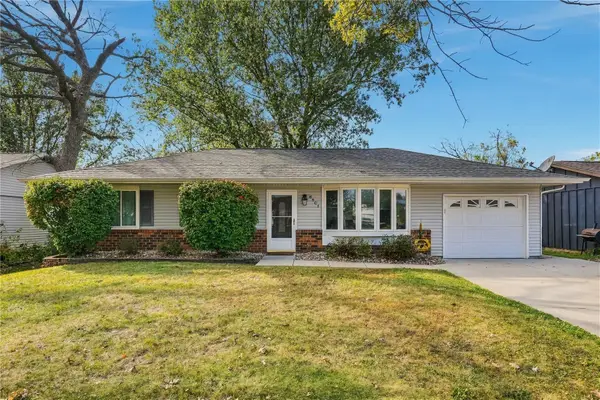 $250,000Active3 beds 2 baths1,644 sq. ft.
6801 Stonybrook Lane Ne, Cedar Rapids, IA 52402
MLS# 2607452Listed by: REALTY87


Protect your home and budget from life's surprises with an Assurant Home Warranty, backed by a partner that supports you through every step of homeownership. Explore Plans.
©2026 Century 21 Real Estate LLC. All rights reserved. CENTURY 21®, the CENTURY 21 Logo and C21® are service marks owned by Century 21 Real Estate LLC. Century 21 Real Estate LLC fully supports the principles of the Fair Housing Act and the Equal Opportunity Act. Each office is independently owned and operated. Listing information is deemed reliable but not guaranteed accurate.