
1319 Jackson Woods Court Nw, Cedar Rapids, IA 52405
Local realty services provided by:CENTURY 21 Signature Real Estate
Listed by: debra callahan
Office: re/max concepts
MLS#:2605605
Source:IA_CRAAR
Price summary
- Price:$435,000
- Price per sq. ft.:$137.44
About this home
Beautifully updated walk-out ranch within walking distance to Maple Grove Elementary & Jackson Park! Step inside to an open & airy layout with hardwood floors flowing room to room, cathedral ceilings, and a double-sided fireplace with tile surround. The wall of built-in storage plus a desk space/command center keeps convenience & everyday organization within reach! A central island with sink, dishwasher, & extra storage anchors the kitchen with dark quartz countertops, oak cabinets, and a double oven. The sunny dining area with a transom window connects to the elevated deck on one side and the comfy 3-seasons room on the other. Two bedrooms are on the main level, including the Primary Suite with tray ceiling, walk-in closet & private bath with tile floor, jetted tub, & glass shower. A laundry room with utility sink (W&D included), another full bath, a half bath with pedestal sink & linen closets complete the main level. Downstairs, enjoy 1,400+ additional sqft of living space: large rec room with a 2nd gas fireplace, LVP, two additional bedrooms with walk-in closets, another full bath, and loads of storage space… plus walk-out access to the under-the-deck patio and backyard! All this plus a 3-car garage, nice landscaping/hardscaping, & newer HVAC, roof & water heater — what more could you want?! Come & see it!...
Contact an agent
Home facts
- Year built:1999
- Listing ID #:2605605
- Added:65 day(s) ago
- Updated:September 12, 2026 at 07:32 AM
Rooms and interior
- Bedrooms:4
- Total bathrooms:4
- Full bathrooms:3
- Half bathrooms:1
- Kitchen Description:Dishwasher, Disposal, Microwave, Range, Refrigerator
- Basement:Yes
- Basement Description:Concrete, Full
- Living area:3,165 sq. ft.
Heating and cooling
- Heating:Gas
- Central air:Yes
Structure and exterior
- Year built:1999
- Building area:3,165 sq. ft.
- Lot area:0.28 Acres
- Architectural Style:Ranch
- Construction Materials:Brick, Frame
- Exterior Features:Deck, Patio
- Levels:1 Story
Schools
- High school:Kennedy
- Middle school:Taft
- Elementary school:Maple Grove
Utilities
- Water:Public
Finances and disclosures
- Price:$435,000
- Price per sq. ft.:$137.44
- Tax amount:$6,471
Features and amenities
- Laundry features:Dryer, Washer
Parking
- Parking description:Attached, Garage
- Garage:Yes
- Garage spaces:3
New listings near 1319 Jackson Woods Court Nw
- New
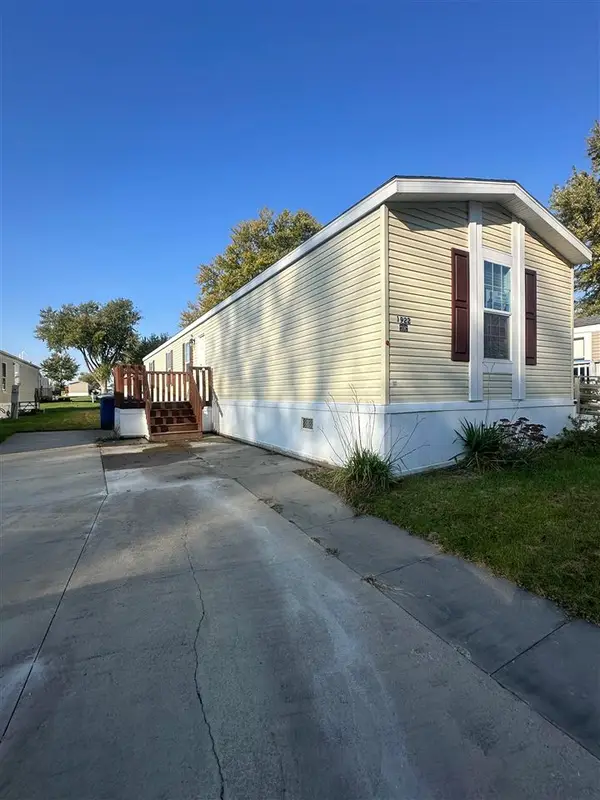 $79,999Active3 beds 2 baths1,216 sq. ft.
1922 SW Eastern Drive, Cedar Rapids, IA 52404
MLS# 202606040Listed by: PINNACLE REALTY - New
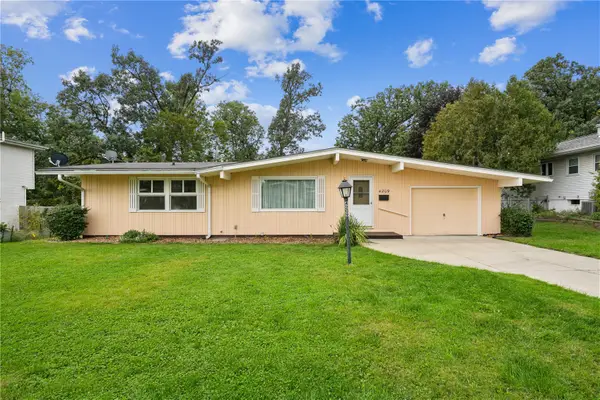 $225,000Active3 beds 2 baths1,037 sq. ft.
4209 Northwood Drive Ne, Cedar Rapids, IA 52402
MLS# 2606983Listed by: REALTY87 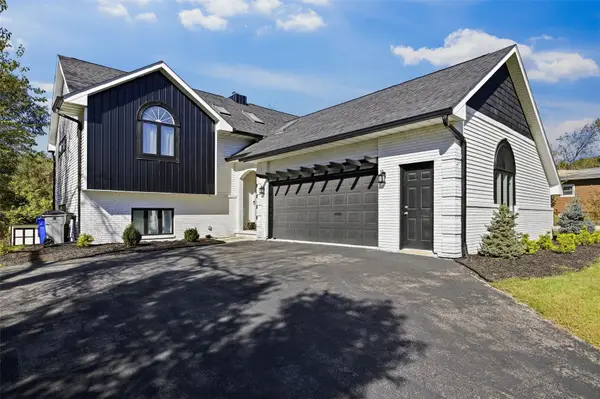 $344,900Pending4 beds 3 baths2,606 sq. ft.
2009 Memorial Drive Se, Cedar Rapids, IA 52403
MLS# 2607056Listed by: RE/MAX CONCEPTS- New
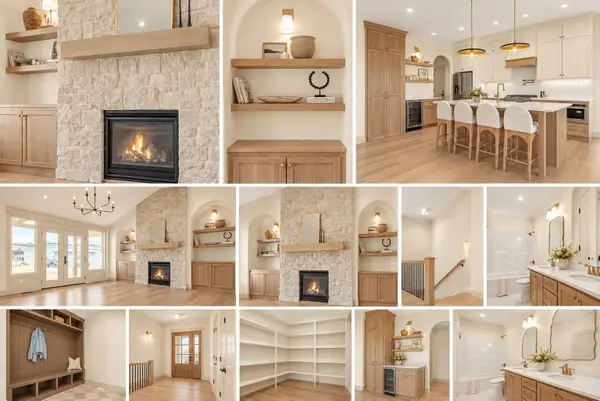 $698,716Active5 beds 3 baths3,220 sq. ft.
5416 Seminole Valley Trail Ne, Cedar Rapids, IA 52411
MLS# 2607108Listed by: RE/MAX CONCEPTS - New
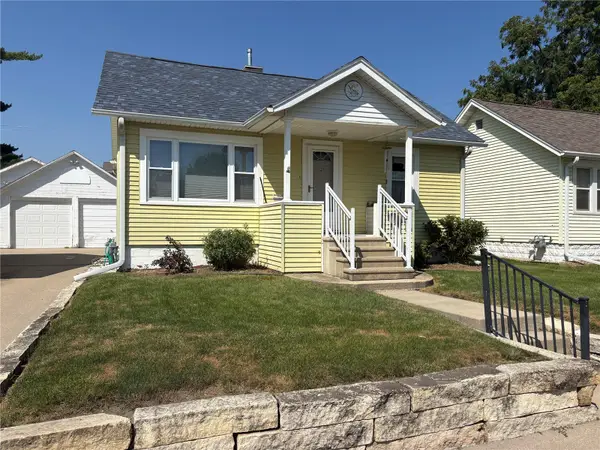 $142,000Active2 beds 1 baths691 sq. ft.
1224 11th Street Nw, Cedar Rapids, IA 52405
MLS# 2606416Listed by: SKOGMAN REALTY - New
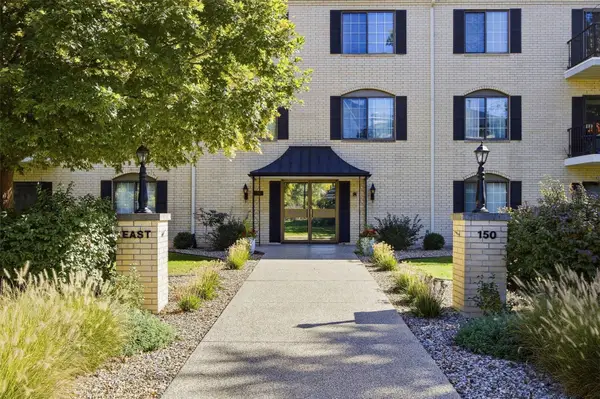 $185,000Active2 beds 2 baths1,696 sq. ft.
150 Thompson Dr Se #104, Cedar Rapids, IA 52403
MLS# 2607069Listed by: KELLER WILLIAMS LEGACY GROUP - New
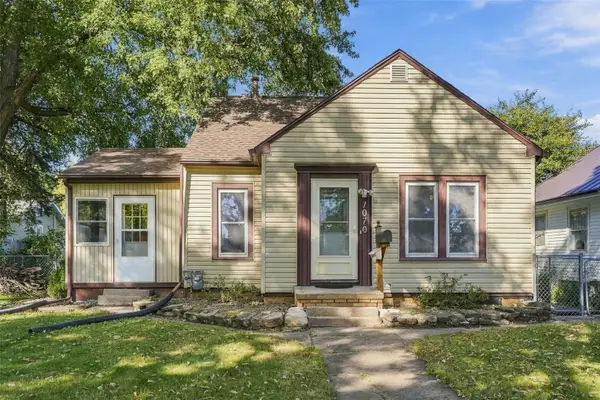 $189,900Active2 beds 2 baths1,335 sq. ft.
1070 H Avenue Nw, Cedar Rapids, IA 52405
MLS# 2607094Listed by: EPIQUE REALTY - Open Sun, 12 to 1:30pmNew
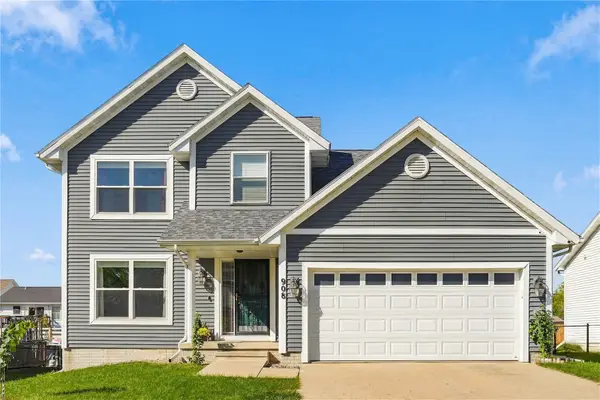 $359,000Active3 beds 3 baths2,168 sq. ft.
908 Rolling Creek Drive Ne, Cedar Rapids, IA 52402
MLS# 2607050Listed by: RUHL & RUHL REALTORS 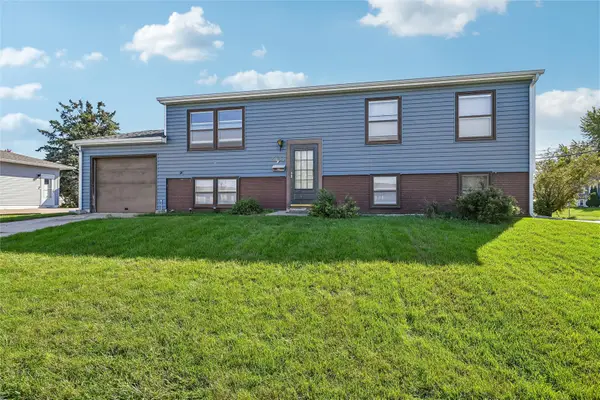 $159,900Pending5 beds 2 baths1,626 sq. ft.
5937 Sharon Ln Nw, Cedar Rapids, IA 52405
MLS# 2607086Listed by: IOWA REALTY- Open Sun, 11:30am to 1pmNew
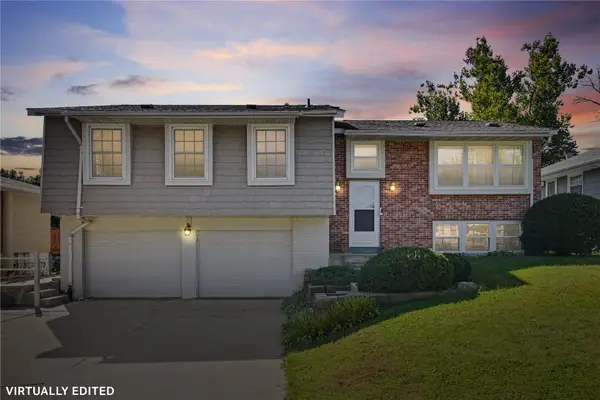 $297,500Active4 beds 3 baths1,923 sq. ft.
283 Sussex Drive Ne, Cedar Rapids, IA 52402
MLS# 2606959Listed by: REALTY87


Protect your home and budget from life's surprises with an Assurant Home Warranty, backed by a partner that supports you through every step of homeownership. Explore Plans.
©2026 Century 21 Real Estate LLC. All rights reserved. CENTURY 21®, the CENTURY 21 Logo and C21® are service marks owned by Century 21 Real Estate LLC. Century 21 Real Estate LLC fully supports the principles of the Fair Housing Act and the Equal Opportunity Act. Each office is independently owned and operated. Listing information is deemed reliable but not guaranteed accurate.