
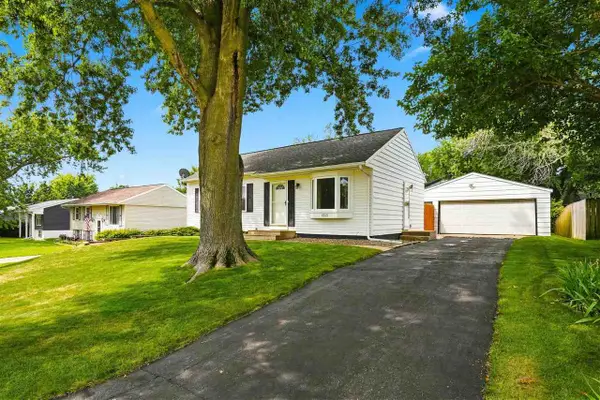
1325 Maplewood Drive Ne, Cedar Rapids, IA 52402
Local realty services provided by:CENTURY 21 Signature Real Estate
Listed by: jim willmsen
Office: re/max concepts
MLS#:2605626
Source:IA_CRAAR
Price summary
- Price:$150,000
- Price per sq. ft.:$195.31
About this home
Neat as a pin NE bungalow within 2 blocks of Mt Mercy – an ideal rental, first home or downsizing opportunity. New carpet, plank, paint, new kitchen cabinets, countertops & appliances and updated bath. Three seasons porch with newer windows and a 1 car garage. Neutral colors throughout. Large front yard provides a roomy lot sitting back from street. Seller is a licensed Realtor in the State of Iowa. Property disclosure on MLS attachments.
Contact an agent
Home facts
- Year built:1920
- Listing ID #:2605626
- Added:1 day(s) ago
- Updated:August 08, 2026 at 04:36 PM
Rooms and interior
- Bedrooms:2
- Total bathrooms:1
- Full bathrooms:1
- Rooms Total:6
- Kitchen Description:Microwave, Range, Refrigerator
- Basement:Yes
- Living area:768 sq. ft.
Heating and cooling
- Heating:Gas
- Central air:Yes
Structure and exterior
- Year built:1920
- Building area:768 sq. ft.
- Lot area:0.19 Acres
- Architectural Style:Ranch
- Construction Materials:Frame
- Levels:1 Story
Schools
- High school:Washington
- Middle school:Franklin
- Elementary school:Trailside
Utilities
- Water:Public
Finances and disclosures
- Price:$150,000
- Price per sq. ft.:$195.31
- Tax amount:$1,612
Parking
- Parking description:Detached, Garage
- Garage:Yes
- Garage spaces:1
New listings near 1325 Maplewood Drive Ne
- Open Sun, 12:30 to 2pmNew
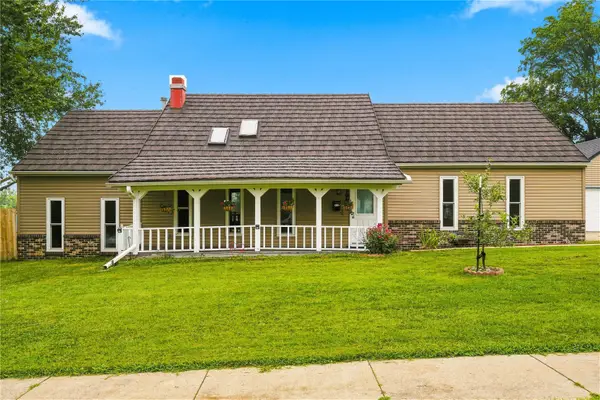 $284,900Active4 beds 3 baths2,220 sq. ft.
3106 Hogan Avenue Nw, Cedar Rapids, IA 52405
MLS# 2605631Listed by: KELLER WILLIAMS LEGACY GROUP - New
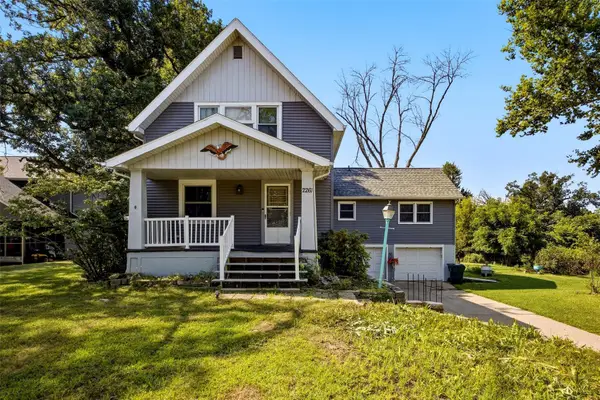 $265,000Active4 beds 2 baths2,731 sq. ft.
2261 Coldstream Avenue Ne, Cedar Rapids, IA 52402
MLS# 2605628Listed by: SKOGMAN REALTY - New
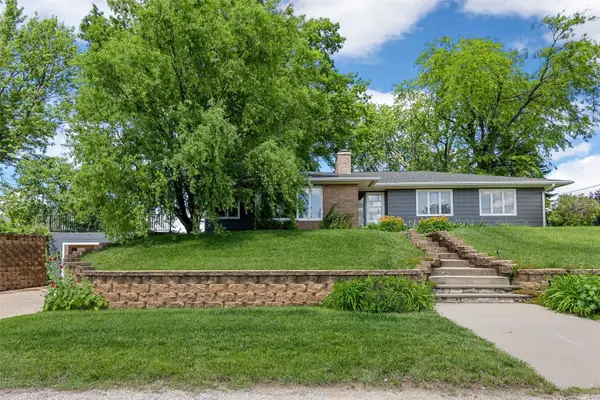 $274,900Active3 beds 3 baths1,973 sq. ft.
2600 Maple Drive Nw, Cedar Rapids, IA 52405
MLS# 2605620Listed by: SKOGMAN REALTY - New
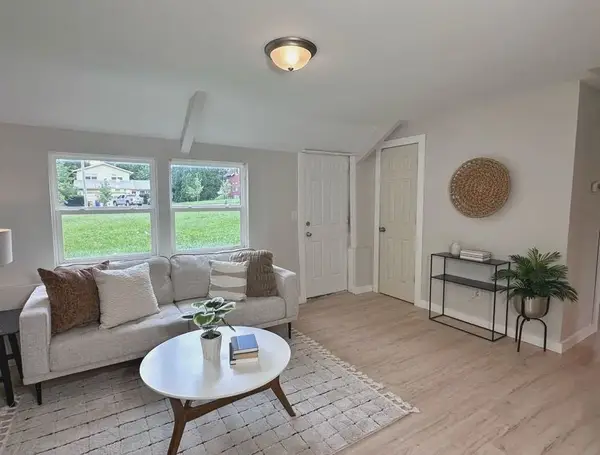 $109,000Active2 beds 1 baths740 sq. ft.
2014 J Street Sw, Cedar Rapids, IA 52404
MLS# 2605610Listed by: CREATIVE REAL ESTATE IOWA - New
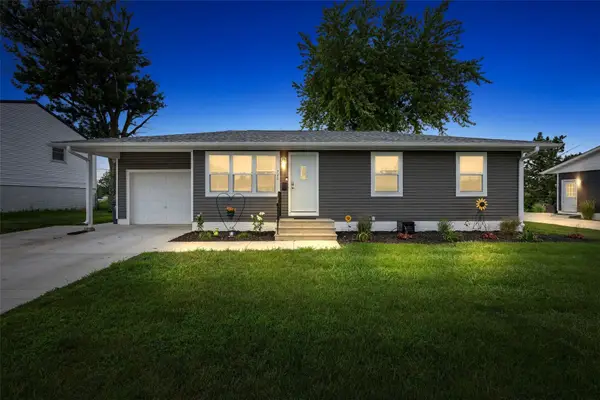 $248,000Active4 beds 2 baths1,603 sq. ft.
720 Owen Street Nw, Cedar Rapids, IA 52405
MLS# 2605613Listed by: PINNACLE REALTY LLC - New
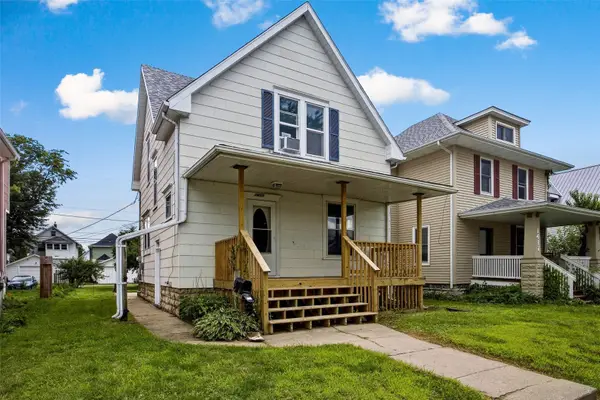 $125,000Active3 beds 1 baths2,280 sq. ft.
1419 6th Avenue Se, Cedar Rapids, IA 52411
MLS# 2605614Listed by: PINNACLE REALTY LLC - Open Sat, 12 to 1:30pmNew
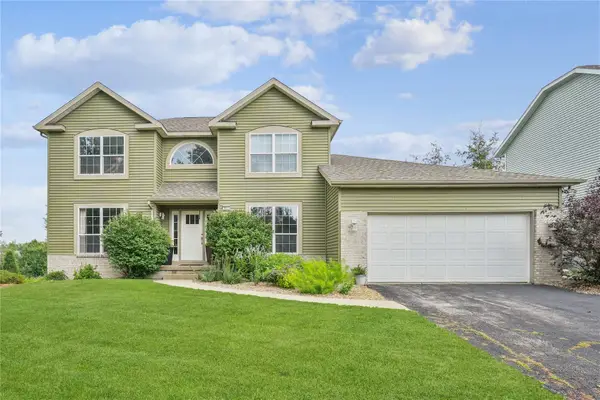 $395,000Active4 beds 4 baths3,072 sq. ft.
411 Cobble Stone Drive Nw, Cedar Rapids, IA 52405
MLS# 2605532Listed by: REALTY87 - New
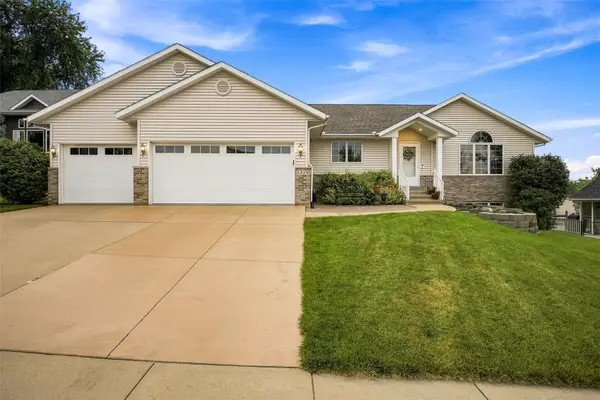 $435,000Active4 beds 4 baths3,165 sq. ft.
1319 Jackson Woods Court Nw, Cedar Rapids, IA 52405
MLS# 2605605Listed by: RE/MAX CONCEPTS - New
 $229,900Active3 beds 2 baths1,509 sq. ft.
6523 Boxwood Ln NE, Cedar Rapids, IA 52402
MLS# 202604891Listed by: REALTY87


Protect your home and budget from life's surprises with an Assurant Home Warranty, backed by a partner that supports you through every step of homeownership. Explore Plans.
©2026 Century 21 Real Estate LLC. All rights reserved. CENTURY 21®, the CENTURY 21 Logo and C21® are service marks owned by Century 21 Real Estate LLC. Century 21 Real Estate LLC fully supports the principles of the Fair Housing Act and the Equal Opportunity Act. Each office is independently owned and operated. Listing information is deemed reliable but not guaranteed accurate.