
720 Owen Street Nw, Cedar Rapids, IA 52405
Local realty services provided by:CENTURY 21 Signature Real Estate
Listed by: z maryland
Office: pinnacle realty llc.
MLS#:2605613
Source:IA_CRAAR
Price summary
- Price:$248,000
- Price per sq. ft.:$154.71
About this home
Welcome to your new home! From the moment you arrive, you'll appreciate everything this updated home has to offer. Step inside to find inviting living spaces, updated finishes, and a functional floor plan designed for everyday living. The finished lower level adds flexible space, perfect for a recreation room, home office, fitness area, or your favorite hobby.
Outside, you'll find even more to love with a patio ready for relaxing or entertaining, an attached 1-stall garage, and an adjacent off-street parking pad for added convenience. Every space has been thoughtfully cared for and is ready for its next chapter.
Conveniently located on Cedar Rapids' northwest side with easy access to shopping, dining, parks, and major roadways, this home offers the perfect combination of comfort, updates, and functionality. Come see all it has to offer you just might fall in love the moment you walk through the door!
Contact an agent
Home facts
- Year built:1964
- Listing ID #:2605613
- Added:1 day(s) ago
- Updated:August 09, 2026 at 03:39 PM
Rooms and interior
- Bedrooms:4
- Total bathrooms:2
- Full bathrooms:1
- Half bathrooms:1
- Kitchen Description:Dishwasher, Disposal, Microwave, Range, Refrigerator
- Basement:Yes
- Basement Description:Full
- Living area:1,603 sq. ft.
Heating and cooling
- Central air:Yes
Structure and exterior
- Year built:1964
- Building area:1,603 sq. ft.
- Lot area:0.18 Acres
- Architectural Style:Ranch
- Construction Materials:Frame
- Exterior Features:Fence, Patio
- Levels:1 Story
Schools
- High school:Jefferson
- Middle school:Taft
- Elementary school:Maple Grove
Utilities
- Water:Public
Finances and disclosures
- Price:$248,000
- Price per sq. ft.:$154.71
- Tax amount:$3,578
Features and amenities
- Laundry features:Dryer, Washer
Parking
- Parking description:Garage
- Garage:Yes
- Garage spaces:1
New listings near 720 Owen Street Nw
- New
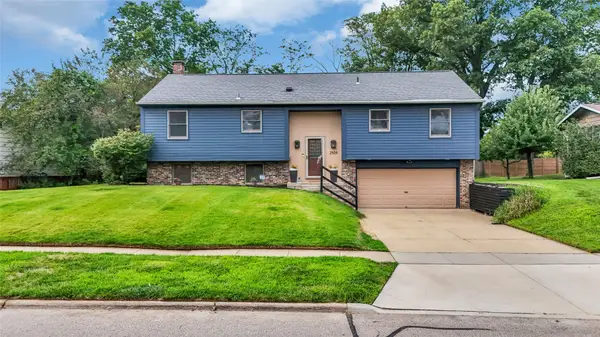 $299,900Active3 beds 3 baths2,226 sq. ft.
2509 Blue Ridge Drive Ne, Cedar Rapids, IA 52402
MLS# 2605569Listed by: EDGE REALTY GROUP, INC - Open Sun, 12:30 to 2pmNew
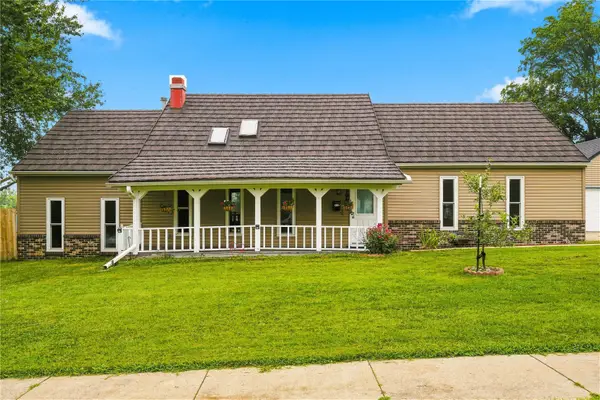 $284,900Active4 beds 3 baths2,220 sq. ft.
3106 Hogan Avenue Nw, Cedar Rapids, IA 52405
MLS# 2605631Listed by: KELLER WILLIAMS LEGACY GROUP 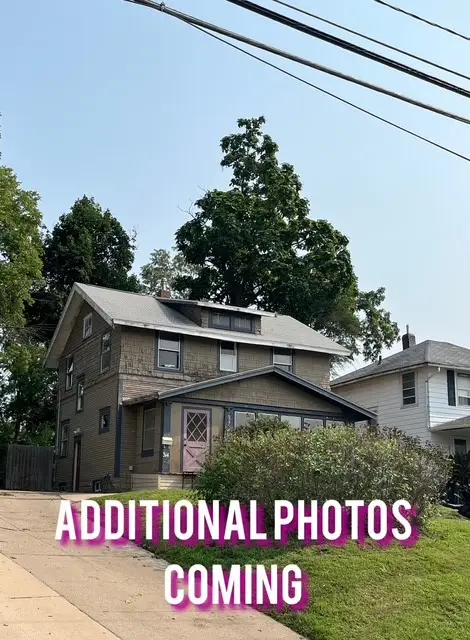 $119,000Pending4 beds 2 baths1,684 sq. ft.
314 30th St Dr Se, Cedar Rapids, IA 52403
MLS# 2605629Listed by: TERI GRAF REAL ESTATE TEAM- New
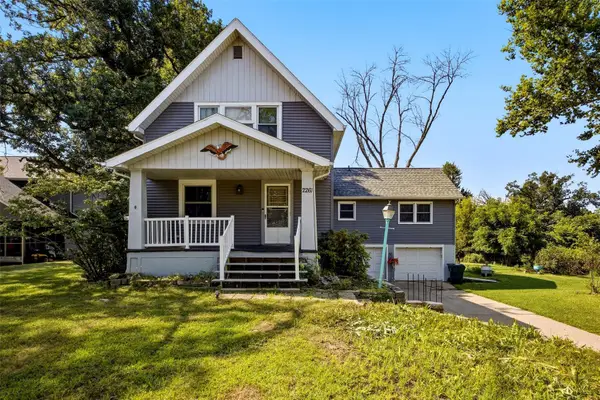 $265,000Active4 beds 2 baths2,731 sq. ft.
2261 Coldstream Avenue Ne, Cedar Rapids, IA 52402
MLS# 2605628Listed by: SKOGMAN REALTY - New
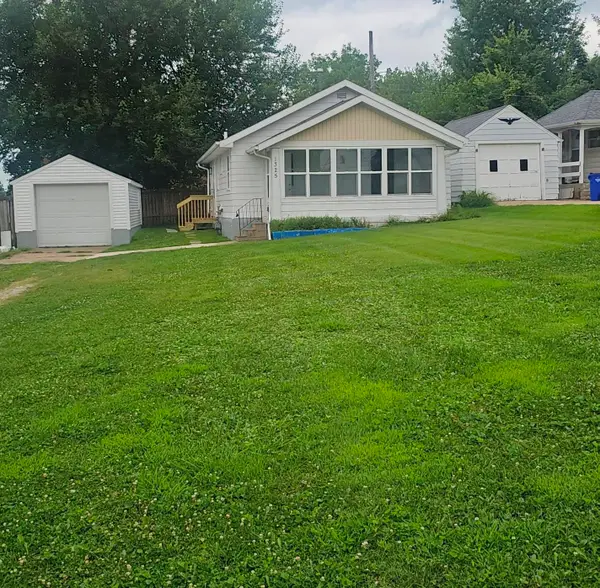 $150,000Active2 beds 1 baths768 sq. ft.
1325 Maplewood Drive Ne, Cedar Rapids, IA 52402
MLS# 2605626Listed by: RE/MAX CONCEPTS - New
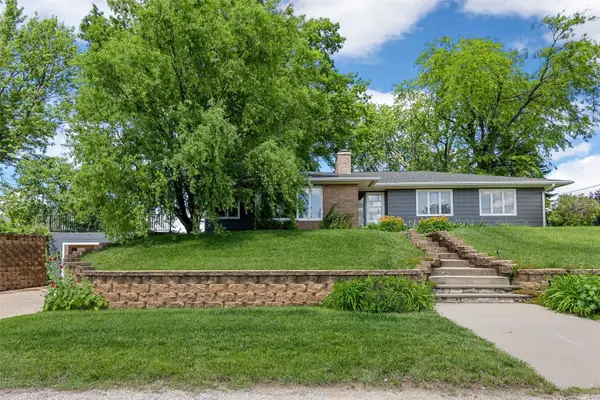 $274,900Active3 beds 3 baths1,973 sq. ft.
2600 Maple Drive Nw, Cedar Rapids, IA 52405
MLS# 2605620Listed by: SKOGMAN REALTY - New
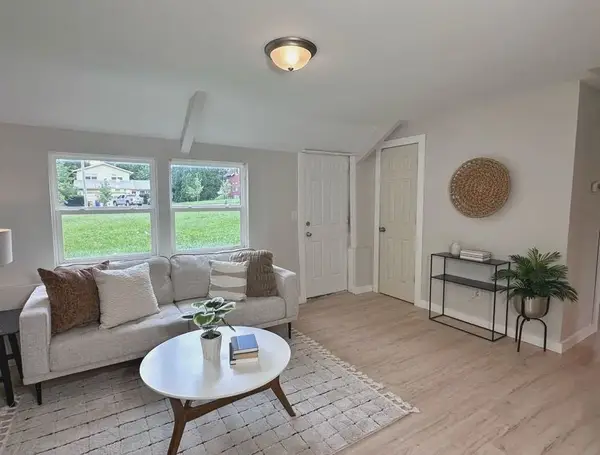 $109,000Active2 beds 1 baths740 sq. ft.
2014 J Street Sw, Cedar Rapids, IA 52404
MLS# 2605610Listed by: CREATIVE REAL ESTATE IOWA - New
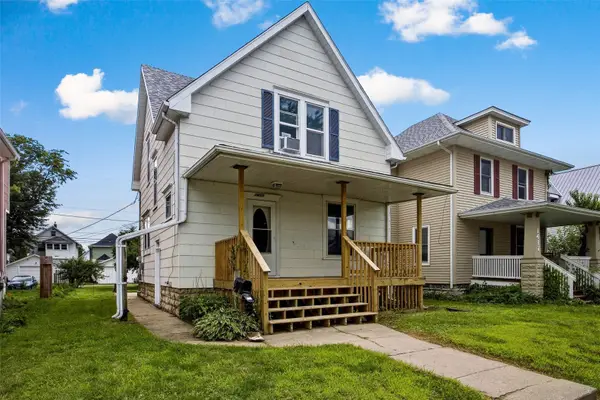 $125,000Active3 beds 1 baths2,280 sq. ft.
1419 6th Avenue Se, Cedar Rapids, IA 52411
MLS# 2605614Listed by: PINNACLE REALTY LLC 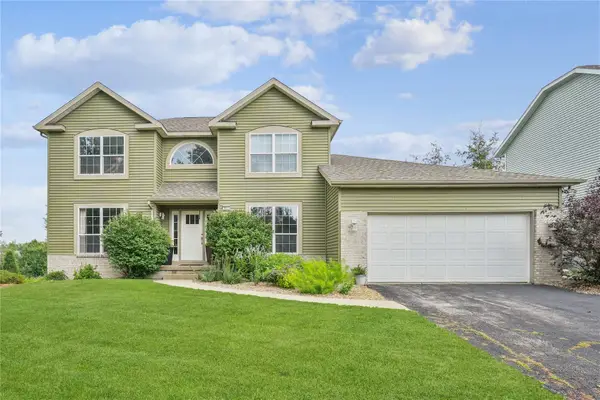 $395,000Pending4 beds 4 baths3,072 sq. ft.
411 Cobble Stone Drive Nw, Cedar Rapids, IA 52405
MLS# 2605532Listed by: REALTY87


Protect your home and budget from life's surprises with an Assurant Home Warranty, backed by a partner that supports you through every step of homeownership. Explore Plans.
©2026 Century 21 Real Estate LLC. All rights reserved. CENTURY 21®, the CENTURY 21 Logo and C21® are service marks owned by Century 21 Real Estate LLC. Century 21 Real Estate LLC fully supports the principles of the Fair Housing Act and the Equal Opportunity Act. Each office is independently owned and operated. Listing information is deemed reliable but not guaranteed accurate.