1648 24th Street Nw, Cedar Rapids, IA 52405
Local realty services provided by:CENTURY 21 Signature Real Estate
Listed by: monica hayes
Office: lepic-kroeger, realtors
MLS#:2606790
Source:IA_CRAAR
Price summary
- Price:$225,000
- Price per sq. ft.:$145.63
About this home
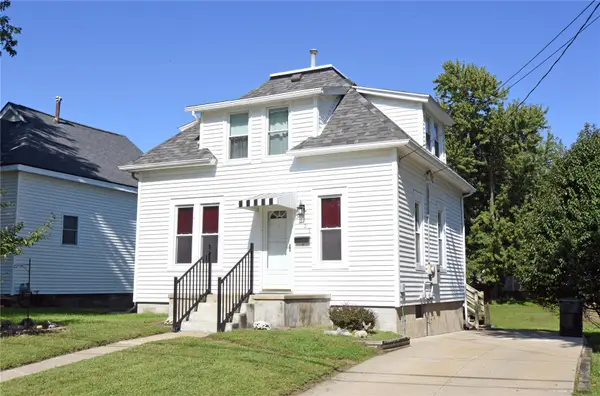
Welcome to 1648 24th St NW in Cedar Rapids, a charming ranch-style home featuring 3 bedrooms, 2 bathrooms, and a 2-car garage. Nicely updated finishes with a convenient flow to the floorplan. The finished basement provides the perfect space for football parties, movie nights, or gathering with friends. Outside, the fenced yard and patio offer a great setting for relaxing, entertaining, or enjoying time outdoors. The large garage will keep vehicles out of snowy weather and extra space for a workshop or storage This home combines comfortable living spaces with a convenient Cedar Rapids location. Street is a dead end, enjoy the quiet!
Contact an agent
Home facts
- Year built:1964
- Listing ID #:2606790
- Added:1 day(s) ago
- Updated:September 29, 2026 at 07:45 PM
Rooms and interior
- Bedrooms:3
- Total bathrooms:2
- Full bathrooms:2
- Rooms Total:7
- Kitchen Description:Dishwasher, Microwave, Range, Refrigerator
- Basement:Yes
- Basement Description:Concrete, Full
- Living area:1,545 sq. ft.
Heating and cooling
- Heating:Gas
- Central air:Yes
Structure and exterior
- Year built:1964
- Building area:1,545 sq. ft.
- Lot area:0.21 Acres
- Architectural Style:Ranch
- Construction Materials:Frame
- Exterior Features:Fence
- Levels:1 Story
Schools
- High school:Kennedy
- Middle school:Roosevelt
- Elementary school:Madison
Utilities
- Water:Public
Finances and disclosures
- Price:$225,000
- Price per sq. ft.:$145.63
- Tax amount:$3,065
Features and amenities
- Laundry features:Dryer, Washer
Parking
- Parking description:Detached, Garage
- Garage:Yes
- Garage spaces:2
New listings near 1648 24th Street Nw
- New
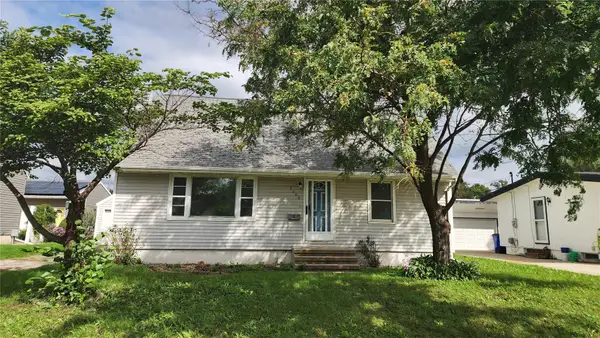 $110,000Active4 beds 2 baths1,788 sq. ft.
3308 H Ave Nw, Cedar Rapids, IA 52405
MLS# 2606818Listed by: MAVERICK REALTY - New
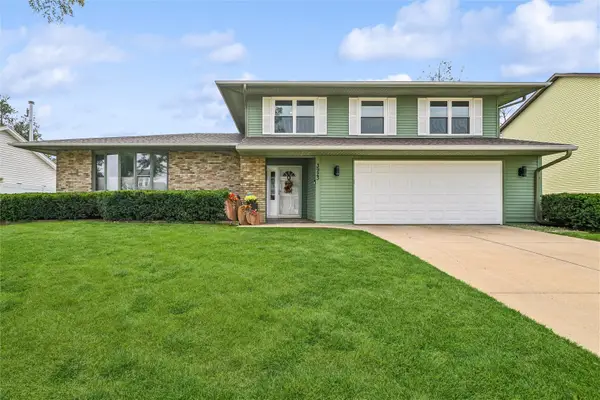 $367,000Active3 beds 4 baths2,432 sq. ft.
3923 Roxbury Drive Nw, Cedar Rapids, IA 52405
MLS# 2606819Listed by: IOWA REALTY - New
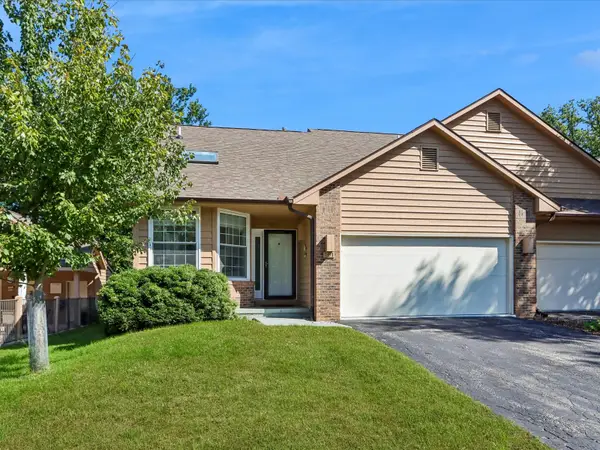 $269,900Active3 beds 2 baths1,970 sq. ft.
801 E Post Road Se, Cedar Rapids, IA 52403
MLS# 2606821Listed by: PINNACLE REALTY LLC - New
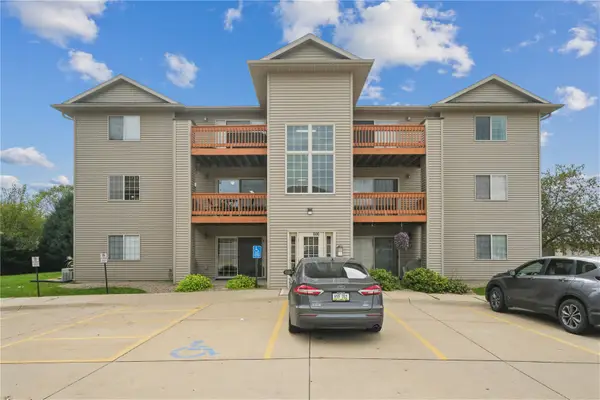 $125,000Active2 beds 1 baths922 sq. ft.
600 Colton Circle Ne #8, Cedar Rapids, IA 52402
MLS# 2606792Listed by: REALTY87 - New
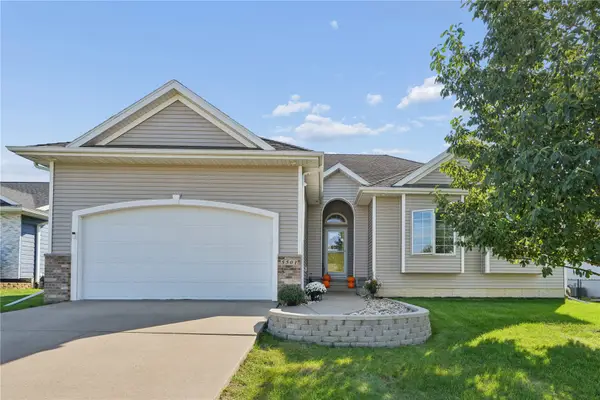 $350,000Active4 beds 2 baths2,132 sq. ft.
5501 Mayfair St, Cedar Rapids, IA 52404
MLS# 2606719Listed by: REALTY87 - New
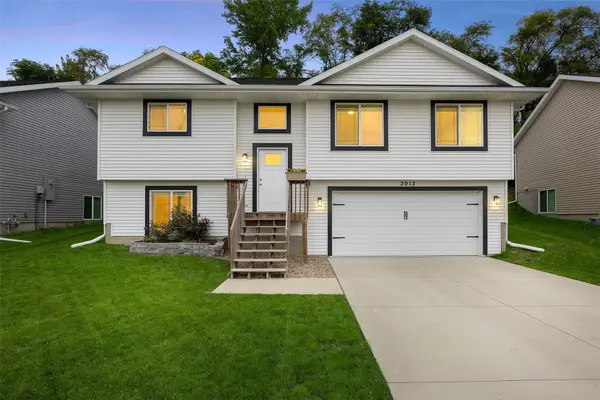
 $299,900Active3 beds 2 baths1,414 sq. ft.
2012 SW Holly Meadow Avenue, Cedar Rapids, IA 52404
MLS# 2606807Listed by: CENTURY 21 SIGNATURE REAL ESTATE - New
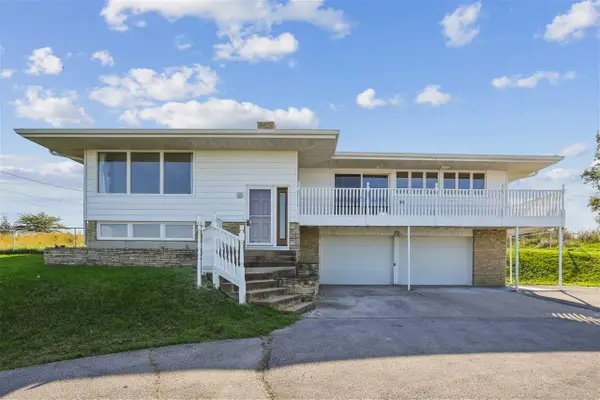 $350,000Active2 beds 3 baths2,360 sq. ft.
95 Allview Drive SW, Cedar Rapids, IA 52404
MLS# 202605794Listed by: REALTY87 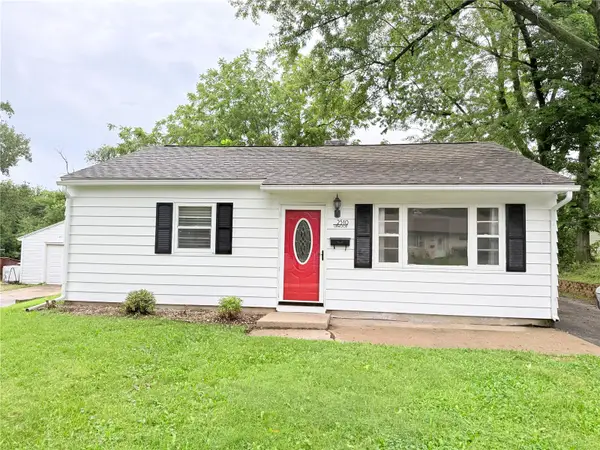 $135,000Pending2 beds 1 baths796 sq. ft.
2510 Linwood Street Sw, Cedar Rapids, IA 52404
MLS# 2606794Listed by: PINNACLE REALTY LLC- New
 $150,000Active2 beds 2 baths979 sq. ft.
3137 Emerald Avenue Se, Cedar Rapids, IA 52403
MLS# 2606766Listed by: PRK WILLIAMS REALTY


Protect your home and budget from life's surprises with an Assurant Home Warranty, backed by a partner that supports you through every step of homeownership. Explore Plans.
©2026 Century 21 Real Estate LLC. All rights reserved. CENTURY 21®, the CENTURY 21 Logo and C21® are service marks owned by Century 21 Real Estate LLC. Century 21 Real Estate LLC fully supports the principles of the Fair Housing Act and the Equal Opportunity Act. Each office is independently owned and operated. Listing information is deemed reliable but not guaranteed accurate.