
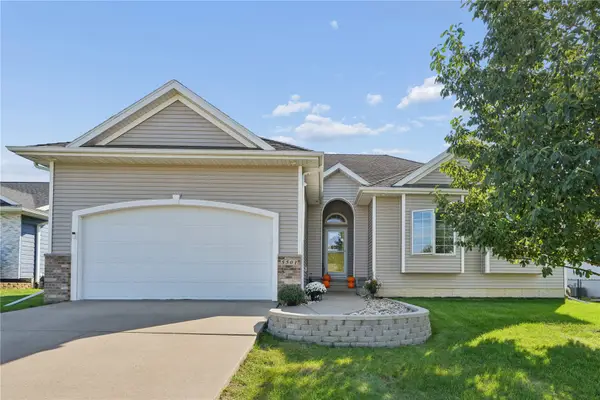
3923 Roxbury Drive Nw, Cedar Rapids, IA 52405
Local realty services provided by:CENTURY 21 Signature Real Estate
Listed by: jennifer horning
Office: iowa realty
MLS#:2606819
Source:IA_CRAAR
Price summary
- Price:$367,000
- Price per sq. ft.:$150.9
About this home
Move right in – you are home! UPDATES GALORE! Just a few of these include a new central air unit, LVP flooring, fresh paint, and updated lighting throughout, Wi-Fi-capable appliances, quartz kitchen countertops, GFCI outlets, large deck, landscaping, a new sump pump, and so much more. This zero-entry split-foyer home opens to a comfy breakfast nook with access to the backyard and views of the family room’s limestone fireplace, providing a great place to gather or enjoy a relaxed, cozy evening. The recently updated kitchen is a must see with everything from slide-out shelving, stainless steel sink and faucets, down to the new garbage disposal. The dining room, currently being used as a home office, and living room—with a scenic floor-to-ceiling window—provide plenty of natural light and enough space for family gatherings or entertaining guests. Upstairs are three spacious bedrooms with newer windows, ceiling fans, and large walk-in closets, along with two full bathrooms. The lower level boasts new LVP flooring throughout and adds flexible living space ideal for an exercise room, recreation area, craft room, home office, or additional entertaining space. A new half bath/laundry room and additional counter space were recently added, making laundry a breeze. The backyard has been tastefully updated making it your own personal retreat. New landscaping, outdoor lighting, lounge-pool area, fire pit and even a heater under the arbor, along with a garden shed with electrical outlets for easy charging of yard tools. The homeowners have even installed a French drain in the back yard for peace of mind. There is nothing that hasn’t been touched. Grab your belongings and change your address – your home!...
Contact an agent
Home facts
- Year built:1977
- Listing ID #:2606819
- Added:1 day(s) ago
- Updated:September 30, 2026 at 06:23 PM
Rooms and interior
- Bedrooms:3
- Total bathrooms:4
- Full bathrooms:2
- Half bathrooms:2
- Rooms Total:5
- Kitchen Description:Dishwasher, Disposal, Microwave, Range, Refrigerator
- Basement:Yes
- Basement Description:Concrete, Full
- Living area:2,432 sq. ft.
Heating and cooling
- Central air:Yes
Structure and exterior
- Year built:1977
- Building area:2,432 sq. ft.
- Lot area:0.23 Acres
- Construction Materials:Brick, Frame
- Exterior Features:Deck, Fence
Schools
- High school:Jefferson
- Middle school:Roosevelt
- Elementary school:Hoover
Utilities
- Water:Public
Finances and disclosures
- Price:$367,000
- Price per sq. ft.:$150.9
- Tax amount:$4,348
Features and amenities
- Laundry features:Dryer, Washer
Parking
- Parking description:Garage
- Garage:Yes
- Garage spaces:2
New listings near 3923 Roxbury Drive Nw
- New
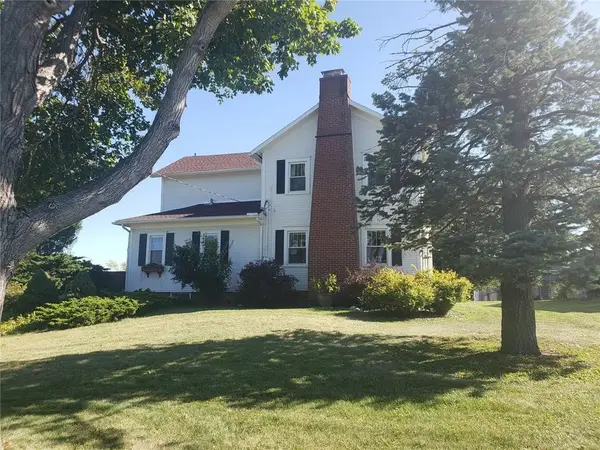 $299,000Active3 beds 3 baths2,227 sq. ft.
3501 F Avenue Nw, Cedar Rapids, IA 52405
MLS# 2606859Listed by: GRIFFITH REAL ESTATE - New
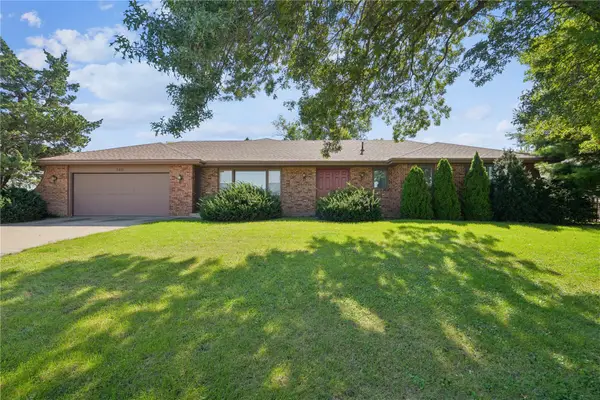 $310,000Active3 beds 3 baths1,752 sq. ft.
3611 1st Ave Sw, Cedar Rapids, IA 52405
MLS# 2606808Listed by: REALTY87 - New
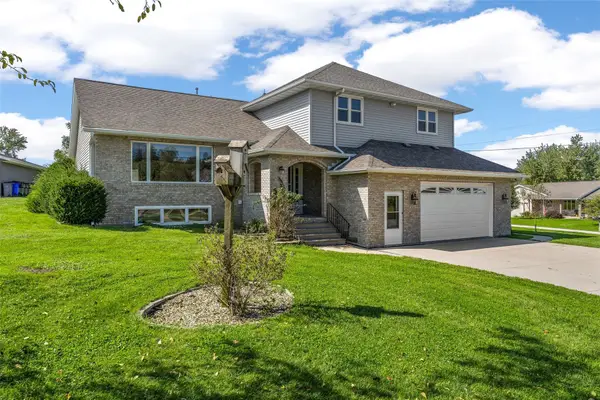 $385,000Active4 beds 4 baths3,200 sq. ft.
1370 Wiley Boulevard Nw, Cedar Rapids, IA 52405
MLS# 2606825Listed by: SKOGMAN REALTY - New
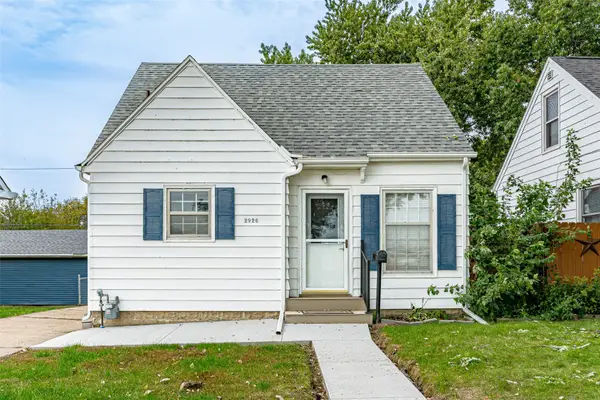 $145,000Active2 beds 1 baths859 sq. ft.
2926 C Avenue Ne, Cedar Rapids, IA 52402
MLS# 2606854Listed by: RE/MAX CONCEPTS - New
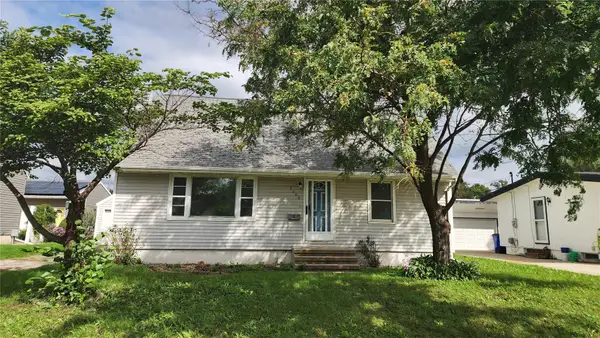 $110,000Active4 beds 2 baths1,788 sq. ft.
3308 H Ave Nw, Cedar Rapids, IA 52405
MLS# 2606818Listed by: MAVERICK REALTY - New
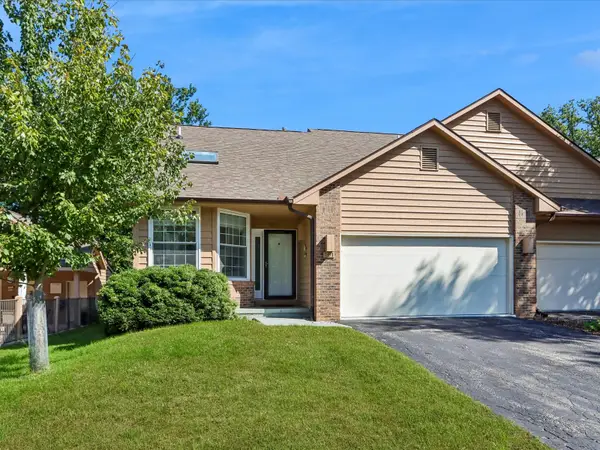 $269,900Active3 beds 2 baths1,970 sq. ft.
801 E Post Road Se, Cedar Rapids, IA 52403
MLS# 2606821Listed by: PINNACLE REALTY LLC - New
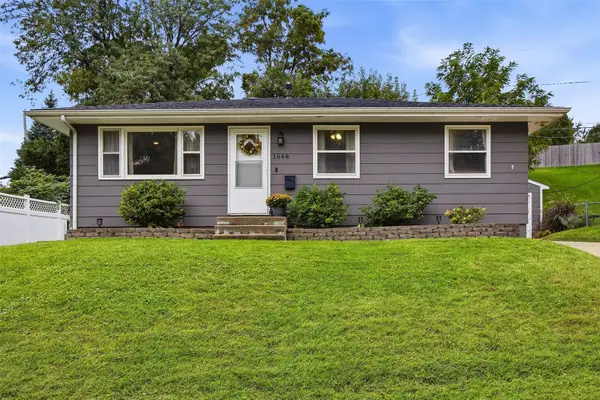 $225,000Active3 beds 2 baths1,545 sq. ft.
1648 24th Street Nw, Cedar Rapids, IA 52405
MLS# 2606790Listed by: LEPIC-KROEGER, REALTORS - New
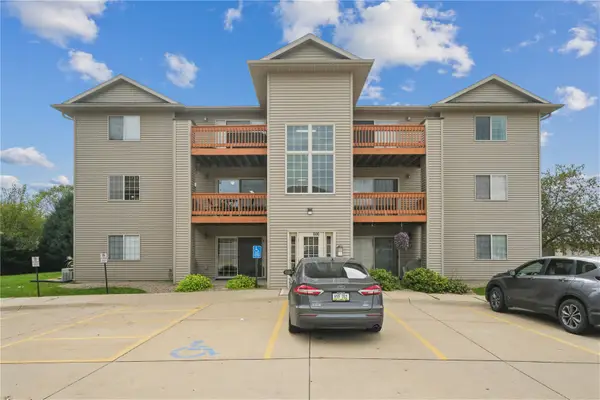 $125,000Active2 beds 1 baths922 sq. ft.
600 Colton Circle Ne #8, Cedar Rapids, IA 52402
MLS# 2606792Listed by: REALTY87 - Open Sun, 2 to 4pmNew
 $350,000Active4 beds 2 baths2,132 sq. ft.
5501 Mayfair St, Cedar Rapids, IA 52404
MLS# 2606719Listed by: REALTY87


Protect your home and budget from life's surprises with an Assurant Home Warranty, backed by a partner that supports you through every step of homeownership. Explore Plans.
©2026 Century 21 Real Estate LLC. All rights reserved. CENTURY 21®, the CENTURY 21 Logo and C21® are service marks owned by Century 21 Real Estate LLC. Century 21 Real Estate LLC fully supports the principles of the Fair Housing Act and the Equal Opportunity Act. Each office is independently owned and operated. Listing information is deemed reliable but not guaranteed accurate.